
8015 Lester Drive, Leroy, OH 44077
Local realty services provided by:ERA Real Solutions Realty
Upcoming open houses
- Sun, Nov 2211:00 am - 01:00 pm
Listed by: ross j locigno
Office: keller williams greater metropolitan
MLS#:5261113
Source:OH_NORMLS
Price summary
- Price:$249,900
- Price per sq. ft.:$135.23
About this home
Welcome home to this spacious ranch-style property situated on an acre of land in Leroy Township! Offering approximately 1,848 sqft of living space, this home features 3 bedrooms, 2 full bathrooms, and a desirable open floor plan. The spacious living area flows into an eat-in-kitchen featuring a center island, providing plenty of room for everyday living and entertaining. Sliding glass doors lead to the backyard, creating a great opportunity to enjoy the surrounding outdoor space. Outside, enjoy the privacy and space of a one-acre lot tucked away on a quiet cul-de-sac street. A detached garage provides additional storage and parking convenience. With its generous living space, desirable one-floor layout, and spacious lot, this property offers an excellent opportunity for homeowners looking to make a house their own. Don't miss the potential this property has to offer!
Contact an agent
Home facts
- Year built:1997
- Subdivision & Development:Sunshine Acres 02
- Listing ID #:5261113
- Added:2 day(s) ago
- Updated:November 18, 2026 at 08:52 PM
Rooms and interior
- Bedrooms:3
- Total bathrooms:2
- Full bathrooms:2
- Basement:Yes
- Basement Description:Crawl Space
- Living area:1,848 sq. ft.
Heating and cooling
- Cooling:Central Air
- Heating:Forced Air, Gas
- Central air:Yes
Structure and exterior
- Roof:Metal
- Year built:1997
- Building area:1,848 sq. ft.
- Lot area:1 Acres
- Construction Materials:Vinyl Siding
- Levels:1 Story
Utilities
- Water:Well
- Sewer:Public Sewer
Finances and disclosures
- Price:$249,900
- Price per sq. ft.:$135.23
- Tax amount:$3,999 (2025)
Parking
- Parking description:Detached, Garage, Paved
- Garage:Yes
- Garage spaces:2

New listings near 8015 Lester Drive
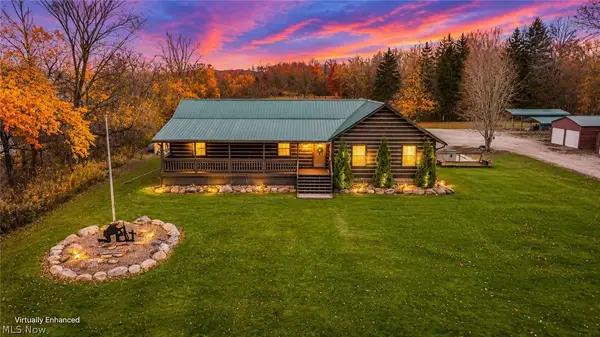 $459,900Pending3 beds 2 baths2,240 sq. ft.
13152 Girdled Road, Painesville, OH 44077
MLS# 5259847Listed by: HOMESMART REAL ESTATE MOMENTUM LLC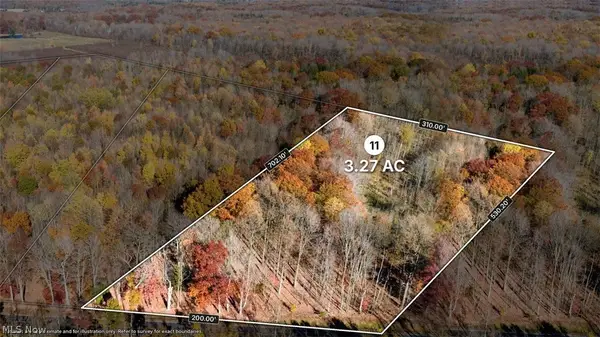 $89,900Active3.27 Acres
V/L 11 Trask Road, Leroy, OH 44086
MLS# 5258203Listed by: RE/MAX REVEALTY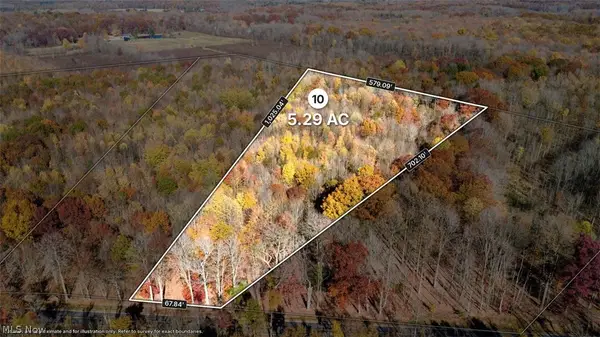 $113,900Active5.29 Acres
V/L 10 Trask Road, Leroy, OH 44086
MLS# 5258210Listed by: RE/MAX REVEALTY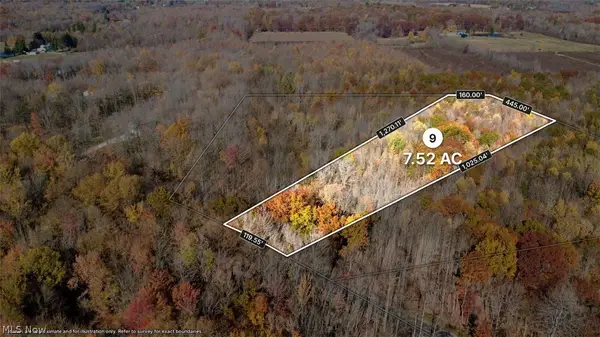 $145,900Active7.52 Acres
V/L 9 Trask Road, Leroy, OH 44086
MLS# 5258212Listed by: RE/MAX REVEALTY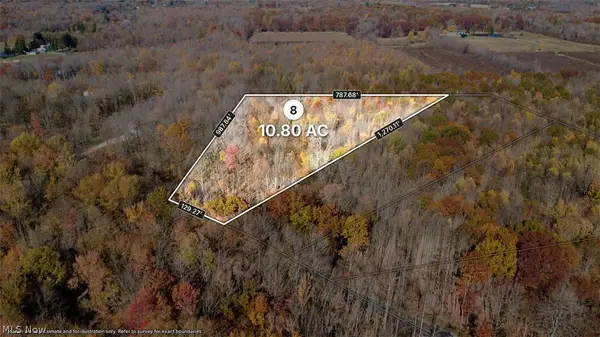 $199,900Active10.8 Acres
V/L 8 Trask Road, Leroy, OH 44086
MLS# 5258217Listed by: RE/MAX REVEALTY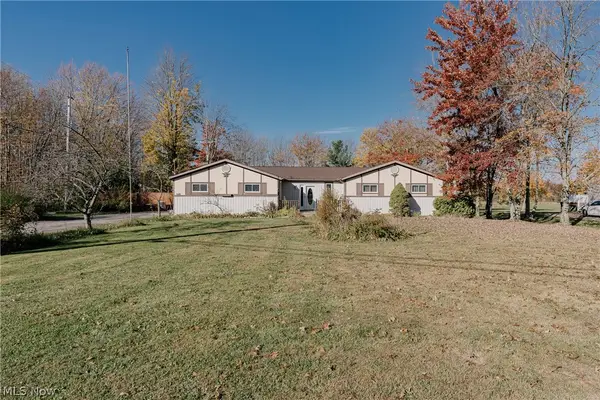 $249,900Pending3 beds 2 baths1,640 sq. ft.
7680 Jennings Drive, Painesville, OH 44077
MLS# 5256162Listed by: KELLER WILLIAMS GREATER METROPOLITAN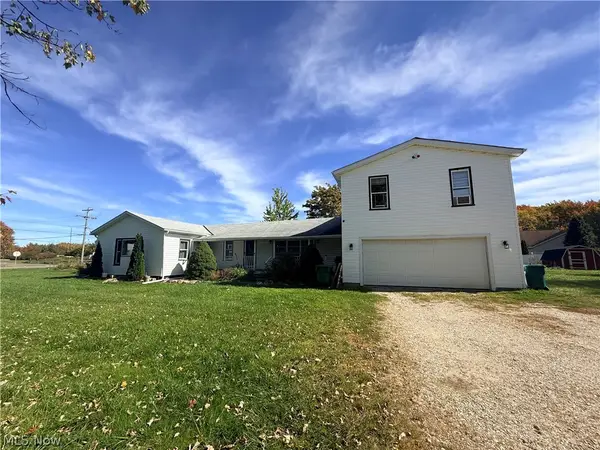 $290,000Activeundercontract5 beds 2 baths2,084 sq. ft.
7725 Proctor Road, Painesville, OH 44077
MLS# 5253652Listed by: MCDOWELL HOMES REAL ESTATE SERVICES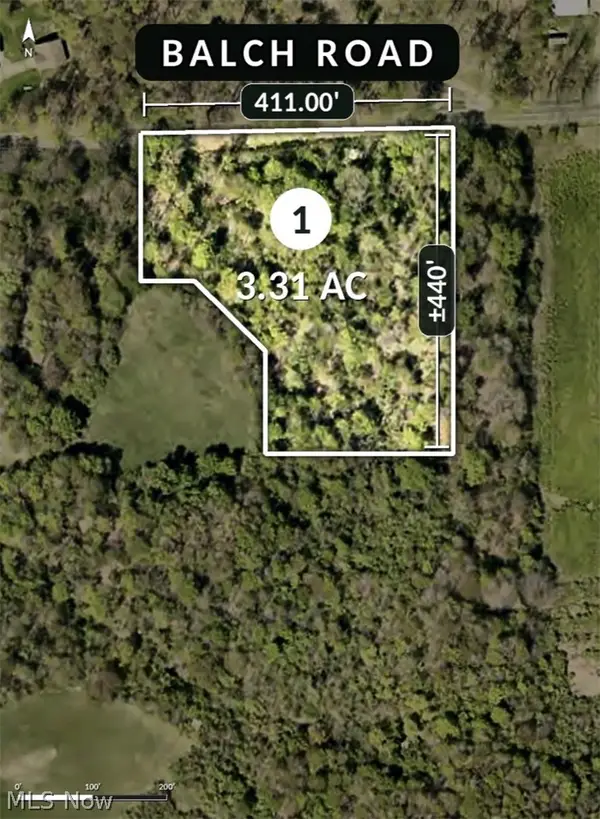 $89,900Activeundercontract3.31 Acres
V/L 1 Balch Road, Leroy, OH 44086
MLS# 5248598Listed by: RE/MAX REVEALTY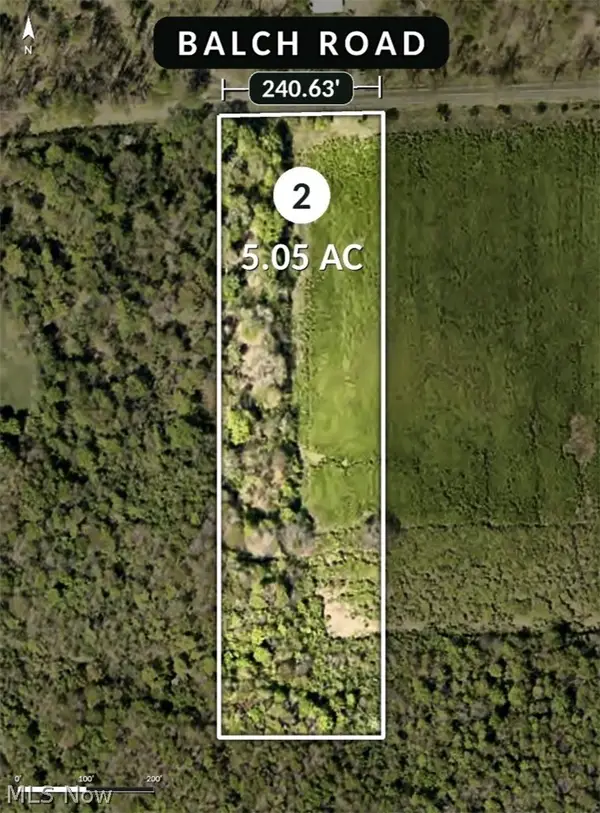 $109,900Activeundercontract5.05 Acres
V/L 2 Balch Road, Leroy, OH 44086
MLS# 5248601Listed by: RE/MAX REVEALTY


Protect your home and budget from life's surprises with an Assurant Home Warranty, backed by a partner that supports you through every step of homeownership. Explore Plans.
© 2023 - 2026 ERA Franchise Systems LLC. All rights reserved. ERA Franchise Systems LLC fully supports the principles of the Fair Housing Act and the Equal Opportunity Act. ERA, ERA Real Estate powered, and their respective logos are registered service marks of ERA Franchise Systems LLC. Each office is independently owned and operated.