
1969 Mulberry Lane, Lewis Center, OH 43035
Local realty services provided by:ERA Real Solutions Realty
1969 Mulberry Lane,Lewis Center, OH 43035
$774,900
- 4 Beds
- 4 Baths
- 2,968 sq. ft.
- Single family
- Active
Upcoming open houses
- Sat, Oct 0301:00 pm - 03:00 pm
Listed by: meghan l martin
Office: the brokerage house614-500-7870
MLS#:226021925
Source:OH_CBR
Price summary
- Price:$774,900
- Price per sq. ft.:$367.43
About this home
OPEN HOUSE SATURDAY 10/3 1-3P!! LIMITED-TIME BUYER INCENTIVE! Seller offering up to $17,500 toward an eligible buyer financing incentive with an acceptable offer. Funds may be used toward a temporary interest-rate buydown or other eligible financing costs, subject to lender/program requirements. See Agent to Agent.
Custom Three Pillar Auburn model in Evans Farm, Lewis Center, on a quiet, non-cut-through street! Enjoy a walkable neighborhood with parks, trails, restaurants, coffee shops, fitness studios & community events. A covered front porch welcomes you into an open-concept home with 10' ceilings, abundant natural light & thoughtful custom finishes. The great room flows into a dining area overlooking the covered rear porch & a chef's kitchen with a large island, premium stainless steel appliances, gas range, custom hood & oversized pantry. A private home office with sliding doors & transom windows offers flexible work-from-home space. Built-in bench seating & storage connect to the attached 3-car garage.
Upstairs, the primary suite features designer lighting, board-and-batten detail, dual vanities, freestanding soaking tub & oversized glass shower. Two additional bedrooms, a full bath & second-floor laundry complete this level. The finished lower level adds 9' ceilings, a recreation room, custom wet bar with beverage refrigerator, 4th bedroom with walk-in closet & egress window, and a full bath with glass shower. Relax on the covered porch overlooking the fenced backyard, with convenient access to Polaris, Alum Creek & major commuter routes....
Contact an agent
Home facts
- Year built:2023
- Subdivision & Development:Evans Farm
- Listing ID #:226021925
- Added:108 day(s) ago
- Updated:October 02, 2026 at 03:33 PM
Rooms and interior
- Bedrooms:4
- Total bathrooms:4
- Full bathrooms:3
- Half bathrooms:1
- Flooring:Carpet
- Bathrooms Description:Garden/Soak Tub
- Basement:Yes
- Basement Description:Full
- Living area:2,968 sq. ft.
Heating and cooling
- Heating:Forced Air, Heating
- Central air:Yes
Structure and exterior
- Year built:2023
- Building area:2,968 sq. ft.
- Lot area:0.13 Acres
Finances and disclosures
- Price:$774,900
- Price per sq. ft.:$367.43
- Tax amount:$15,205
Parking
- Parking description:Attached Garage
- Garage:Yes
New listings near 1969 Mulberry Lane
- Coming Soon
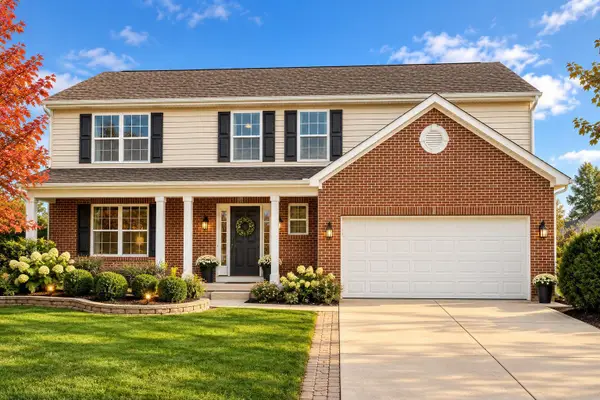 $524,900Coming Soon4 beds 4 baths3,400 sq. ft.
1701 Marigold Street, Lewis Center, OH 43035
MLS# 226035989Listed by: RED 1 REALTY - New
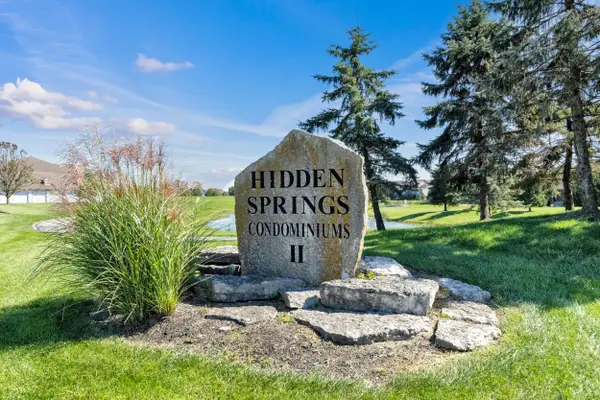 $249,900Active2 beds 2 baths1,351 sq. ft.
705 Hidden Springs Drive, Lewis Center, OH 43035
MLS# 226037437Listed by: KW CLASSIC PROPERTIES REALTY - New
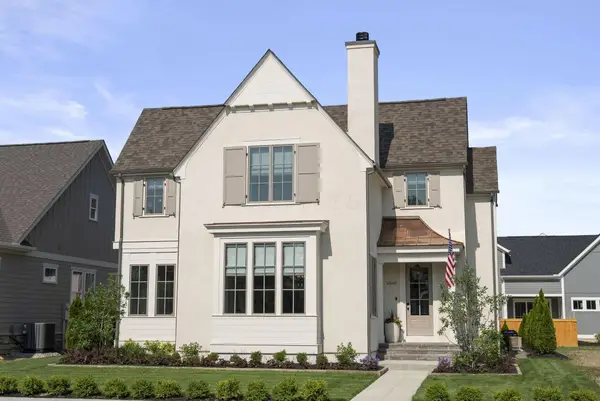 $1,340,000Active4 beds 5 baths4,298 sq. ft.
5542 Hickory Drive, Lewis Center, OH 43035
MLS# 226037343Listed by: KELLER WILLIAMS CONSULTANTS - Open Sun, 12:30 to 2pmNew
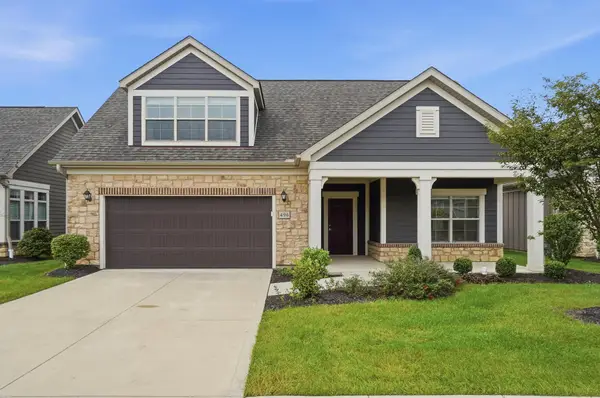 $569,999Active4 beds 3 baths2,731 sq. ft.
496 Garden Gate Lane, Lewis Center, OH 43035
MLS# 226037396Listed by: HOMEASE REAL ESTATE CO., LLC - New
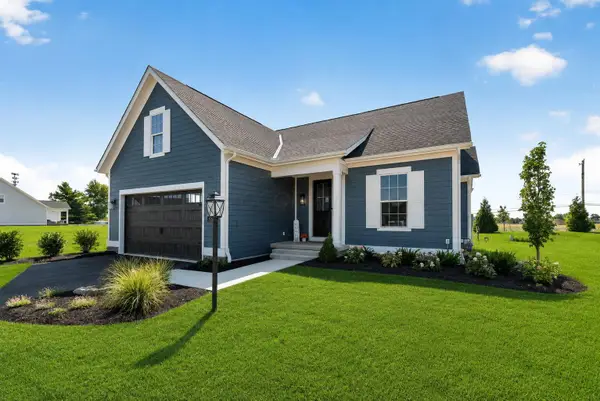 $713,701Active3 beds 3 baths2,419 sq. ft.
3388 Sandbar Drive, Lewis Center, OH 43035
MLS# 226036432Listed by: HOWARD HANNA REAL ESTATE SVCS - New
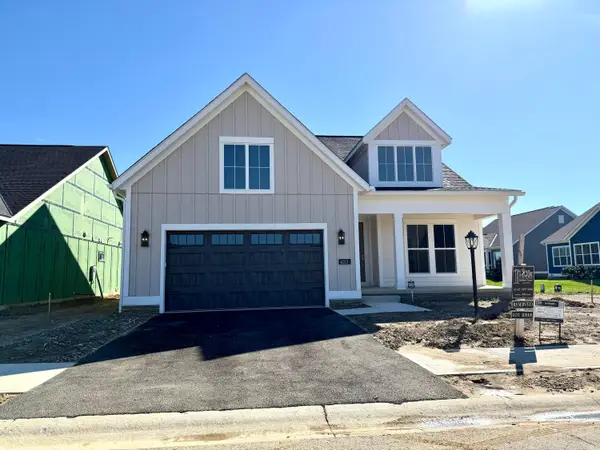 $867,631Active3 beds 3 baths3,065 sq. ft.
4213 Flamingo Drive, Lewis Center, OH 43035
MLS# 226036459Listed by: HOWARD HANNA REAL ESTATE SVCS - New
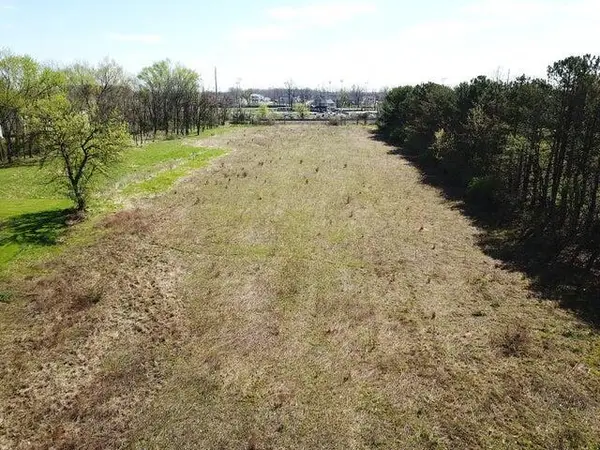 $349,000Active3.04 Acres
0 North Road, Lewis Center, OH 43035
MLS# 226036349Listed by: J W CUTLER & ASSOCS., INC - Open Sun, 1 to 3pmNew
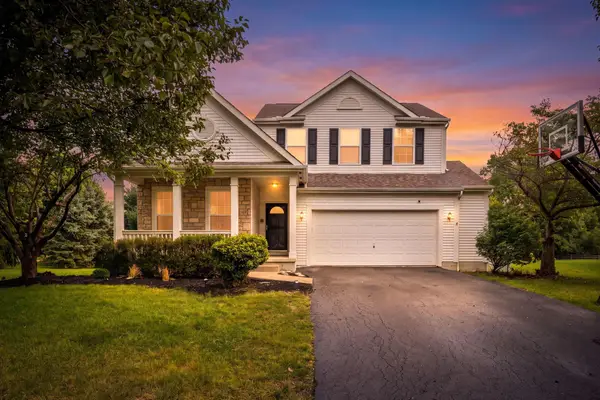 $574,900Active4 beds 4 baths3,082 sq. ft.
1468 Sotherby Crossing, Lewis Center, OH 43035
MLS# 226036347Listed by: E-MERGE REAL ESTATE - New
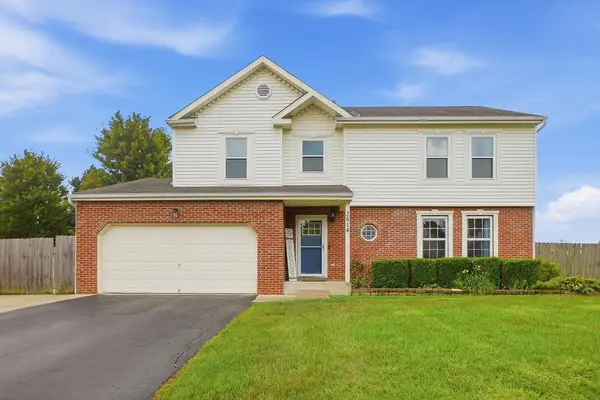 $469,900Active3 beds 3 baths2,172 sq. ft.
3614 Courtland Drive, Lewis Center, OH 43035
MLS# 226036188Listed by: HART REAL ESTATE AGENCY LLC - New
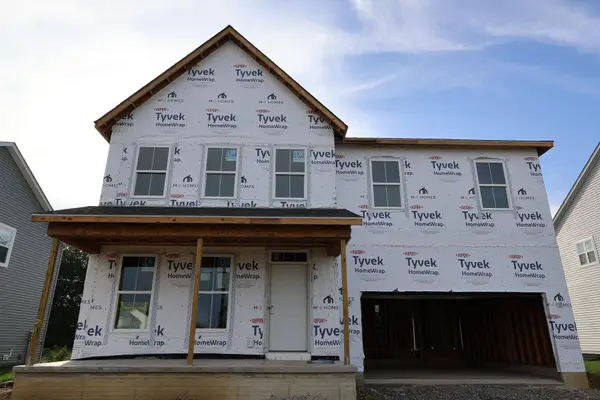 $602,500Active5 beds 4 baths2,772 sq. ft.
310 Royal Fern Lane, Lewis Center, OH 43035
MLS# 226036012Listed by: NEW ADVANTAGE, LTD


Protect your home and budget from life's surprises with an Assurant Home Warranty, backed by a partner that supports you through every step of homeownership. Explore Plans.
© 2023 - 2026 ERA Franchise Systems LLC. All rights reserved. ERA Franchise Systems LLC fully supports the principles of the Fair Housing Act and the Equal Opportunity Act. ERA, ERA Real Estate powered, and their respective logos are registered service marks of ERA Franchise Systems LLC. Each office is independently owned and operated.