
216 Mcnamara Loop, Lewis Center, OH 43035
Local realty services provided by:ERA Martin & Associates
216 Mcnamara Loop,Lewis Center, OH 43035
$499,900
- 4 Beds
- 4 Baths
- 2,924 sq. ft.
- Single family
- Active
Listed by: j. nathan filia
Office: golden gate real estate614-888-3600
MLS#:226028238
Source:OH_CBR
Price summary
- Price:$499,900
- Price per sq. ft.:$206.23
About this home
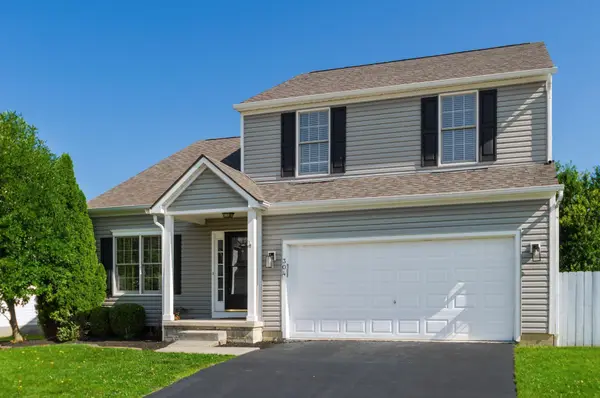
Located in Belmont Place with Olentangy Schools, This beautiful 2-story Craftsman-style home offers 4 bedrooms and 3 full plus 1 half bath, along with an attached 2-car garage and a fenced rear yard that backs to a peaceful tree line. Inside, enjoy a welcoming family room with a fireplace and a kitchen featuring an island, granite counters, and stainless steel appliances. The finished lower level adds valuable living space and includes a full bath. The master bedroom includes a large closet and a private bath for added comfort and convenience.
Contact an agent
Home facts
- Year built:2017
- Subdivision & Development:Belmont Place
- Listing ID #:226028238
- Added:1 day(s) ago
- Updated:August 08, 2026 at 03:24 PM
Rooms and interior
- Bedrooms:4
- Total bathrooms:4
- Full bathrooms:3
- Half bathrooms:1
- Flooring:Carpet
- Basement:Yes
- Basement Description:Full
- Living area:2,924 sq. ft.
Heating and cooling
- Heating:Forced Air, Heating
- Central air:Yes
Structure and exterior
- Year built:2017
- Building area:2,924 sq. ft.
- Lot area:0.2 Acres
- Lot Features:Wooded
Finances and disclosures
- Price:$499,900
- Price per sq. ft.:$206.23
- Tax amount:$8,974
Parking
- Parking description:Attached Garage
- Garage:Yes
New listings near 216 Mcnamara Loop
- New
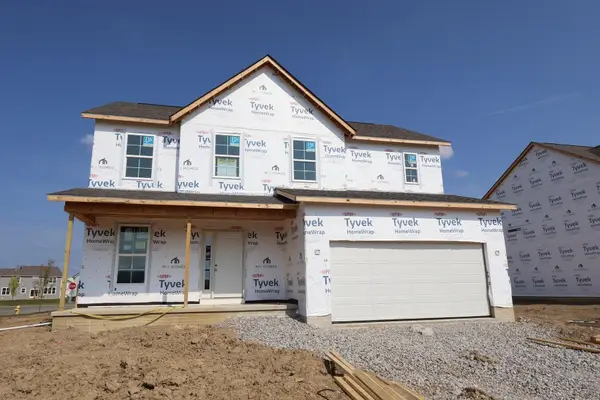 $533,080Active3 beds 3 baths1,951 sq. ft.
491 Zelkova Lane, Lewis Center, OH 43035
MLS# 226030026Listed by: NEW ADVANTAGE, LTD - Open Sun, 1 to 3pmNew
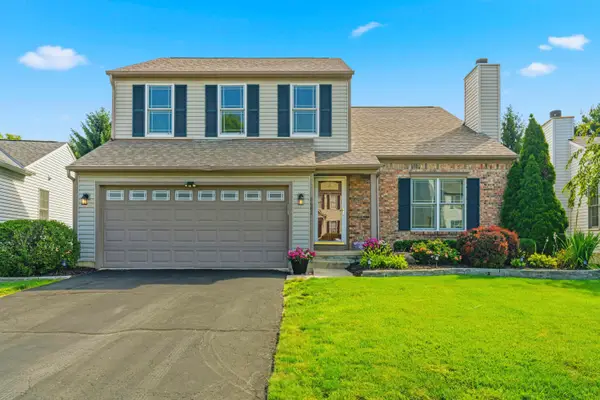 $450,000Active3 beds 3 baths2,272 sq. ft.
8482 Olenbrook Drive, Lewis Center, OH 43035
MLS# 226029913Listed by: RE/MAX PARTNERS - Open Sat, 12 to 2pmNew
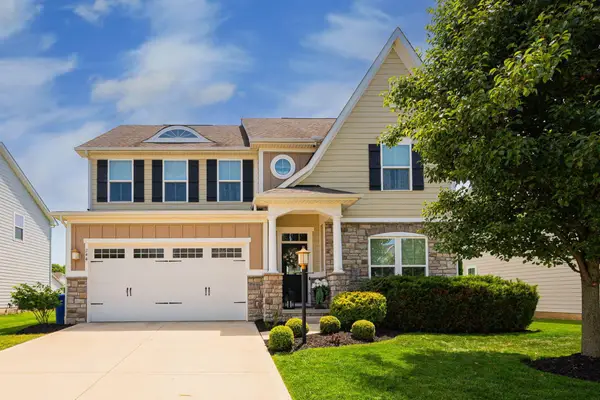 $574,900Active4 beds 3 baths3,469 sq. ft.
244 Ensigns Lane, Lewis Center, OH 43035
MLS# 226029319Listed by: KELLER WILLIAMS GREATER COLS - Open Sun, 1 to 3pmNew
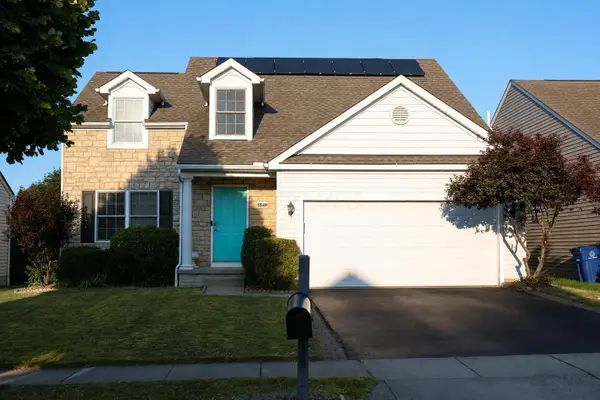 $429,999Active4 beds 4 baths1,824 sq. ft.
8840 Meadow Grass Lane, Lewis Center, OH 43035
MLS# 226029700Listed by: KEY REALTY - New
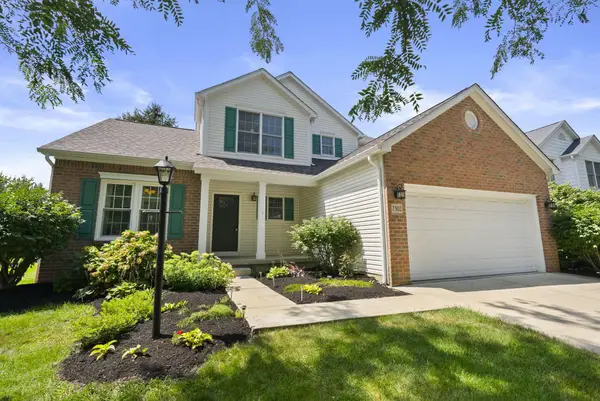 $480,000Active3 beds 3 baths1,870 sq. ft.
7302 Summerfield Drive, Lewis Center, OH 43035
MLS# 226029660Listed by: KELLER WILLIAMS CONSULTANTS - New
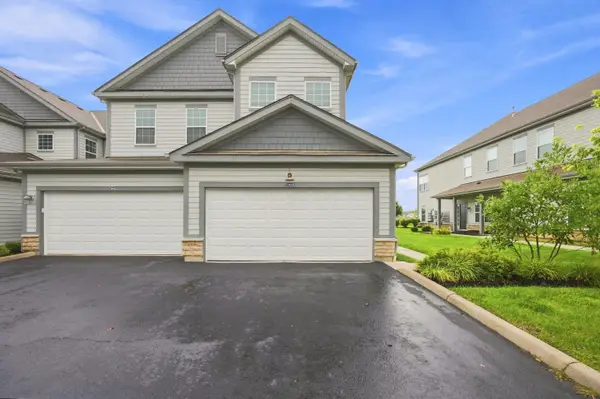 $385,000Active3 beds 2 baths1,969 sq. ft.
5900 Bluestone Way, Lewis Center, OH 43035
MLS# 226029610Listed by: RE/MAX TOWN CENTER - Open Sun, 12 to 2pmNew
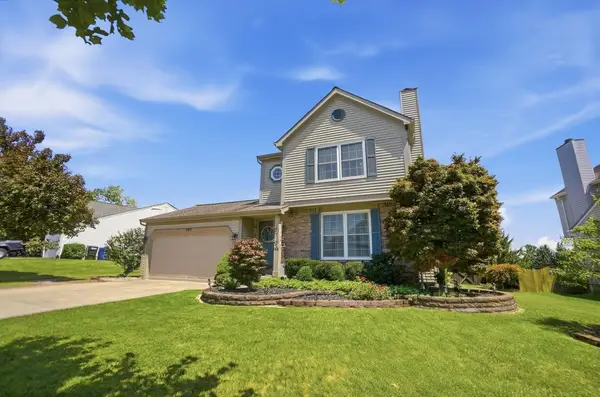 $425,000Active3 beds 3 baths1,429 sq. ft.
9000 Marchbank Lane, Lewis Center, OH 43035
MLS# 226029548Listed by: CUTLER REAL ESTATE - New
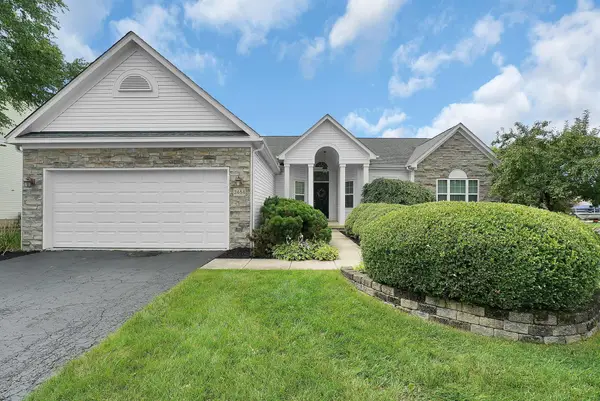 $525,000Active3 beds 3 baths3,756 sq. ft.
2484 Alisons Street, Lewis Center, OH 43035
MLS# 226029314Listed by: FATHOM REALTY OHIO - Open Sat, 10am to 12pmNew
 $460,000Active4 beds 4 baths2,720 sq. ft.
304 Meadow Ash Drive, Lewis Center, OH 43035
MLS# 226029060Listed by: RE/MAX REVEALTY


Protect your home and budget from life's surprises with an Assurant Home Warranty, backed by a partner that supports you through every step of homeownership. Explore Plans.
© 2023 - 2026 ERA Franchise Systems LLC. All rights reserved. ERA Franchise Systems LLC fully supports the principles of the Fair Housing Act and the Equal Opportunity Act. ERA, ERA Real Estate powered, and their respective logos are registered service marks of ERA Franchise Systems LLC. Each office is independently owned and operated.