
2356 Linden Street, Lewis Center, OH 43035
Local realty services provided by:ERA Martin & Associates
2356 Linden Street,Lewis Center, OH 43035
$887,500
- 4 Beds
- 3 Baths
- 3,361 sq. ft.
- Single family
- Active
Upcoming open houses
- Sun, Nov 2201:00 pm - 03:00 pm
- Sun, Nov 2901:00 pm - 03:00 pm
Listed by: christina m cameron
Office: the brokerage house614-500-7870
MLS#:226043717
Source:OH_CBR
Price summary
- Price:$887,500
- Price per sq. ft.:$303.83
About this home
Evans Farm, The Neighborhood of a Lifetime, has a new reason to be thankful this season! This gorgeous custom Craftsman brings your dream-home wish list to life with cathedral ceilings, hardwood floors, a floor-to-ceiling stone fireplace, and an expansive white kitchen with a showstopping island. Natural light surrounds the dining room and great room, creating one large, welcoming space for entertaining or everyday adulting!
The first-floor primary bedroom also has a cathedral ceiling, and offers an expansive double vanity, soaking tub, oversized walk-in shower, and custom closet. A first-floor guest bedroom and full bathroom across the hall is perfect for hosting overnight company. A proper foyer welcomes guests, while a family foyer off the two-car garage makes casual arrivals easy. A huge laundry room and garage service door round out the everyday conveniences.
Off the great room, an outdoor fireplace anchors the covered veranda, adding privacy and an inviting spot to unwind. A patio and HUGE fenced yard await--yes, a generous yard in Evans Farm!
Upstairs, an oversized loft is ready for your office, hobbies, or TV lounge. Bedroom three offers a walk-in closet and bonus space for a pocket office or study room. Oversized bedroom four includes a secluded study space and an exceptionally large storage area or walk-in closet. Even the ergonomically placed light switches showcase the attention to detail! If over 3,300 sq ft above grade isn't enough, the unfinished basement has a bathroom rough-in and is ready for your vision.
And the downtown experience? Enjoy dining, shopping, and socializing--all within two blocks of your new home. Evans Farm is THE downtown of Lewis Center, Ohio, and you're invited to make it yours!...
Contact an agent
Home facts
- Year built:2020
- Subdivision & Development:Evans Farm
- Listing ID #:226043717
- Added:1 day(s) ago
- Updated:November 21, 2026 at 04:22 PM
Rooms and interior
- Bedrooms:4
- Total bathrooms:3
- Full bathrooms:3
- Flooring:Carpet, Ceramic/Porcelain
- Bathrooms Description:Garden/Soak Tub
- Basement:Yes
- Basement Description:Egress Window(s), Full
- Living area:3,361 sq. ft.
Heating and cooling
- Heating:Forced Air, Heating
- Central air:Yes
Structure and exterior
- Year built:2020
- Building area:3,361 sq. ft.
- Lot area:0.24 Acres
Finances and disclosures
- Price:$887,500
- Price per sq. ft.:$303.83
- Tax amount:$17,847
Features and amenities
- Amenities:On-Demand Water Heater
Parking
- Parking description:Attached Garage, Side Load
- Garage:Yes
New listings near 2356 Linden Street
- New
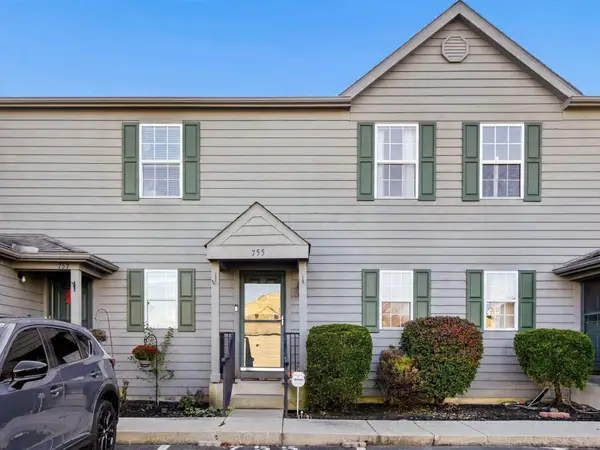 $225,000Active2 beds 2 baths1,083 sq. ft.
755 Parkbluff Way, Lewis Center, OH 43035
MLS# 226043592Listed by: KELLER WILLIAMS CAPITAL PTNRS - New
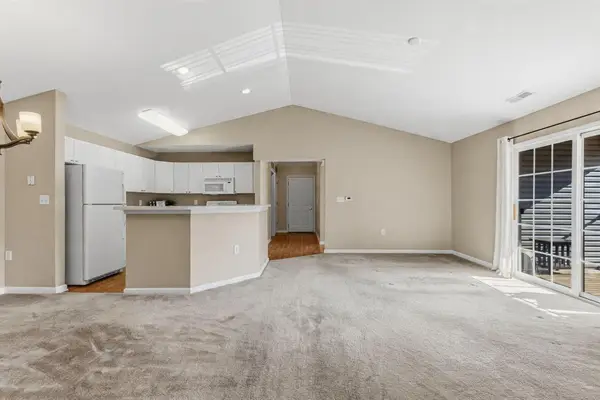 $225,000Active2 beds 2 baths1,144 sq. ft.
725 Spring Valley Drive, Lewis Center, OH 43035
MLS# 226043595Listed by: RE/MAX AFFILIATES, INC. - New
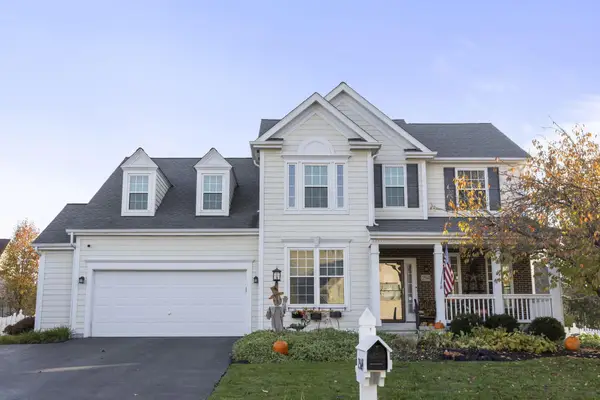 $600,000Active4 beds 3 baths2,945 sq. ft.
2564 Roe Drive, Lewis Center, OH 43035
MLS# 226043451Listed by: KELLER WILLIAMS CAPITAL PTNRS - New
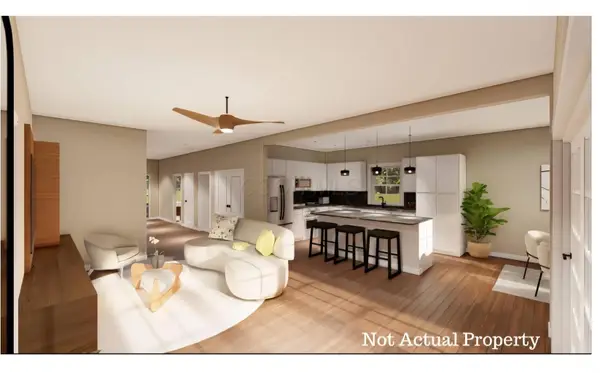 $640,244Active2 beds 2 baths2,164 sq. ft.
1953 Myrtle Street, Lewis Center, OH 43035
MLS# 226043252Listed by: KEY REALTY - New
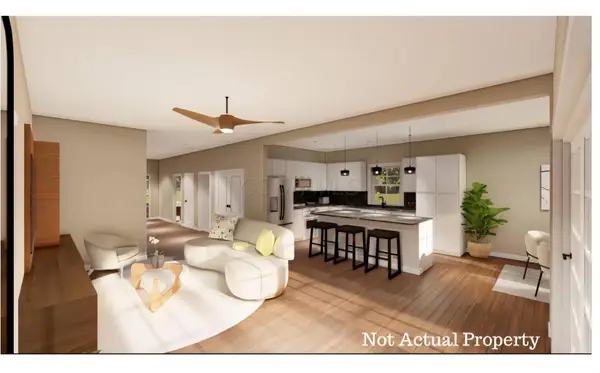 $640,244Active2 beds 2 baths3,498 sq. ft.
1945 Myrtle Street, Lewis Center, OH 43035
MLS# 226043251Listed by: KEY REALTY - Open Sat, 12 to 4pmNew
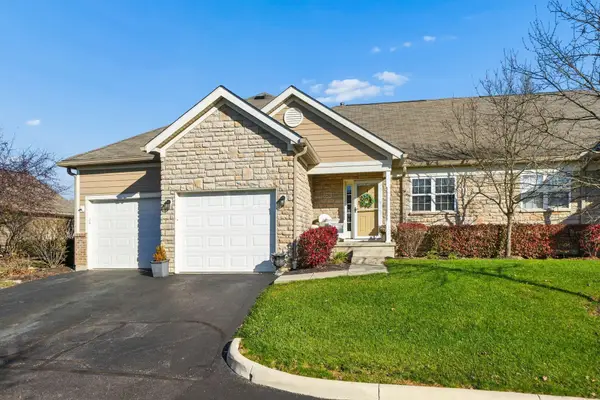 $425,000Active3 beds 3 baths2,020 sq. ft.
7281 Kirklington Street, Lewis Center, OH 43035
MLS# 226042970Listed by: SIMPLY BETTER REALTY, LLC - New
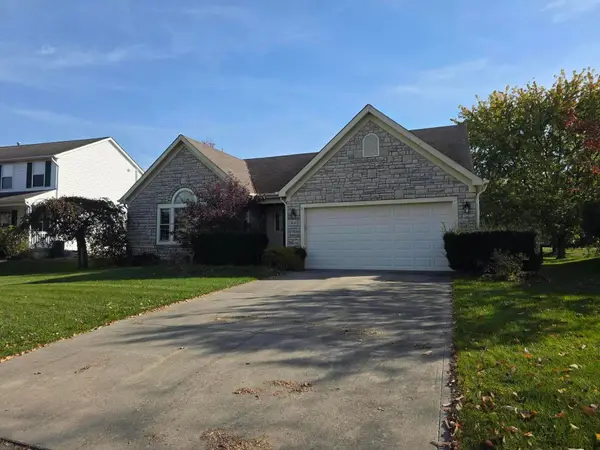 $250,000Active3 beds 3 baths1,760 sq. ft.
7641 Crossing Place, Lewis Center, OH 43035
MLS# 226042901Listed by: REAL ESTATE & AUCTION SERVICES - New
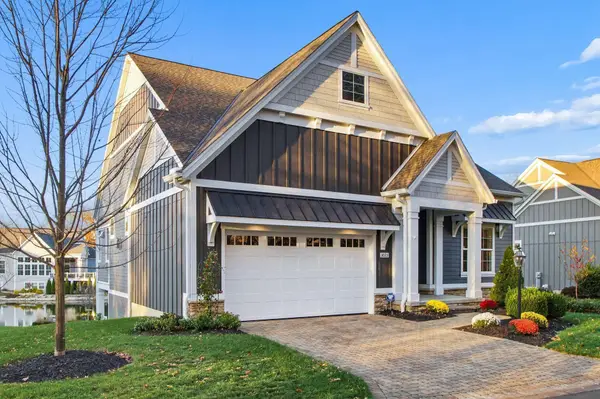 $825,000Active3 beds 3 baths3,458 sq. ft.
3023 Big Timber Loop, Lewis Center, OH 43035
MLS# 226042603Listed by: COLDWELL BANKER REALTY  $374,500Active3 beds 2 baths2,030 sq. ft.
8875 Lazelle Commons Drive, Lewis Center, OH 43035
MLS# 226042415Listed by: HEART OF IT ALL


Protect your home and budget from life's surprises with an Assurant Home Warranty, backed by a partner that supports you through every step of homeownership. Explore Plans.
© 2023 - 2026 ERA Franchise Systems LLC. All rights reserved. ERA Franchise Systems LLC fully supports the principles of the Fair Housing Act and the Equal Opportunity Act. ERA, ERA Real Estate powered, and their respective logos are registered service marks of ERA Franchise Systems LLC. Each office is independently owned and operated.