
5129 Maple Drive, Lewis Center, OH 43035
Local realty services provided by:ERA Martin & Associates
5129 Maple Drive,Lewis Center, OH 43035
$1,056,629
- 4 Beds
- 4 Baths
- 3,474 sq. ft.
- Single family
- Active
Listed by: tera barker, robb d harpster
Office: century 21 excellence realty800-783-2100
MLS#:226030895
Source:OH_CBR
Price summary
- Price:$1,056,629
- Price per sq. ft.:$304.15
About this home
Some homes have a front porch. Some have a back porch. This one understands the difference. The front porch is for the neighborhood -- the wave, the ''come sit a minute,'' the reason you'll know everyone on the street by name. The covered rear porch is for your people -- long dinners, lingering conversations, and shoulder-season evenings that stretch later than they should. In between sits a kitchen that finally solves the entertaining problem: a Messy Kitchen tucked just off the main space. Prep, plate, and stack the pans out of sight while your island stays camera-ready and your guests stay right where they are. Four bedrooms and 3.5 baths give everyone room to land, and a main-level home office keeps the workday contained instead of creeping across the house. Downstairs, the finished lower level is a genuine second living space -- a recreation room with a wet bar, plus a private bedroom with its own en suite. Egress windows keep it bright and open, so it reads like another floor of the home rather than an afterthought. Guests, in-laws, teenagers, game nights: all covered. Add a three-car garage, and every part of daily life has somewhere to go. All of it in Evans Farm, where dinner, shopping, and the park are a short golf cart ride away....
Contact an agent
Home facts
- Year built:2026
- Subdivision & Development:Evans Farm
- Listing ID #:226030895
- Added:48 day(s) ago
- Updated:October 01, 2026 at 03:53 PM
Rooms and interior
- Bedrooms:4
- Total bathrooms:4
- Full bathrooms:3
- Half bathrooms:1
- Flooring:Carpet, Ceramic/Porcelain
- Basement:Yes
- Basement Description:Egress Window(s), Full
- Living area:3,474 sq. ft.
Heating and cooling
- Heating:Forced Air, Heating
- Central air:Yes
Structure and exterior
- Year built:2026
- Building area:3,474 sq. ft.
- Lot area:0.13 Acres
Finances and disclosures
- Price:$1,056,629
- Price per sq. ft.:$304.15
Parking
- Parking description:Attached Garage
- Garage:Yes
New listings near 5129 Maple Drive
- Coming Soon
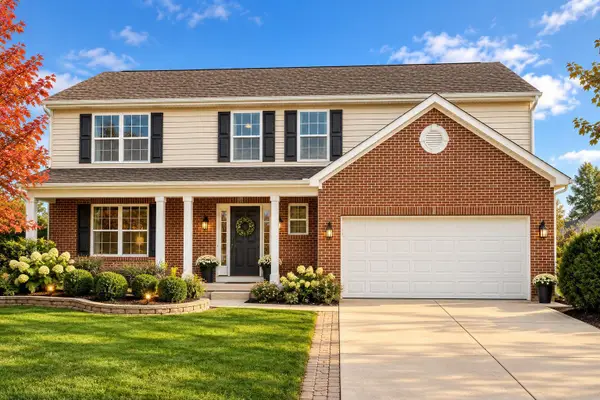 $524,900Coming Soon4 beds 4 baths3,400 sq. ft.
1701 Marigold Street, Lewis Center, OH 43035
MLS# 226035989Listed by: RED 1 REALTY - Coming SoonOpen Sat, 1 to 3pm
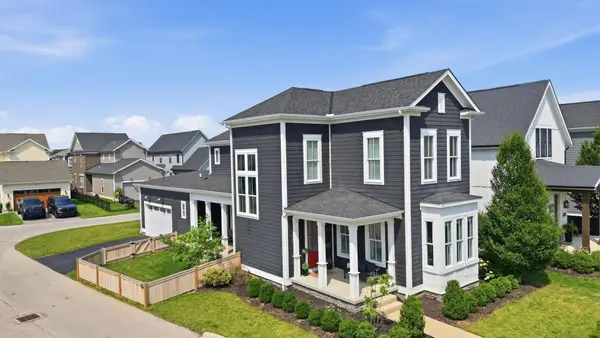 $620,000Coming Soon4 beds 4 baths2,639 sq. ft.
1877 Poplar Place, Lewis Center, OH 43035
MLS# 226035640Listed by: THE BROKERAGE HOUSE - New
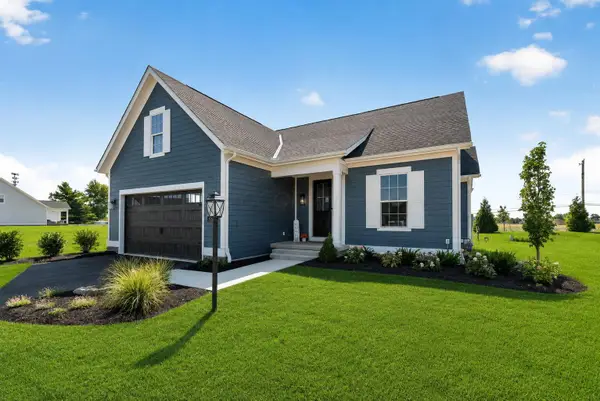 $713,701Active3 beds 3 baths2,419 sq. ft.
3388 Sandbar Drive, Lewis Center, OH 43035
MLS# 226036432Listed by: HOWARD HANNA REAL ESTATE SVCS - New
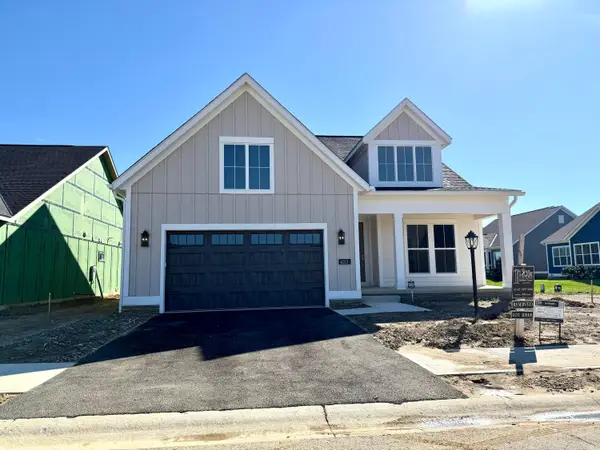 $867,631Active3 beds 3 baths3,065 sq. ft.
4213 Flamingo Drive, Lewis Center, OH 43035
MLS# 226036459Listed by: HOWARD HANNA REAL ESTATE SVCS - New
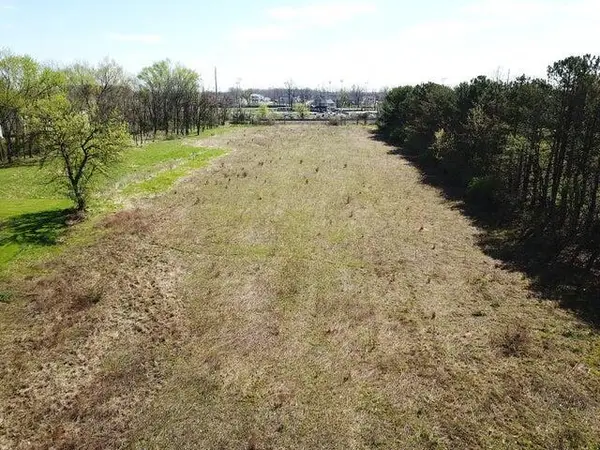 $349,000Active3.04 Acres
0 North Road, Lewis Center, OH 43035
MLS# 226036349Listed by: J W CUTLER & ASSOCS., INC - Open Sun, 1 to 3pmNew
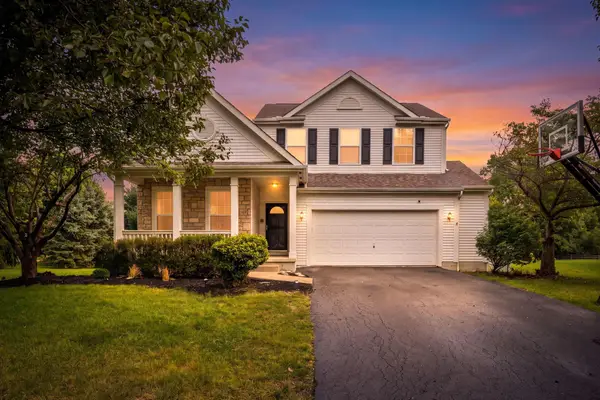 $574,900Active4 beds 4 baths3,082 sq. ft.
1468 Sotherby Crossing, Lewis Center, OH 43035
MLS# 226036347Listed by: E-MERGE REAL ESTATE - New
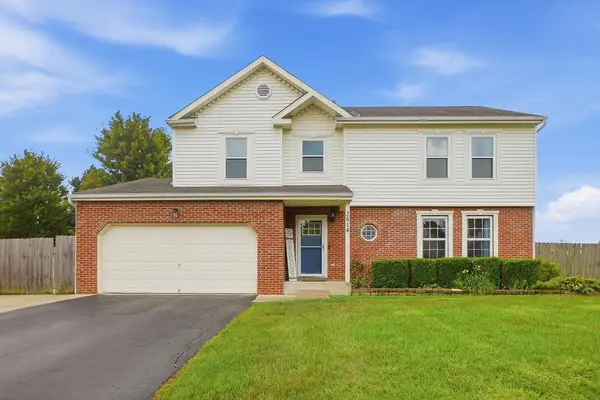 $469,900Active3 beds 3 baths2,172 sq. ft.
3614 Courtland Drive, Lewis Center, OH 43035
MLS# 226036188Listed by: HART REAL ESTATE AGENCY LLC - New
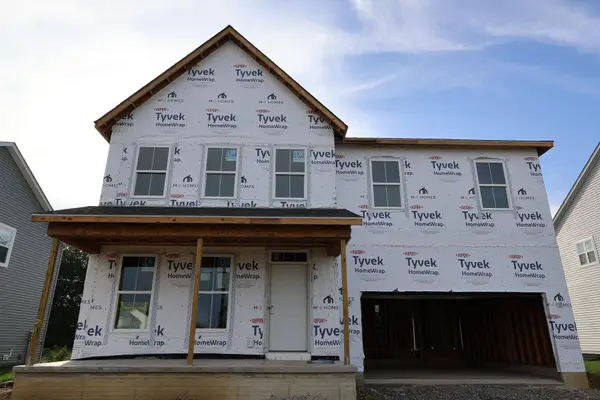 $612,500Active5 beds 4 baths2,772 sq. ft.
310 Royal Fern Lane, Lewis Center, OH 43035
MLS# 226036012Listed by: NEW ADVANTAGE, LTD - New
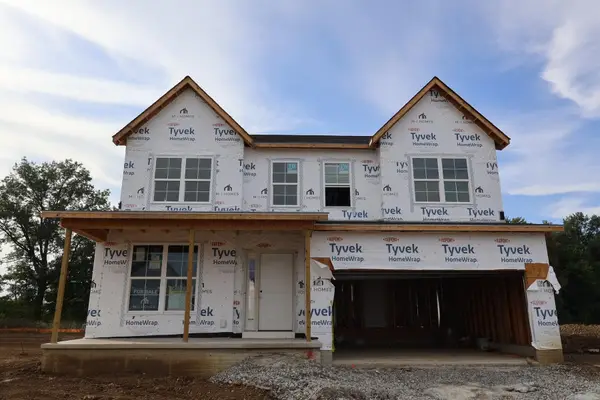 $597,490Active4 beds 3 baths2,428 sq. ft.
340 Royal Fern Lane, Lewis Center, OH 43035
MLS# 226036019Listed by: NEW ADVANTAGE, LTD - New
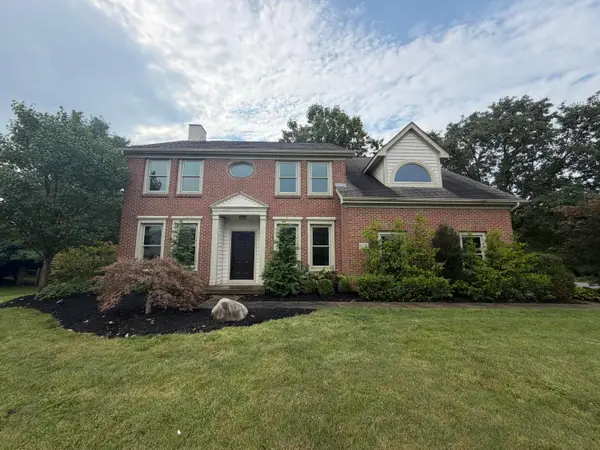 $622,000Active5 beds 5 baths2,853 sq. ft.
6255 Spinnaker Drive, Lewis Center, OH 43035
MLS# 226036033Listed by: REDFIN CORPORATION


Protect your home and budget from life's surprises with an Assurant Home Warranty, backed by a partner that supports you through every step of homeownership. Explore Plans.
© 2023 - 2026 ERA Franchise Systems LLC. All rights reserved. ERA Franchise Systems LLC fully supports the principles of the Fair Housing Act and the Equal Opportunity Act. ERA, ERA Real Estate powered, and their respective logos are registered service marks of ERA Franchise Systems LLC. Each office is independently owned and operated.