
5301 Maple Drive, Lewis Center, OH 43035
Local realty services provided by:ERA Martin & Associates
5301 Maple Drive,Lewis Center, OH 43035
$1,589,000
- 5 Beds
- 5 Baths
- 4,807 sq. ft.
- Single family
- Active
Listed by: sara w elford
Office: coldwell banker realty937-642-3333
MLS#:226025062
Source:OH_CBR
Price summary
- Price:$1,589,000
- Price per sq. ft.:$330.56
About this home
Luxury New Construction in the highly desirable Evan Farms community! This stunning 5-bedroom, 4.5-bath home offers exceptional design, high-end finishes, and modern living in a premier location close to shopping, dining, parks, and top-rated schools. Act now while this home is in pre-construction and enjoy the rare opportunity to personalize select finishes, including colors, cabinetry, flooring, and countertops. Don't miss your chance to build your dream home and make it uniquely yours!
Contact an agent
Home facts
- Year built:2026
- Subdivision & Development:Evans Farm
- Listing ID #:226025062
- Added:93 day(s) ago
- Updated:October 09, 2026 at 03:08 PM
Rooms and interior
- Bedrooms:5
- Total bathrooms:5
- Full bathrooms:4
- Half bathrooms:1
- Basement:Yes
- Basement Description:Egress Window(s), Full
- Living area:4,807 sq. ft.
Heating and cooling
- Heating:Electric, Forced Air, Heating
- Central air:Yes
Structure and exterior
- Year built:2026
- Building area:4,807 sq. ft.
- Lot area:0.31 Acres
Finances and disclosures
- Price:$1,589,000
- Price per sq. ft.:$330.56
- Tax amount:$3,818
Parking
- Parking description:Attached Garage
- Garage:Yes
New listings near 5301 Maple Drive
- New
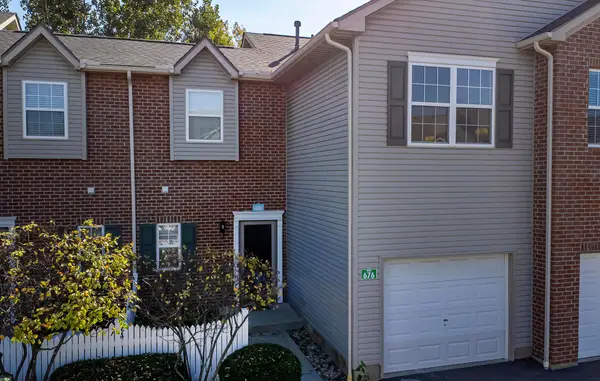 $305,000Active2 beds 4 baths2,171 sq. ft.
676 Spring Valley Drive, Lewis Center, OH 43035
MLS# 226038456Listed by: THE REALTY FIRM - Open Sun, 2 to 4pmNew
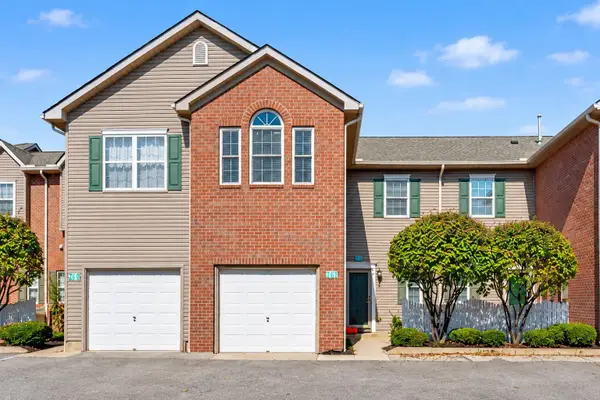 $319,900Active3 beds 4 baths2,274 sq. ft.
741 Mystic Pointe Drive, Lewis Center, OH 43035
MLS# 226038458Listed by: REDFIN CORPORATION - New
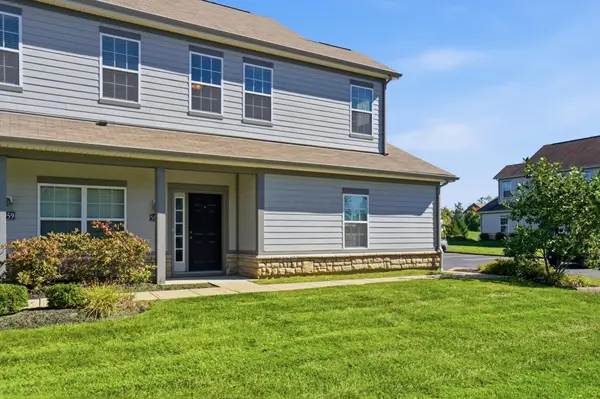 $379,900Active3 beds 2 baths1,989 sq. ft.
5963 Bluestone Way, Lewis Center, OH 43035
MLS# 226038193Listed by: KEY REALTY - Open Fri, 4 to 6pmNew
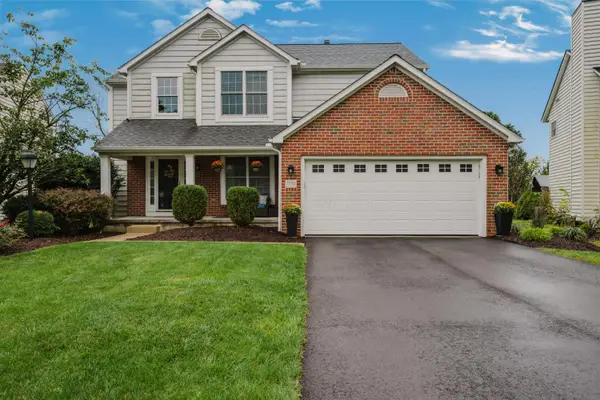 $499,900Active4 beds 3 baths2,612 sq. ft.
1990 Chicory Court, Lewis Center, OH 43035
MLS# 226037862Listed by: E-MERGE REAL ESTATE - Open Sat, 12 to 2pmNew
 $385,000Active3 beds 2 baths1,484 sq. ft.
8968 Marchbank Lane, Lewis Center, OH 43035
MLS# 226037797Listed by: ENGEL & VOLKERS REAL ESTATE ADVISORS - New
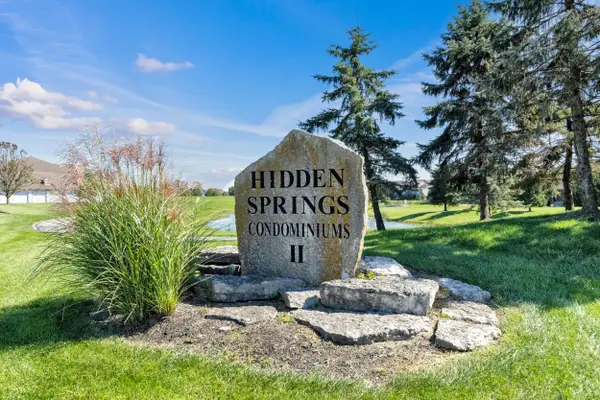 $249,900Active2 beds 2 baths1,351 sq. ft.
705 Hidden Springs Drive, Lewis Center, OH 43035
MLS# 226037437Listed by: KW CLASSIC PROPERTIES REALTY - New
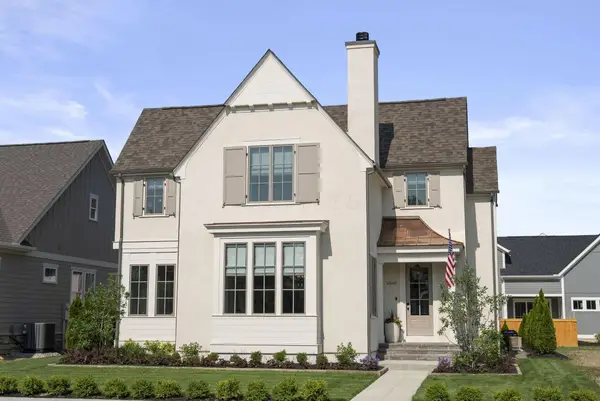 $1,340,000Active4 beds 5 baths4,298 sq. ft.
5542 Hickory Drive, Lewis Center, OH 43035
MLS# 226037343Listed by: KELLER WILLIAMS CONSULTANTS - Open Sun, 12:30 to 2pmNew
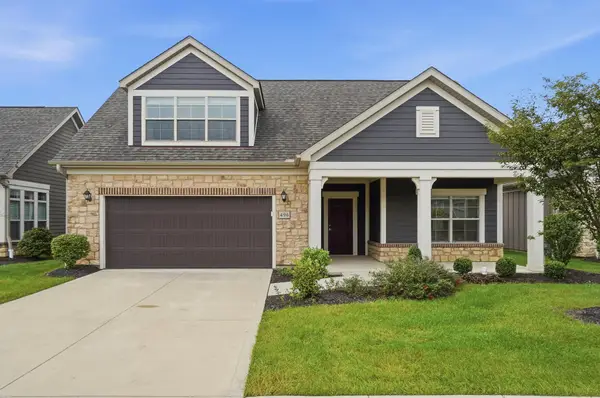 $569,999Active4 beds 3 baths2,731 sq. ft.
496 Garden Gate Lane, Lewis Center, OH 43035
MLS# 226037396Listed by: HOMEASE REAL ESTATE CO., LLC - Open Sat, 2 to 4pm
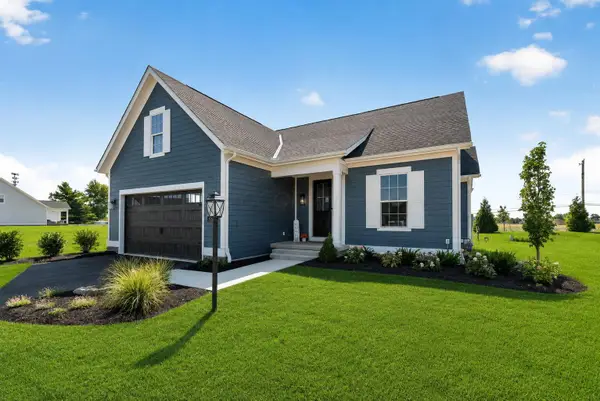 $699,900Active3 beds 3 baths2,419 sq. ft.
3388 Sandbar Drive, Lewis Center, OH 43035
MLS# 226036432Listed by: HOWARD HANNA REAL ESTATE SVCS 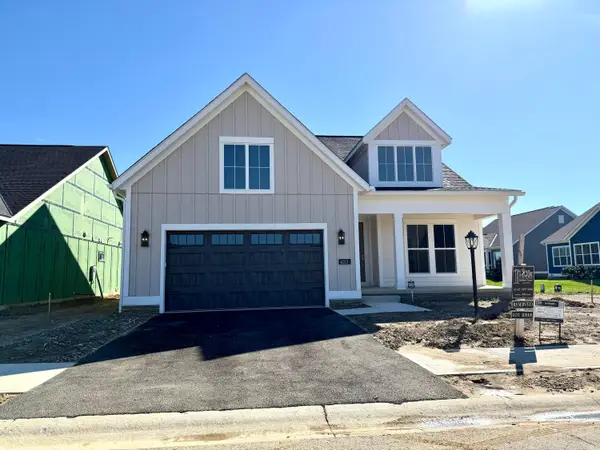 $867,631Active3 beds 3 baths3,065 sq. ft.
4213 Flamingo Drive, Lewis Center, OH 43035
MLS# 226036459Listed by: HOWARD HANNA REAL ESTATE SVCS


Protect your home and budget from life's surprises with an Assurant Home Warranty, backed by a partner that supports you through every step of homeownership. Explore Plans.
© 2023 - 2026 ERA Franchise Systems LLC. All rights reserved. ERA Franchise Systems LLC fully supports the principles of the Fair Housing Act and the Equal Opportunity Act. ERA, ERA Real Estate powered, and their respective logos are registered service marks of ERA Franchise Systems LLC. Each office is independently owned and operated.