
654 Wintergreen Way, Lewis Center, OH 43035
Local realty services provided by:ERA Martin & Associates
654 Wintergreen Way,Lewis Center, OH 43035
$365,000
- 3 Beds
- 2 Baths
- 1,989 sq. ft.
- Condominium
- Active
Listed by: tammy l marquardt
Office: e-merge real estate614-678-5505
MLS#:226038493
Source:OH_CBR
Price summary
- Price:$365,000
- Price per sq. ft.:$183.51
About this home
Host the dinner party. Spend a quiet morning on the balcony. Close the den doors and leave the workday behind. With nearly 2,000 square feet, this second-floor ranch-style condo offers room for every part of your life--with the ease of low-maintenance living.
A private ground-level entrance gives your arrival a sense of distinction, while 10-foot ceilings, graceful arches, art niches, and abundant natural light create an airy, elegant setting upstairs. Built-in bookcases and a decorative fireplace anchor the living room, where direct access to the oversized covered balcony invites you to take the evening outside. Imagine comfortable seating, dinner al fresco, and a favorite place to unwind beneath the covered roof. Inside, the kitchen keeps you connected to your guests, with a breakfast bar flowing into the formal dining area. A gas range, stainless steel appliances, and a generously shelved walk-in pantry make preparing and serving a meal feel effortless. Three bedrooms plus a separate den with double doors give you the flexibility to welcome overnight guests and still keep a dedicated office or quiet retreat. The spacious owner's suite offers a tray ceiling, large walk-in closet, and a bath with dual vanities. A second full bath and in-unit laundry round out a home designed for comfortable everyday living. Make a swim or workout part of your routine, enjoy the community's scenic ponds, or gather at the clubhouse. Just off US-23, minutes from Polaris, dining, shopping, and major highways, this home pairs a spacious, private feel with the freedom to spend more time doing what you love....
Contact an agent
Home facts
- Year built:2017
- Subdivision & Development:Village at Olentangy Crossing
- Listing ID #:226038493
- Added:1 day(s) ago
- Updated:October 09, 2026 at 09:52 PM
Rooms and interior
- Bedrooms:3
- Total bathrooms:2
- Full bathrooms:2
- Flooring:Carpet, Vinyl
- Living area:1,989 sq. ft.
Heating and cooling
- Heating:Forced Air, Heating
- Central air:Yes
Structure and exterior
- Year built:2017
- Building area:1,989 sq. ft.
- Lot area:0.1 Acres
- Exterior Features:Balcony
Finances and disclosures
- Price:$365,000
- Price per sq. ft.:$183.51
- Tax amount:$6,208
Features and amenities
- Pool features:Inground Pool
Parking
- Parking description:Attached Garage
- Garage:Yes
New listings near 654 Wintergreen Way
- New
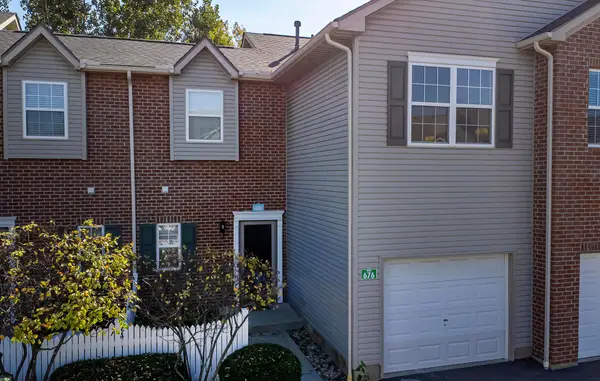 $305,000Active2 beds 4 baths2,171 sq. ft.
676 Spring Valley Drive, Lewis Center, OH 43035
MLS# 226038456Listed by: THE REALTY FIRM - Open Sun, 2 to 4pmNew
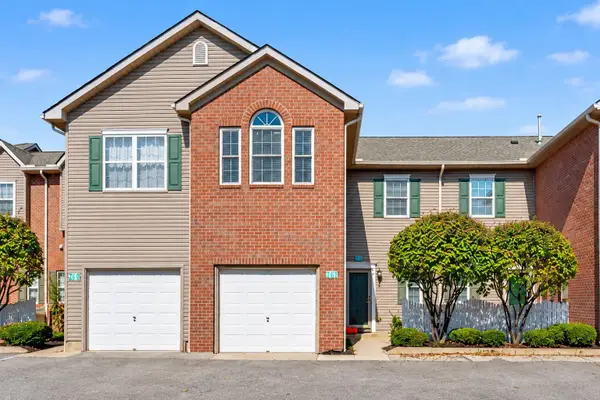 $319,900Active3 beds 4 baths2,274 sq. ft.
741 Mystic Pointe Drive, Lewis Center, OH 43035
MLS# 226038458Listed by: REDFIN CORPORATION - New
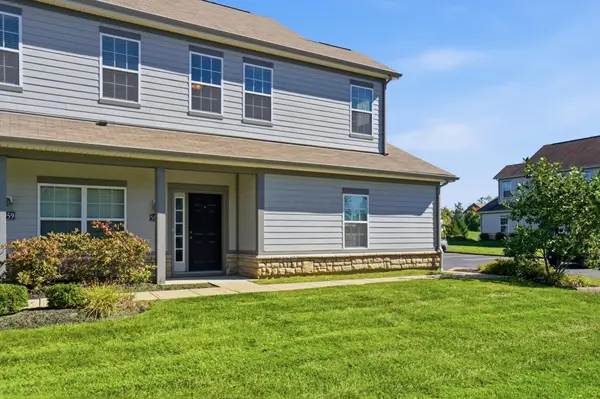 $379,900Active3 beds 2 baths1,989 sq. ft.
5963 Bluestone Way, Lewis Center, OH 43035
MLS# 226038193Listed by: KEY REALTY - Open Fri, 4 to 6pmNew
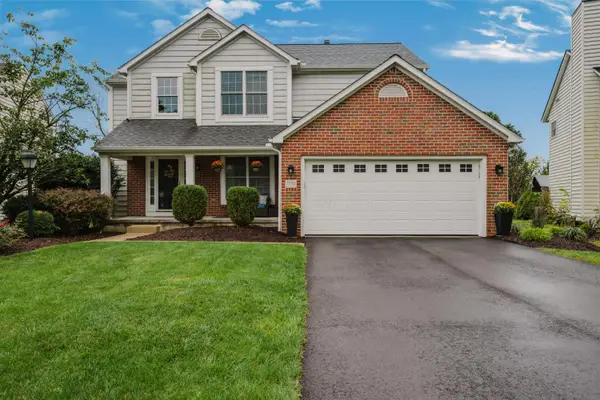 $499,900Active4 beds 3 baths2,612 sq. ft.
1990 Chicory Court, Lewis Center, OH 43035
MLS# 226037862Listed by: E-MERGE REAL ESTATE - Open Sat, 12 to 2pmNew
 $385,000Active3 beds 2 baths1,484 sq. ft.
8968 Marchbank Lane, Lewis Center, OH 43035
MLS# 226037797Listed by: ENGEL & VOLKERS REAL ESTATE ADVISORS - New
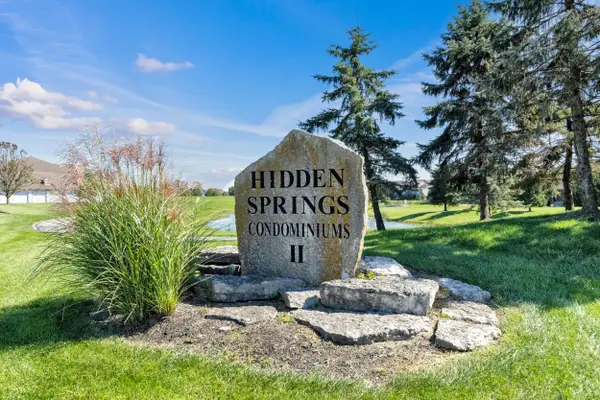 $249,900Active2 beds 2 baths1,351 sq. ft.
705 Hidden Springs Drive, Lewis Center, OH 43035
MLS# 226037437Listed by: KW CLASSIC PROPERTIES REALTY - New
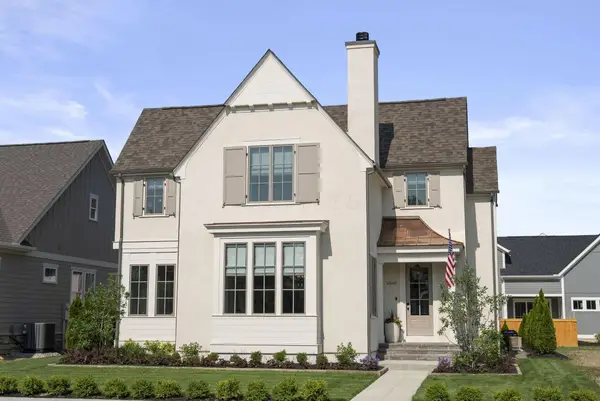 $1,340,000Active4 beds 5 baths4,298 sq. ft.
5542 Hickory Drive, Lewis Center, OH 43035
MLS# 226037343Listed by: KELLER WILLIAMS CONSULTANTS - Open Sun, 12:30 to 2pmNew
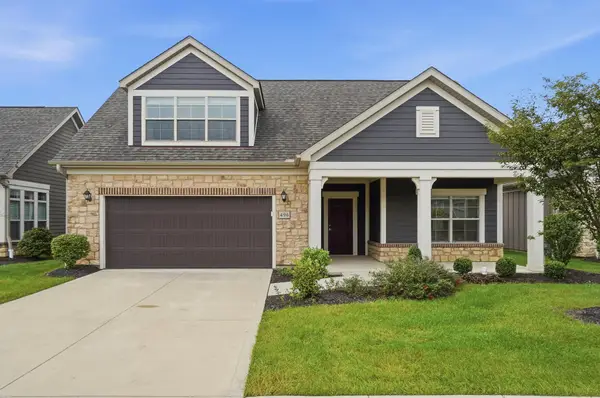 $569,999Active4 beds 3 baths2,731 sq. ft.
496 Garden Gate Lane, Lewis Center, OH 43035
MLS# 226037396Listed by: HOMEASE REAL ESTATE CO., LLC - Open Sat, 2 to 4pm
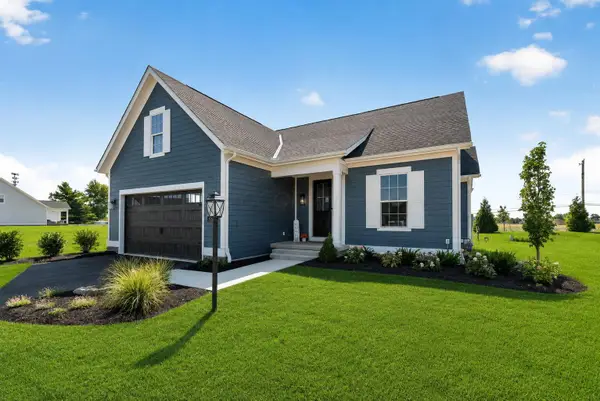 $699,900Active3 beds 3 baths2,419 sq. ft.
3388 Sandbar Drive, Lewis Center, OH 43035
MLS# 226036432Listed by: HOWARD HANNA REAL ESTATE SVCS


Protect your home and budget from life's surprises with an Assurant Home Warranty, backed by a partner that supports you through every step of homeownership. Explore Plans.
© 2023 - 2026 ERA Franchise Systems LLC. All rights reserved. ERA Franchise Systems LLC fully supports the principles of the Fair Housing Act and the Equal Opportunity Act. ERA, ERA Real Estate powered, and their respective logos are registered service marks of ERA Franchise Systems LLC. Each office is independently owned and operated.