
9126 Ellersly Drive, Lewis Center, OH 43035
Local realty services provided by:ERA Martin & Associates
9126 Ellersly Drive,Lewis Center, OH 43035
$520,000
- 4 Beds
- 3 Baths
- 1,990 sq. ft.
- Single family
- Active
Listed by: rebecca rea ridley
Office: signature real estate614-486-0101
MLS#:226026385
Source:OH_CBR
Price summary
- Price:$520,000
- Price per sq. ft.:$261.31
About this home
This home offers the perfect blend of space, comfort, and functionality for modern family living. Featuring 4 bedrooms and 2.5 bathrooms, the open-concept main level seamlessly connects the front kitchen to the inviting family room with soaring vaulted ceilings, creating an ideal space for entertaining and everyday life. The well-appointed kitchen boasts a granite center island, double ovens, and stainless steel appliances, making meal preparation a breeze. Upstairs, you'll find generously sized bedrooms along with the convenience of a second-floor laundry room. Step outside to enjoy the private, fenced backyard complete with a huge patio and large deck--perfect for summer cookouts, outdoor dining, and gatherings. Located in the highly regarded Olentangy School District with the added benefit of Columbus taxes, this vacant home is move-in ready and easy to show.
Contact an agent
Home facts
- Year built:1998
- Subdivision & Development:Wynstone
- Listing ID #:226026385
- Added:49 day(s) ago
- Updated:September 03, 2026 at 03:20 PM
Rooms and interior
- Bedrooms:4
- Total bathrooms:3
- Full bathrooms:2
- Half bathrooms:1
- Basement:Yes
- Basement Description:Partial
- Living area:1,990 sq. ft.
Heating and cooling
- Heating:Forced Air, Heating
- Central air:Yes
Structure and exterior
- Year built:1998
- Building area:1,990 sq. ft.
- Lot area:0.2 Acres
Finances and disclosures
- Price:$520,000
- Price per sq. ft.:$261.31
- Tax amount:$6,631
Parking
- Parking description:Attached Garage
- Garage:Yes
New listings near 9126 Ellersly Drive
- Coming SoonOpen Sun, 1 to 3pm
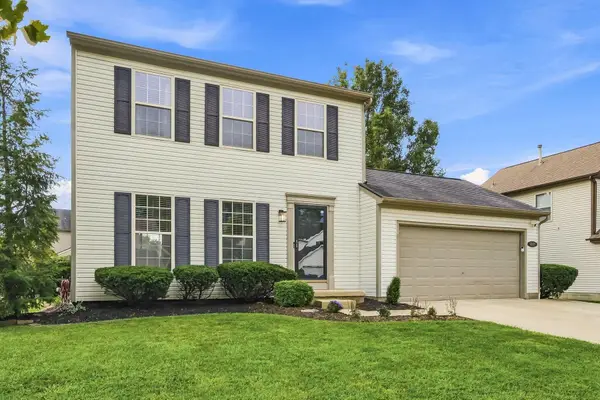 $395,000Coming Soon3 beds 3 baths1,600 sq. ft.
9149 Longstone Drive, Lewis Center, OH 43035
MLS# 226033379Listed by: TRIUMPH REALTY - Coming Soon
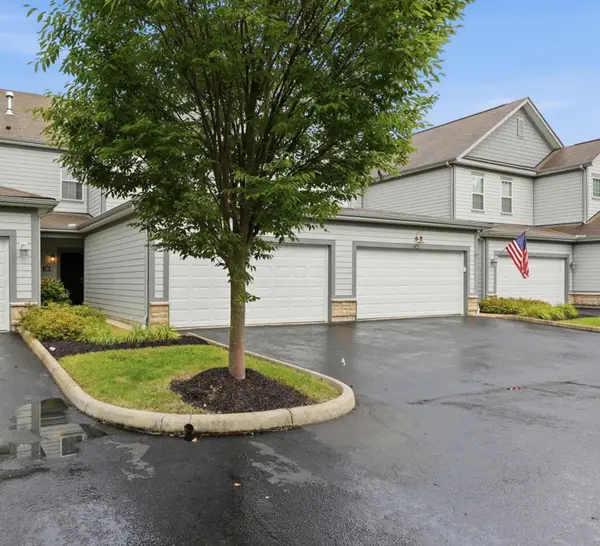 $355,000Coming Soon3 beds 2 baths1,624 sq. ft.
780 Redwood Lane, Lewis Center, OH 43035
MLS# 226033338Listed by: KW CLASSIC PROPERTIES REALTY - Coming Soon
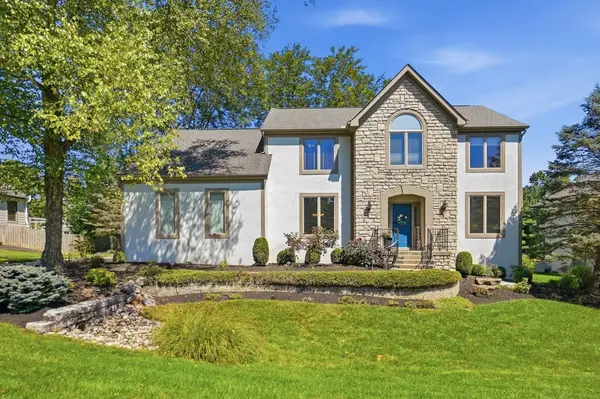 $669,990Coming Soon4 beds 4 baths3,560 sq. ft.
3819 Waverly Place Drive, Lewis Center, OH 43035
MLS# 226033020Listed by: TRIUMPH REALTY - Coming SoonOpen Sat, 1 to 3pm
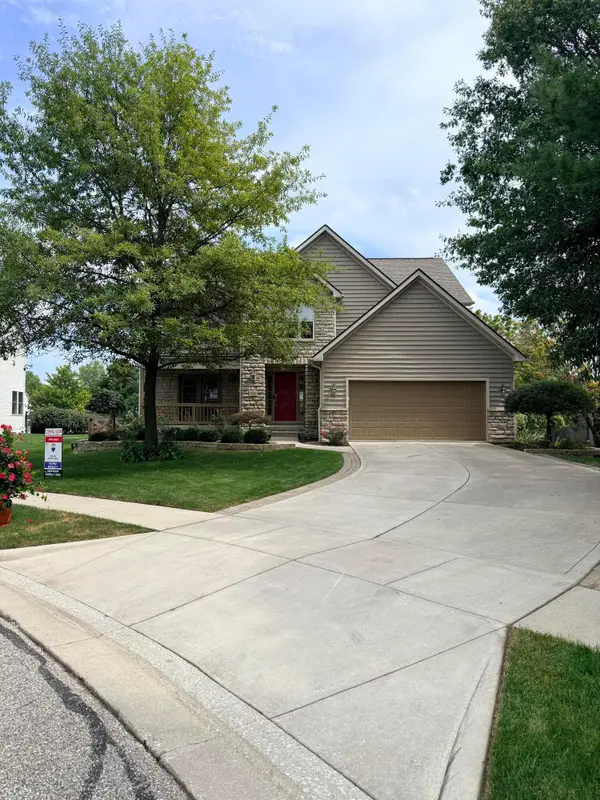 $669,500Coming Soon4 beds 3 baths2,432 sq. ft.
7233 Redwood Valley Court, Lewis Center, OH 43035
MLS# 226032997Listed by: RE/MAX REVEALTY - Coming Soon
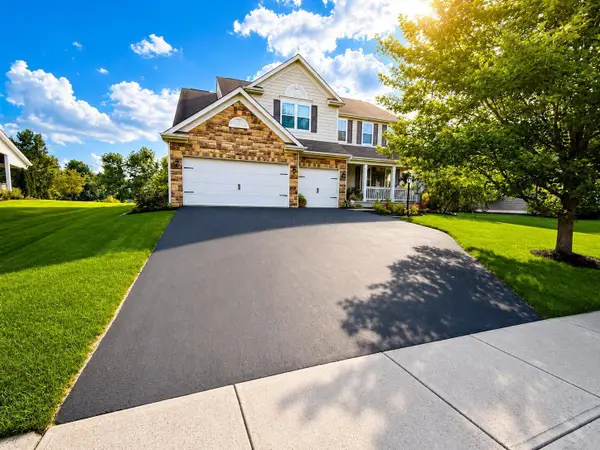 $720,000Coming Soon4 beds 3 baths3,228 sq. ft.
3200 Marcliff Drive, Lewis Center, OH 43035
MLS# 226032092Listed by: KELLER WILLIAMS GREATER COLS - New
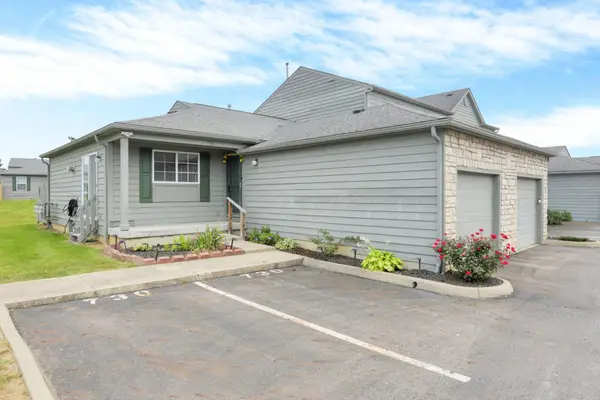 $239,000Active2 beds 2 baths976 sq. ft.
730 Parkbluff Way, Lewis Center, OH 43035
MLS# 226033267Listed by: RED 1 REALTY - New
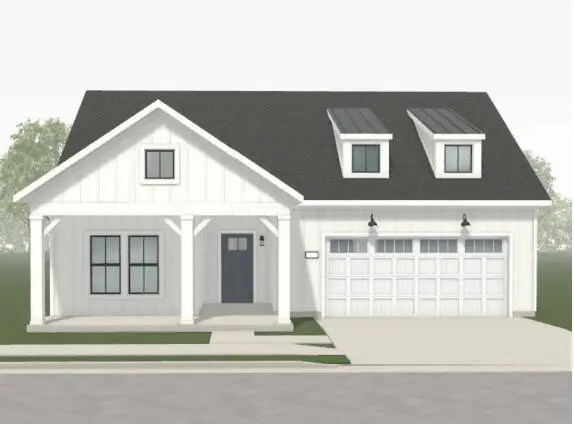 $624,155Active2 beds 2 baths1,894 sq. ft.
2962 Woodmere Circle, Lewis Center, OH 43035
MLS# 226033221Listed by: EPCON REALTY, INC. - New
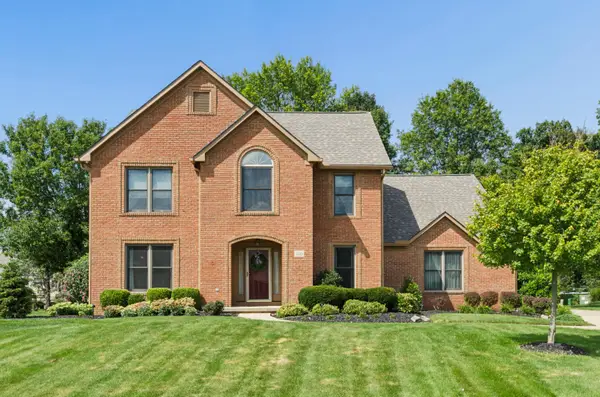 $629,000Active4 beds 4 baths2,788 sq. ft.
2745 Barharbor Court, Lewis Center, OH 43035
MLS# 226032995Listed by: COLDWELL BANKER REALTY - New
 $839,900Active3 beds 3 baths2,440 sq. ft.
5513 Piatt Road, Lewis Center, OH 43035
MLS# 226032973Listed by: RE/MAX AFFILIATES, INC. - New
 $864,000Active4 beds 4 baths3,024 sq. ft.
2022 Leopold Drive, Lewis Center, OH 43035
MLS# 226032974Listed by: RE/MAX AFFILIATES, INC.


Protect your home and budget from life's surprises with an Assurant Home Warranty, backed by a partner that supports you through every step of homeownership. Explore Plans.
© 2023 - 2026 ERA Franchise Systems LLC. All rights reserved. ERA Franchise Systems LLC fully supports the principles of the Fair Housing Act and the Equal Opportunity Act. ERA, ERA Real Estate powered, and their respective logos are registered service marks of ERA Franchise Systems LLC. Each office is independently owned and operated.