
33451 Edwina Road, Lewisville, OH 43754
Local realty services provided by:ERA Real Solutions Realty
Listed by: cynthia vanscyoc
Office: nexthome new horizons equity realty
MLS#:5248479
Source:OH_NORMLS
Price summary
- Price:$450,000
- Price per sq. ft.:$144.23
About this home
Welcome to your ultimate country retreat! Situated on almost 34 acres, this exceptional property offers the perfect blend of homestead living, functional workspaces, and natural beauty. The centerpiece of this property is a beautiful 4-bedroom, 2-bathroom home boasting timeless original hardwood floors throughout the living spaces and bedrooms. Designed with everyday convenience in mind, the main level hosts two bedrooms, a full primary bathroom, and a dedicated laundry area. At the heart of the home, a beautiful kitchen flows seamlessly into the dining room, where sliding glass doors invite you out onto a covered porch—the perfect spot to enjoy quiet mornings overlooking your private backyard and scenic pond. Below, a clean, unfinished walk-out basement provides excellent storage or potential for future expansion.
Beyond the home, the property is a dream come true for those who enjoy farming, having your own private workshop, or just about any outdoor activities.
Outside storage includes an attached 2-car garage and a massive 50x40 heated concrete block workshop with electricity. A functional 32x32 barn stands ready for livestock, equipment, or feed storage. It includes newly built stalls, woven wire fencing and an outside chicken coop. The expansive 34-acre parcel features a versatile landscape of fenced property, partially wooded areas, open fields, and lush pastures. Combining rural peacefulness with modern convenience, the home is serviced by South Central Electric and Monroe Water, and benefits from a private septic system and FREE gas.
Please note mineral rights do not convey. Don't miss your chance to own this beautiful property—schedule your private tour today!...
Contact an agent
Home facts
- Year built:1956
- Listing ID #:5248479
- Added:4 day(s) ago
- Updated:October 03, 2026 at 03:06 PM
Rooms and interior
- Bedrooms:4
- Total bathrooms:2
- Full bathrooms:2
- Rooms Total:9
- Kitchen Description:Dishwasher, Microwave, Range, Refrigerator
- Basement:Yes
- Basement Description:Unfinished, Walk Out Access
- Living area:3,120 sq. ft.
Heating and cooling
- Cooling:Central Air
- Heating:Forced Air, Gas
- Central air:Yes
Structure and exterior
- Roof:Metal
- Year built:1956
- Building area:3,120 sq. ft.
- Lot area:33.63 Acres
- Lot Features:Level, Spring/Creek, Wooded/Treed
- Construction Materials:Vinyl Siding
- Exterior Features:Level, Patio, Porch, Wooded
- Levels:2 Story
Utilities
- Water:Public
- Sewer:Private Sewer, Septic Tank
Finances and disclosures
- Price:$450,000
- Price per sq. ft.:$144.23
- Tax amount:$1,531 (2025)
Features and amenities
- Appliances:Dishwasher, Microwave, Range, Refrigerator
- Laundry features:Dryer
Parking
- Parking description:Attached, Garage
- Garage:Yes
- Garage spaces:2

New listings near 33451 Edwina Road
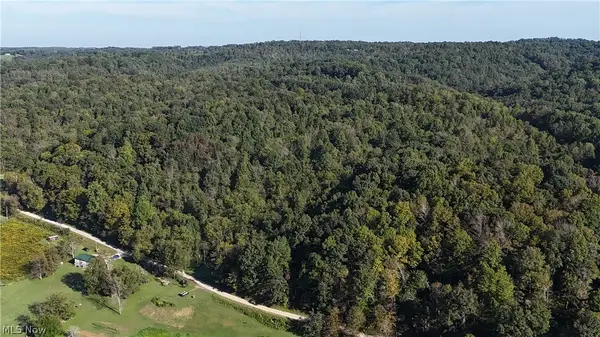 $623,100Active134.1 Acres
34108 Edwina Road, Lewisville, OH 43754
MLS# 5244959Listed by: KAUFMAN REALTY & AUCTION, LLC.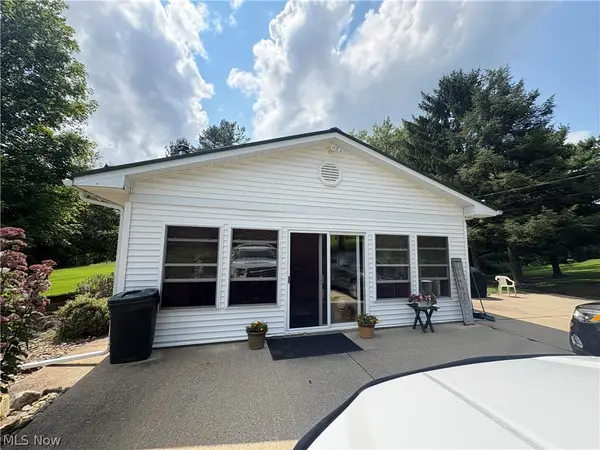 $235,000Pending2 beds 2 baths
35106 State Route 78, Lewisville, OH 43754
MLS# 5234608Listed by: SMITHBERGER REALTY LLC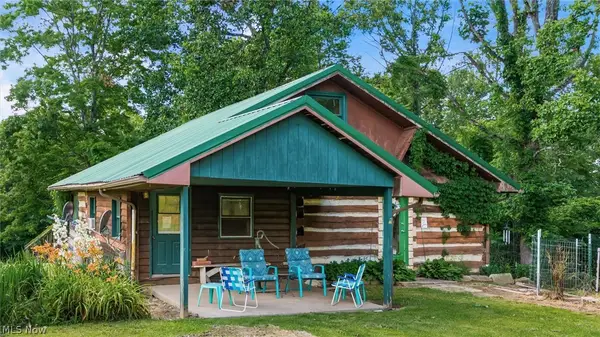 $205,900Pending2 beds 1 baths1,400 sq. ft.
43467 State Route 145, Lewisville, OH 43754
MLS# 5219778Listed by: CAROL GOFF & ASSOCIATES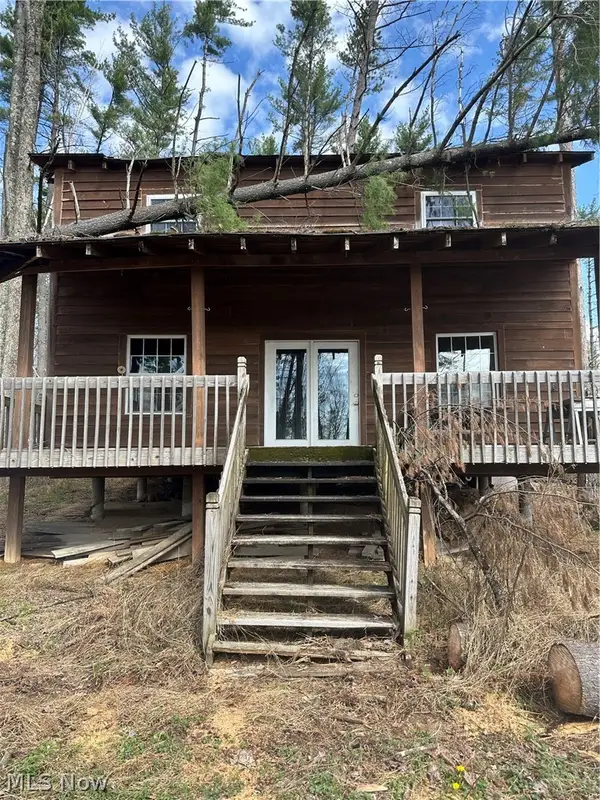 $469,000Active2 beds 1 baths1,200 sq. ft.
44800 Jim Stimpert Road, Lewisville, OH 43754
MLS# 5198080Listed by: HOWARD HANNA REAL ESTATE SERVICES $499,000Active3 beds 2 baths4,014 sq. ft.
36575 Sr 78, Lewisville, OH 43754
MLS# 5192612Listed by: SMITHBERGER REALTY LLC


Protect your home and budget from life's surprises with an Assurant Home Warranty, backed by a partner that supports you through every step of homeownership. Explore Plans.
© 2023 - 2026 ERA Franchise Systems LLC. All rights reserved. ERA Franchise Systems LLC fully supports the principles of the Fair Housing Act and the Equal Opportunity Act. ERA, ERA Real Estate powered, and their respective logos are registered service marks of ERA Franchise Systems LLC. Each office is independently owned and operated.