
8841 Henry Lucas County Road, Liberty Center, OH 43532
Local realty services provided by:ERA Geyer Noakes Realty Group
8841 Henry Lucas County Road,Liberty Center, OH 43532
$605,000
- 3 Beds
- 3 Baths
- - sq. ft.
- Single family
- Sold
Listed by: gerri l. walczak
Office: re/max preferred associates
MLS#:10010105
Source:OH_TBR
Sorry, we are unable to map this address
Price summary
- Price:$605,000
About this home
Please submit highest and best offers tonight July 28th by 8:00pm. Welcome to your own private retreat in the highly desirable Anthony Wayne School District! Situated on 5 beautiful acres, this meticulously maintained 3-bedroom, 2.5-bath home offers the perfect blend of comfort, privacy, and recreation. Enjoy peaceful mornings overlooking the 1-acre stocked pond, cast a line in your own backyard, or relax beneath the mature shade trees surrounding the home. The property also features a brand-new pole barn (2024) with ample space for vehicles, equipment, hobbies, or a workshop, in addition to the attached 3 garages. Numerous updates provide peace of mind, including new windows, new plumbing, whole-home water filtration system, new geothermal condenser and blower motor, new transformer, newer flooring, Govee permanent exterior lighting, and a beautifully updated primary bath. The kitchen has been refreshed in 2026 with new countertops, backsplash, and updated lighting, while the interior has been freshly painted throughout. Whether you're looking for room to roam, space for your toys, or a peaceful country setting just minutes from everyday conveniences, this exceptional property has it all. A rare opportunity to own your own slice of paradise!...
Contact an agent
Home facts
- Year built:1991
- Subdivision & Development:None
- Listing ID #:10010105
- Added:42 day(s) ago
- Updated:August 18, 2026 at 03:51 PM
Rooms and interior
- Bedrooms:3
- Total bathrooms:3
- Full bathrooms:2
- Half bathrooms:1
- Rooms Total:8
- Flooring:Carpet, Ceramic Tile, Combination, Luxury Vinyl, Vinyl
- Dining Description:Eat-in Kitchen
- Bathrooms Description:Primary Bathroom
- Kitchen Description:Convection Oven, Dishwasher, Eat-in Kitchen, Electric Cooktop, Electric Oven, Electric Range, Electric Range Connection, Exhaust Fan, Gas Oven, Gas Range Connection, Ice Maker, Microwave, Range Hood, Refrigerator, Wall Oven
- Basement Description:Crawl Space
Heating and cooling
- Cooling:Ceiling Fan(s), Central Air
- Heating:Electric, Geothermal
Structure and exterior
- Roof:Shingle
- Year built:1991
- Lot Features:Irregular Lot, Wooded
- Architectural Style:Traditional
- Construction Materials:Brick, Vinyl Siding
- Exterior Features:Front Porch, Lighting, Private Yard, Rear Patio, Storage
- Foundation Description:Crawl Space
- Levels:One
Schools
- High school:Anthony Wayne
- Middle school:Fallen Timbers
- Elementary school:Whitehouse
Utilities
- Water:Well
- Sewer:Septic Tank
Finances and disclosures
- Price:$605,000
Features and amenities
- Appliances:Convection Oven, Dishwasher, Dryer, Electric Cooktop, Electric Oven, Electric Range, Electric Range Connection, Exhaust Fan, Gas Oven, Gas Range Connection, Ice Maker, Microwave, Range Hood, Refrigerator, Wall Oven, Washer, Water Heater
- Laundry features:Dryer, Electric Dryer Hookup, Inside, Main Level, Washer, Washer Hookup
- Amenities:Ceiling Fan(s), Double Pane Windows, Entrance Foyer, Fire Alarm, Insulated Windows, Open Floorplan, Smoke Detector(s), Storage, Vaulted Ceiling(s), Walk-In Closet(s)
Parking
- Parking description:Additional Parking, Attached Garage, Concrete, Detached Garage, Driveway, Garage Door Opener, Gravel, Oversized
- Garage:Yes
- Garage spaces:10
New listings near 8841 Henry Lucas County Road
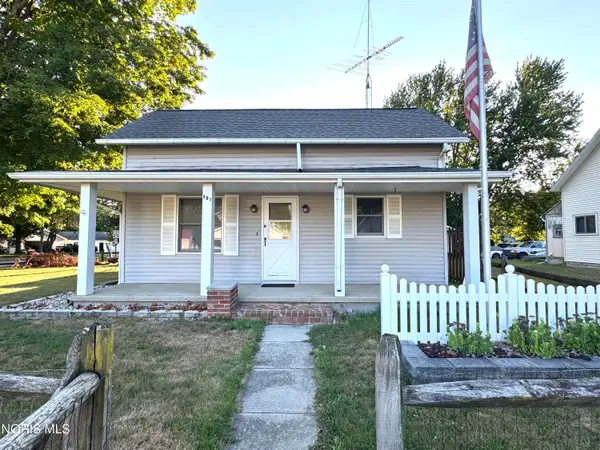 $155,000Active2 beds 1 baths1,340 sq. ft.
501 East Street, Liberty Center, OH 43532
MLS# 10011544Listed by: NEW CONCEPT REALTY LTD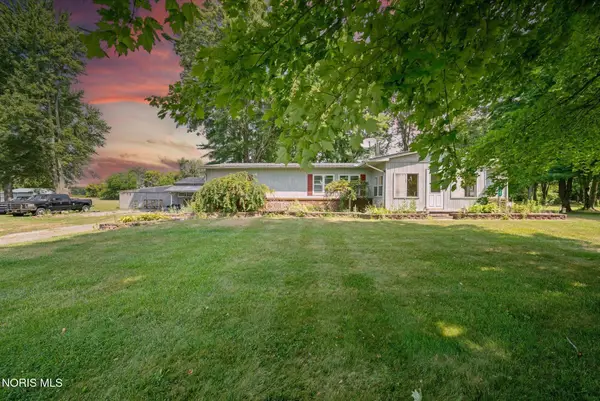 $239,900Active3 beds 2 baths1,440 sq. ft.
3184 Co Rd V, Liberty Center, OH 43532
MLS# 10011037Listed by: RE/MAX EXCLUSIVE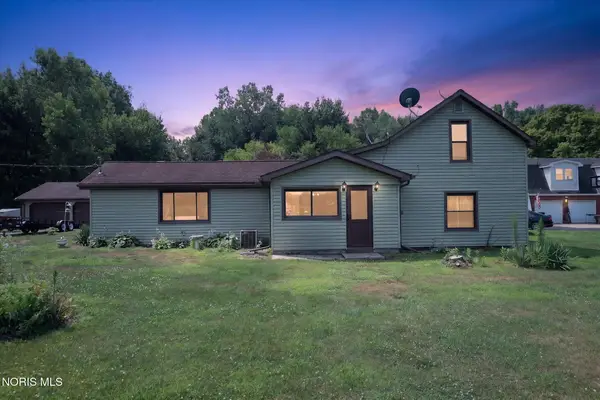 $219,900Active3 beds 2 baths1,434 sq. ft.
1273 County Road U, Liberty Center, OH 43532
MLS# 10010489Listed by: THE DANBERRY CO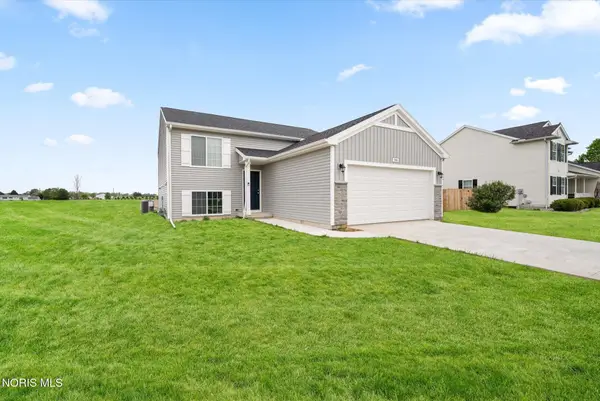 $315,000Active4 beds 2 baths2,072 sq. ft.
366 Douglas Drive, Liberty Center, OH 43532
MLS# 10010251Listed by: MERIDIAN REAL ESTATE SERVICES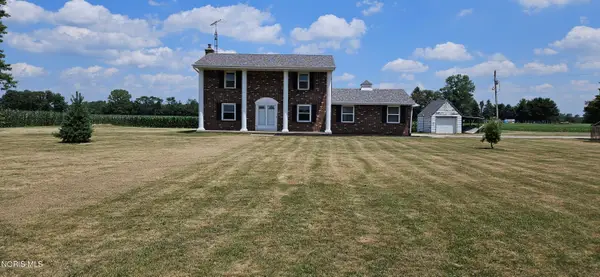 $299,900Active4 beds 3 baths1,900 sq. ft.
6974 County Road V3, Liberty Center, OH 43532
MLS# 10010007Listed by: KEY REALTY LTD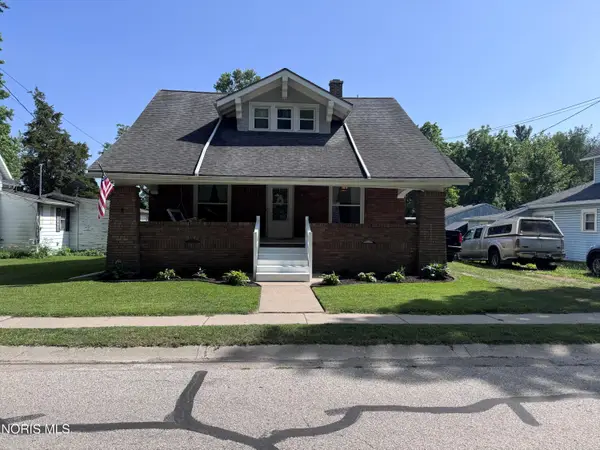 $185,000Active3 beds 1 baths1,728 sq. ft.
114 E Cherry Street, Liberty Center, OH 43532
MLS# 10009985Listed by: OAK VALLEY. LTD.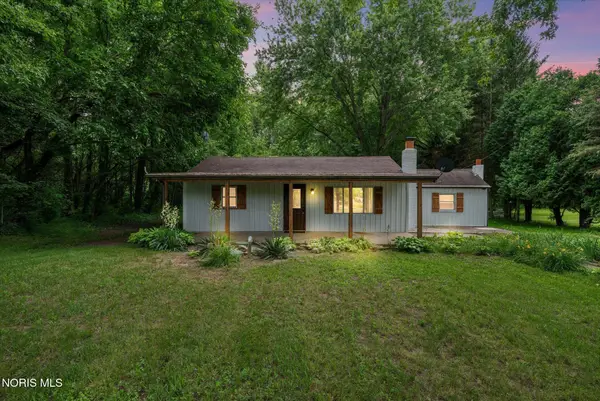 $200,000Active3 beds 1 baths1,307 sq. ft.
4203 County Road U4, Liberty Center, OH 43532
MLS# 10009254Listed by: KEY REALTY LTD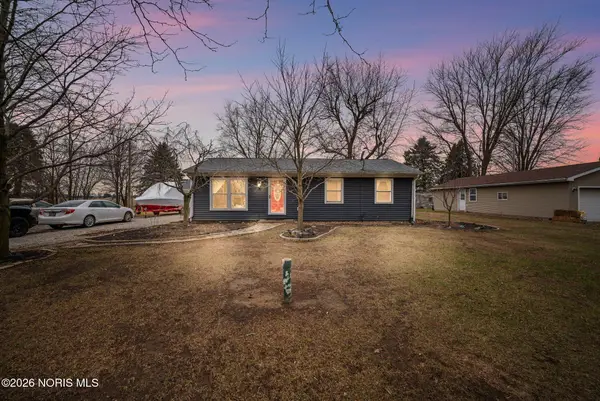 $195,000Active3 beds 1 baths1,008 sq. ft.
U543 County Road 7, Liberty Center, OH 43532
MLS# 10008942Listed by: SERENITY REALTY LLC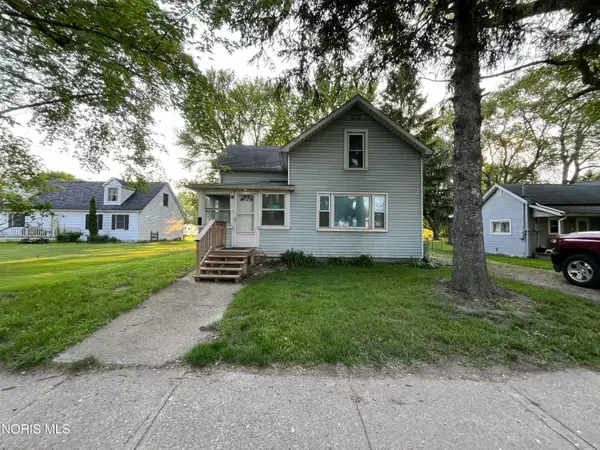 $146,900Active4 beds 1 baths1,232 sq. ft.
713 East Street, Liberty Center, OH 43532
MLS# 10008439Listed by: WHALEN REALTY AND AUCTION LTD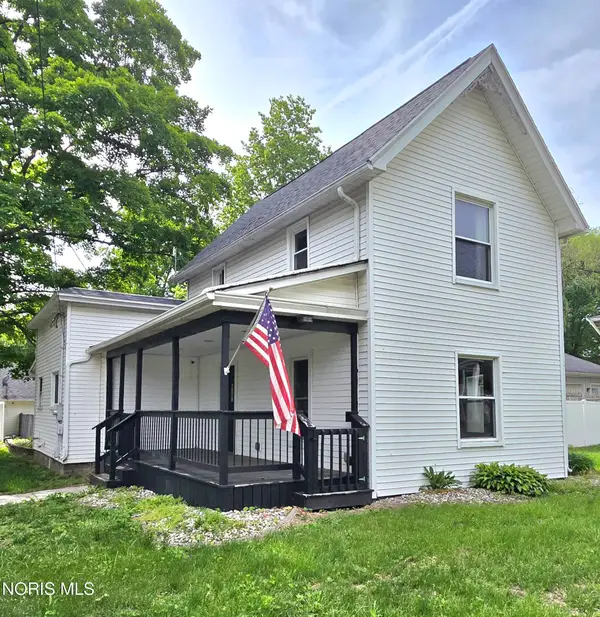 $214,900Active3 beds 2 baths1,464 sq. ft.
601 East Street, Liberty Center, OH 43532
MLS# 10008035Listed by: KEY REALTY


Protect your home and budget from life's surprises with an Assurant Home Warranty, backed by a partner that supports you through every step of homeownership. Explore Plans.
© 2023 - 2026 ERA Franchise Systems LLC. All rights reserved. ERA Franchise Systems LLC fully supports the principles of the Fair Housing Act and the Equal Opportunity Act. ERA, ERA Real Estate powered, and their respective logos are registered service marks of ERA Franchise Systems LLC. Each office is independently owned and operated.