
4300 Hamilton Mason Road, Liberty, OH 45011
Local realty services provided by:ERA Petkus Weiss
4300 Hamilton Mason Road,Liberty Twp, OH 45011
$550,000
- 4 Beds
- 4 Baths
- 2,660 sq. ft.
- Single family
- Active
Listed by: tyler a smith
Office: re/max united associates
MLS#:972637
Source:OH_DABR
Price summary
- Price:$550,000
- Price per sq. ft.:$206.77
About this home
Expansive & Completely Remodeled Cape Cod Nestled On Nearly 2 Gorgeous Acres Featuring 60 Mature Black Walnut Trees, Scenic Pond & Large Pole Barn! Offering Over 2,600 SF Of Finished Living Space With 4 Bedrooms & 4 Full Baths! Stunning First-Floor Primary Suite Addition Boasts Private Balcony, Sitting Room, Dual Walk-In Closets & Luxury Bath With Jetted Tub, Dual Vanity & Shower. Additional Main-Level Bedroom & Full Bath. Spacious Living Room, Formal Dining Room & Oversized Great Room With Tray Ceiling & Stone WBFP. Beautiful Quartz Kitchen With Island & Tile Backsplash. Upstairs Offers 2 Bedrooms & Newly Finished Full Bath. Finished Lower Level Features Wet Bar/Kitchenette, Multiple Flex Rooms, Full Bath & Laundry. Attached 2-Car Garage With Epoxy Floors. No Detail Overlooked! Extensive Renovations Include New Kitchen & Baths, LVP Flooring, Crown Molding, Recessed Lighting, Garage Doors & Openers. Truly Move-In Ready!
Contact an agent
Home facts
- Year built:1949
- Listing ID #:972637
- Added:4 day(s) ago
- Updated:November 10, 2026 at 04:32 PM
Rooms and interior
- Bedrooms:4
- Total bathrooms:4
- Full bathrooms:4
- Rooms Total:9
- Kitchen Description:Dishwasher, Range, Refrigerator
- Basement:Yes
- Basement Description:Finished, Full
- Living area:2,660 sq. ft.
Heating and cooling
- Heating:Electric
- Central air:Yes
Structure and exterior
- Year built:1949
- Building area:2,660 sq. ft.
- Lot area:1.97 Acres
- Exterior Features:Deck, Porch
Finances and disclosures
- Price:$550,000
- Price per sq. ft.:$206.77
Parking
- Garage:Yes
- Garage spaces:2
New listings near 4300 Hamilton Mason Road
- New
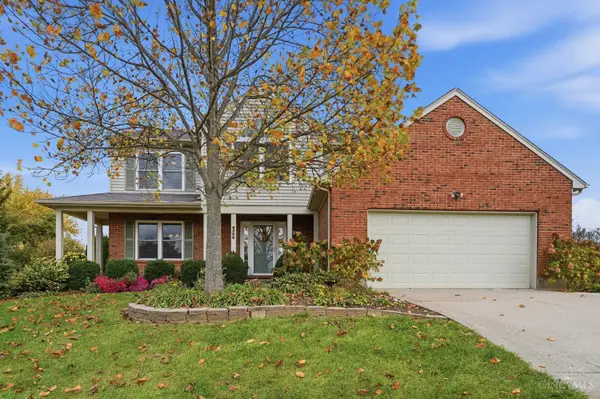 $534,999Active4 beds 4 baths2,402 sq. ft.
6508 Liberty Knoll Drive, Liberty Twp, OH 45011
MLS# 1897107Listed by: KELLER WILLIAMS SEVEN HILLS RE
- Open Sat, 12 to 1:30pmNew
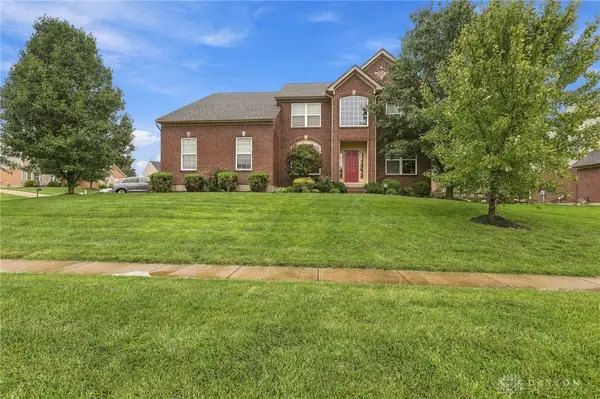 $549,000Active4 beds 5 baths4,209 sq. ft.
5908 Alder Court, Liberty Twp, OH 45044
MLS# 972782Listed by: COLDWELL BANKER REALTY - New
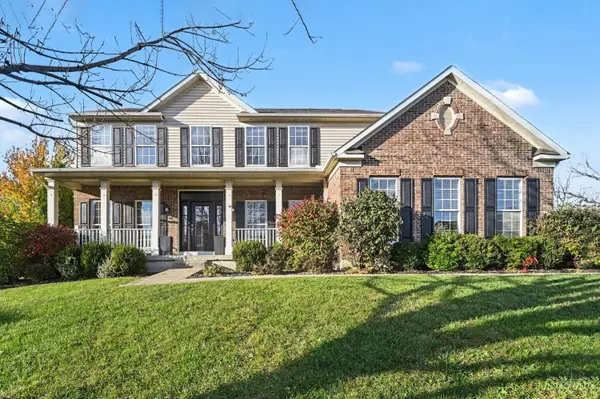 $724,900Active4 beds 4 baths4,145 sq. ft.
5513 Cedargate Court, Liberty Twp, OH 45044
MLS# 1899029Listed by: CINCY FLAT FEE, LLC - New
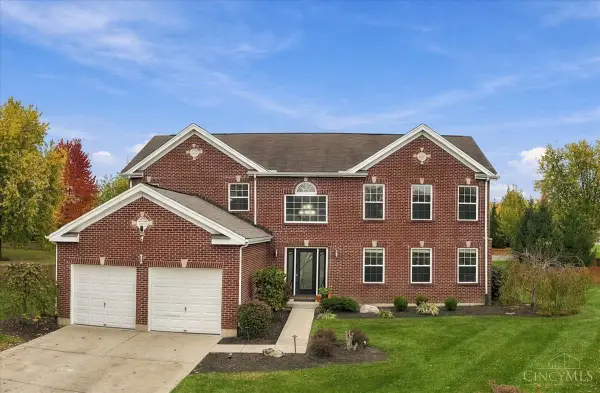 $715,000Active5 beds 4 baths4,835 sq. ft.
5394 Meadow Breeze Drive, Liberty Twp, OH 45011
MLS# 1899325Listed by: OHIO PROPERTY GROUP, LLC  $975,000Pending4 beds 5 baths5,030 sq. ft.
7072 Larkspur Lane, Liberty Twp, OH 45044
MLS# 1899432Listed by: SIBCY CLINE, INC.- New
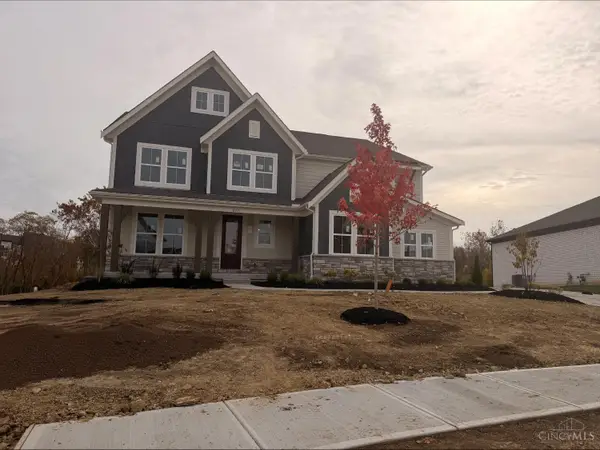 $979,900Active5 beds 5 baths
8315 Streamside Drive, Monroe, OH 45044
MLS# 1899602Listed by: HMS REAL ESTATE - New
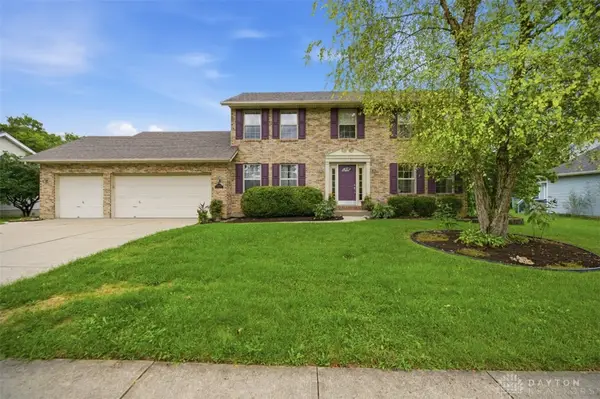 $425,000Active4 beds 4 baths2,197 sq. ft.
6476 Colonial Orchard Court, Liberty Twp, OH 45011
MLS# 972659Listed by: COMEY & SHEPHERD REALTORS - New
 $2,999,999Active5 beds 4 baths3,990 sq. ft.
6441 Anthony Drive, Liberty Twp, OH 45011
MLS# 1895499Listed by: COLDWELL BANKER REALTY - New
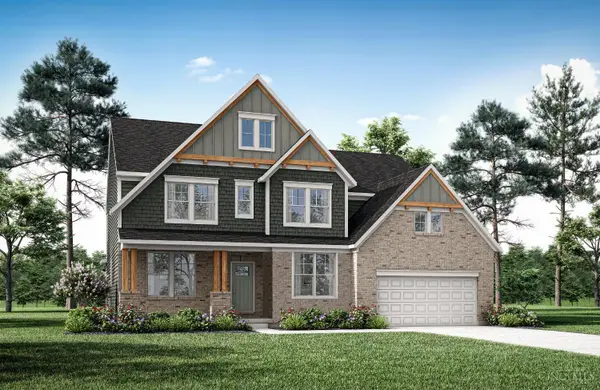 $939,900Active6 beds 5 baths
5298 Bligh Court, Liberty Twp, OH 45044
MLS# 1899502Listed by: DREES / ZARING REALTY


Protect your home and budget from life's surprises with an Assurant Home Warranty, backed by a partner that supports you through every step of homeownership. Explore Plans.
© 2023 - 2026 ERA Franchise Systems LLC. All rights reserved. ERA Franchise Systems LLC fully supports the principles of the Fair Housing Act and the Equal Opportunity Act. ERA, ERA Real Estate powered, and their respective logos are registered service marks of ERA Franchise Systems LLC. Each office is independently owned and operated.