
5552 Schlade Court, Liberty, OH 45044
Local realty services provided by:ERA Martin & Associates
5552 Schlade Court,Liberty Twp, OH 45044
$749,900
- 4 Beds
- 3 Baths
- 3,142 sq. ft.
- Single family
- Active
Listed by: brent taylor
Office: domicile, inc.513-761-6800
MLS#:1893848
Source:OH_CINCY
Price summary
- Price:$749,900
- Price per sq. ft.:$238.67
- Monthly HOA dues:$33.33
About this home
Absolutely Gorgeous! This beautiful home was originally a production build but is now a completely reimagined and tailored luxury estate. Every detail has been meticulously redesigned blending high-end craftsmanship with top tier appointed finishes. Follow the newly tiled exterior walkway to the grand cedar & stone portico that sets the stage for a dramatic entry to the home. Once inside enjoy milled, one of a kind, 6' wide plank, Southern White Oak hardwood flooring, Brazilian granite counter-tops, Amish hand-crafted solid Cherry Wood kitchen Cabinets, massive custom island with striking coffered ceiling above, high end semi-industrial oven, seamlessly integrated refrigerator built directly into the cabinetry, newly remodeled spa-like bathrooms, newer high efficiency Trane HVAC system 2024, newer windows 2024, newer roof 2022, and a beautiful expansive rear deck engineered with TimberTech Composite decking materials. Endless upgrades. Must see to appreciate. Schedule your tour today!
Contact an agent
Home facts
- Year built:2005
- Listing ID #:1893848
- Added:21 day(s) ago
- Updated:October 06, 2026 at 08:50 PM
Rooms and interior
- Bedrooms:4
- Total bathrooms:3
- Full bathrooms:2
- Half bathrooms:1
- Rooms Total:12
- Kitchen Description:Convection Oven, Dishwasher, Island, Marble/Granite/Slate, Microwave, Oven/Range, Window Treatment, Wood Cabinets
- Bedroom Description:Bath Adjoins, Walk-in Closet, Wall-to-Wall Carpet
- Basement Description:Full
- Living area:3,142 sq. ft.
Heating and cooling
- Cooling:Ceiling Fans, Central Air
- Heating:Forced Air
Structure and exterior
- Roof:Shingle
- Year built:2005
- Building area:3,142 sq. ft.
- Lot area:0.46 Acres
- Architectural Style:Traditional
- Construction Materials:Brick, Stone, Vinyl Siding
- Foundation Description:Poured
- Levels:2 Story
Utilities
- Water:Public
- Sewer:Public Sewer
Finances and disclosures
- Price:$749,900
- Price per sq. ft.:$238.67
Features and amenities
- Appliances:Convection Oven, Dishwasher, Microwave, Oven/Range
- Amenities:9Ft + Ceiling, Crown Molding, Natural Woodwork
Parking
- Parking description:Driveway, On Street
- Garage:Yes
- Garage spaces:3
 Information deemed reliable but not guaranteed. The data relating to real estate for sale on this web site comes in part from the Broker Reciprocity program of the Multiple Listing Service of Greater Cincinnati. Real estate listings held by brokerage firms other than ERA Martin & Associates are marked with the Broker Reciprocity™ logo (the small house as shown to the left) and detailed information about them includes the name of the listing brokers. 2026, MLS of Greater Cincinnati, Inc. All rights reserved.
New listings near 5552 Schlade Court
- New
 $810,000Active3 beds 3 baths3,419 sq. ft.
8229 Sweet Briar Court, Liberty Twp, OH 45044
MLS# 1896316Listed by: COMEY & SHEPHERD - New
 $539,900Active4 beds 4 baths2,580 sq. ft.
7227 Stonerun Place, Liberty Twp, OH 45044
MLS# 1896271Listed by: SIBCY CLINE, INC. - New
 $749,900Active4 beds 4 baths
5880 Shetland Court, Liberty Twp, OH 45011
MLS# 1896285Listed by: HUFF REALTY - New
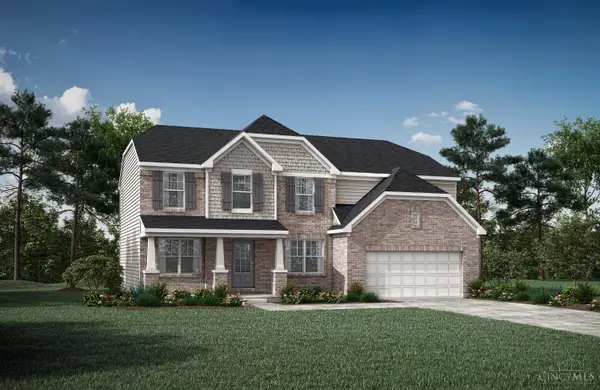 $689,900Active4 beds 4 baths
5197 Waterbend Court, Liberty Twp, OH 45044
MLS# 1896158Listed by: DREES / ZARING REALTY - New
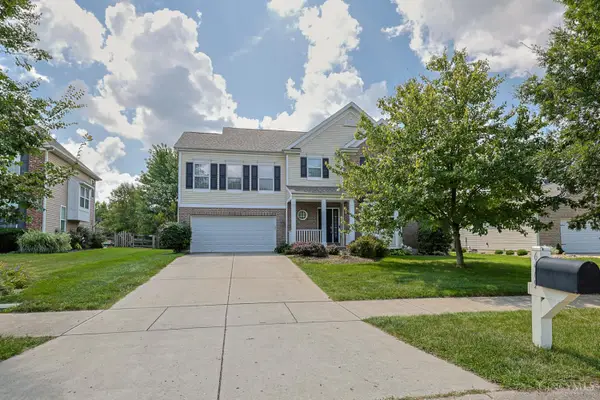 $499,000Active4 beds 3 baths2,952 sq. ft.
6469 Hampshire Trail, Liberty Twp, OH 45044
MLS# 1896093Listed by: SIBCY CLINE, INC. - New
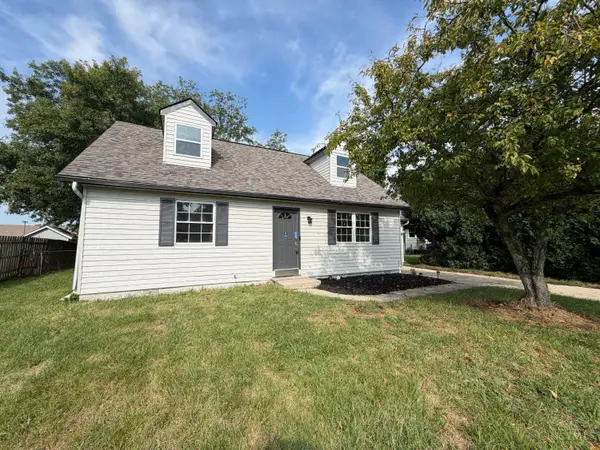 $315,000Active4 beds 2 baths1,372 sq. ft.
6363 Sandric Lane, Liberty Twp, OH 45044
MLS# 1895900Listed by: OPENDOOR BROKERAGE LLC - New
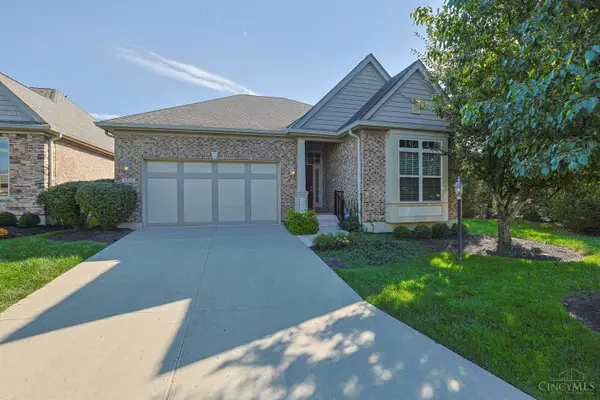 $625,000Active3 beds 3 baths3,354 sq. ft.
8326 Poppy Lane, Liberty Twp, OH 45044
MLS# 1895954Listed by: SIBCY CLINE, INC. 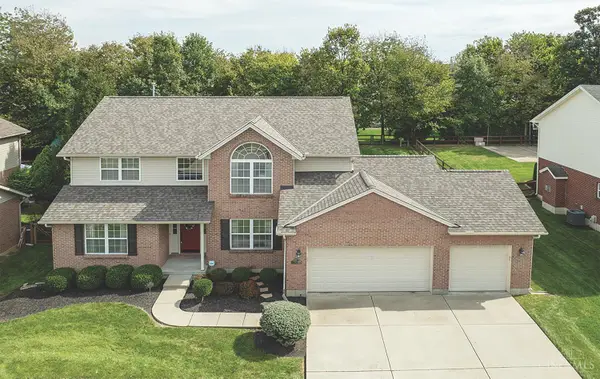 $465,000Pending4 beds 3 baths2,549 sq. ft.
5588 Liberty Pass Drive, Liberty Twp, OH 45044
MLS# 1895750Listed by: RELOCATION PLANNERS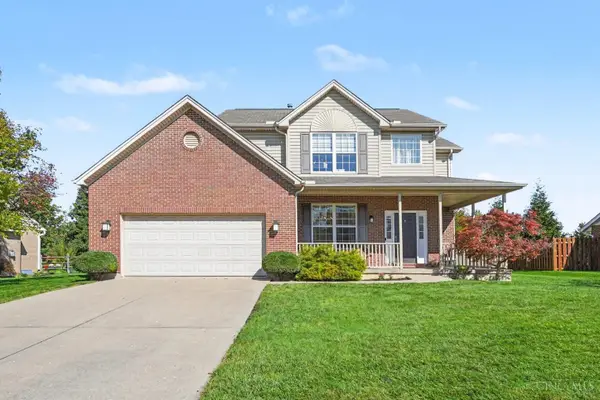 $495,000Pending4 beds 4 baths2,989 sq. ft.
6364 Prairie Court, Liberty Twp, OH 45044
MLS# 1895819Listed by: CINCY FLAT FEE, LLC- New
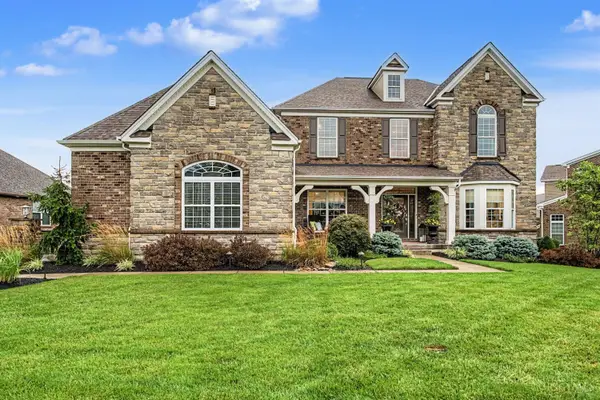 $1,249,000Active4 beds 4 baths4,164 sq. ft.
6240 Stagecoach Way, Liberty Twp, OH 45011
MLS# 1895867Listed by: COMEY & SHEPHERD


Protect your home and budget from life's surprises with an Assurant Home Warranty, backed by a partner that supports you through every step of homeownership. Explore Plans.
© 2023 - 2026 ERA Franchise Systems LLC. All rights reserved. ERA Franchise Systems LLC fully supports the principles of the Fair Housing Act and the Equal Opportunity Act. ERA, ERA Real Estate powered, and their respective logos are registered service marks of ERA Franchise Systems LLC. Each office is independently owned and operated.