
5583 Anchors Way, Liberty, OH 45011
Local realty services provided by:ERA Real Solutions Realty
5583 Anchors Way,Liberty Twp, OH 45011
$549,900
- 4 Beds
- 4 Baths
- 2,860 sq. ft.
- Single family
- Pending
Listed by: karen casey
Office: re/max alliance realty513-248-3660
MLS#:1889581
Source:OH_CINCY
Price summary
- Price:$549,900
- Price per sq. ft.:$192.27
- Monthly HOA dues:$36.67
About this home
First time offered on the Market, Gorgeous Ashton Drees resale! You will not want to miss this opportunity to make this Your New Home Sweet Home! Beautiful cabinetry with all the extra's, pull outs, soft close Drawers, crown moulding. Generously sized beds with all walk in closets. 9' ceilings thruout, tray ceilings, 2nd floor laundry and so much more. The Family room in the LL offers 90" projector screen w/4K projector and Dolby Atmos stereo system, full bath and study/bed (no egress). Mud room has built in shelves/cubbies. 1st floor great for entertaining with the open concept. Did I mention Cul-De-Sac? Don't hesitate or you might miss out on your Dream Home!
Contact an agent
Home facts
- Year built:2018
- Listing ID #:1889581
- Added:19 day(s) ago
- Updated:August 27, 2026 at 02:09 PM
Rooms and interior
- Bedrooms:4
- Total bathrooms:4
- Full bathrooms:3
- Half bathrooms:1
- Rooms Total:11
- Dining Description:Chandelier, Window Treatment
- Kitchen Description:Dishwasher, Eat-In, Garbage Disposal, Island, Microwave, Oven/Range, Pantry, Refrigerator, Solid Surface Ctr, Walkout, Window Treatment, Wood Cabinets, Wood Floor
- Bedroom Description:Bath Adjoins, Walk-in Closet, Wall-to-Wall Carpet, Window Treatment
- Basement Description:Finished, Full, Wall-to-Wall Carpet
- Living area:2,860 sq. ft.
Heating and cooling
- Cooling:Ceiling Fans, Central Air
- Heating:Gas
Structure and exterior
- Roof:Shingle
- Year built:2018
- Building area:2,860 sq. ft.
- Lot area:0.28 Acres
- Architectural Style:Traditional
- Construction Materials:Brick
- Exterior Features:Patio, Wooded Lot
- Foundation Description:Poured
- Levels:2 Story
Utilities
- Water:Public
- Sewer:Public Sewer
Finances and disclosures
- Price:$549,900
- Price per sq. ft.:$192.27
Features and amenities
- Appliances:Dishwasher, Garbage Disposal, Microwave, Oven/Range, Refrigerator
- Amenities:9Ft + Ceiling, Multi Panel Doors
Parking
- Parking description:Driveway, On Street
- Garage:Yes
- Garage spaces:3
 Information deemed reliable but not guaranteed. The data relating to real estate for sale on this web site comes in part from the Broker Reciprocity program of the Multiple Listing Service of Greater Cincinnati. Real estate listings held by brokerage firms other than ERA Real Solutions Realty are marked with the Broker Reciprocity™ logo (the small house as shown to the left) and detailed information about them includes the name of the listing brokers. 2026, MLS of Greater Cincinnati, Inc. All rights reserved. OH_CINCY Member Broker: Jeremy Raby
New listings near 5583 Anchors Way
- New
 $450,000Active4 beds 3 baths2,130 sq. ft.
4897 Streamside Court, Liberty Twp, OH 45011
MLS# 1891483Listed by: COMEY & SHEPHERD - New
 $649,999Active4 beds 4 baths3,460 sq. ft.
5755 Balsam Drive, Liberty Twp, OH 45044
MLS# 1891481Listed by: COLDWELL BANKER REALTY - New
 $550,000Active4 beds 3 baths2,391 sq. ft.
7109 Dudley View Drive, Liberty Twp, OH 45044
MLS# 1891734Listed by: COLDWELL BANKER REALTY - New
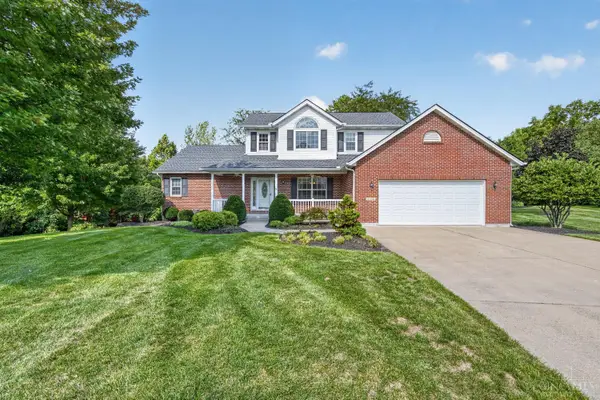 $579,000Active3 beds 4 baths3,558 sq. ft.
5536 Ava Court, Liberty Twp, OH 45044
MLS# 1891737Listed by: REAL LINK - New
 $969,900Active6 beds 6 baths
7088 Joliet Drive, Liberty Twp, OH 45044
MLS# 1891730Listed by: DREES / ZARING REALTY - New
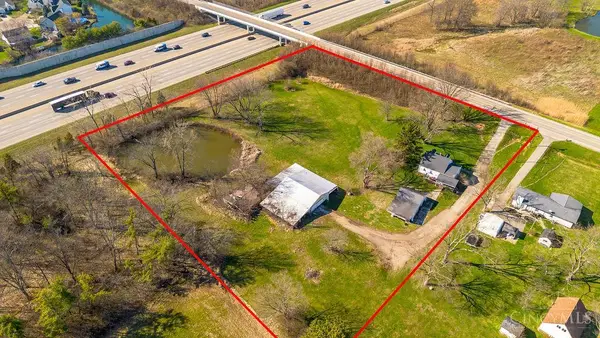 $750,000Active3 beds 1 baths1,296 sq. ft.
7837 Princeton Road, Liberty Twp, OH 45044
MLS# 1891598Listed by: RE/MAX VICTORY + AFFILIATES  $867,483Pending4 beds 3 baths2,601 sq. ft.
4945 Fescue Drive, Liberty Twp, OH 45044
MLS# 1891231Listed by: HMS REAL ESTATE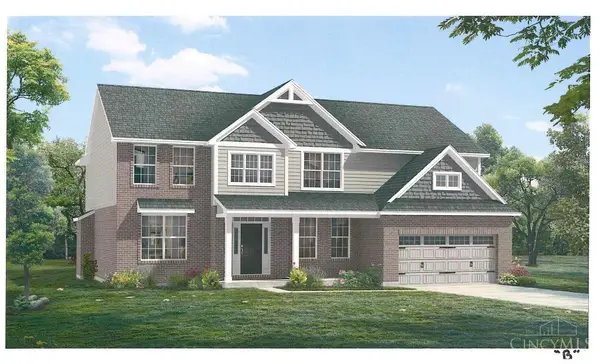 $755,827Pending4 beds 4 baths3,419 sq. ft.
4345 Palomino Lane, Liberty Twp, OH 45011
MLS# 1891222Listed by: HMS REAL ESTATE $875,730Pending4 beds 3 baths
4794 Aspen Drive, Liberty Twp, OH 45044
MLS# 1891229Listed by: HMS REAL ESTATE- New
 $460,000Active3 beds 2 baths1,818 sq. ft.
4875 Beaver Court, Liberty Twp, OH 45011
MLS# 1891619Listed by: COMEY & SHEPHERD


Protect your home and budget from life's surprises with an Assurant Home Warranty, backed by a partner that supports you through every step of homeownership. Explore Plans.
© 2023 - 2026 ERA Franchise Systems LLC. All rights reserved. ERA Franchise Systems LLC fully supports the principles of the Fair Housing Act and the Equal Opportunity Act. ERA, ERA Real Estate powered, and their respective logos are registered service marks of ERA Franchise Systems LLC. Each office is independently owned and operated.