
5814 Caitlyn Rose Lane, Liberty, OH 45044
Local realty services provided by:ERA Real Solutions Realty
5814 Caitlyn Rose Lane,Liberty Twp, OH 45044
$549,900
- 3 Beds
- 3 Baths
- 2,706 sq. ft.
- Single family
- Active
Listed by: shannon williams
Office: sibcy cline, inc.513-777-8100
MLS#:1879825
Source:OH_CINCY
Price summary
- Price:$549,900
- Price per sq. ft.:$203.22
- Monthly HOA dues:$148
About this home
Welcome to this stunning Ryan Homes Bramante Ranch'' on a desirable corner lot in Liberty Township! This beautifully designed brick ranch offers the perfect blend of style, comfort and functionality with 3 spacious bedrooms and 3 full bathrooms. Step inside to an open-concept layout highlighted by a gorgeous, upgraded kitchen featuring modern finishes, ample cabinetry and a large island with seatingideal for both everyday living and entertaining. The main level flows effortlessly into the great room and dining area filled with natural light. The home continues to impress with a full finished basement, offering incredible additional living space complete with a wet barperfect for hosting game nights or creating your own private retreat. Enjoy outdoor living with both a covered deck and patio seating area, providing multiple spaces to relax, dine and entertain. This home combines low-maintenance ranch living with upscale features such as HOA landscaping & snow removal for the home!
Contact an agent
Home facts
- Year built:2022
- Listing ID #:1879825
- Added:7 day(s) ago
- Updated:May 27, 2026 at 02:10 PM
Rooms and interior
- Bedrooms:3
- Total bathrooms:3
- Full bathrooms:3
- Rooms Total:9
- Dining Description:Walkout, Window Treatment, Wood Floor
- Kitchen Description:Counter Bar, Dishwasher, Double Oven, Eat-In, Garbage Disposal, Gas Cooktop, Gourmet, Island, Marble/Granite/Slate, Microwave, Pantry, Refrigerator, Wine Cooler, Wood Cabinets, Wood Floor
- Bedroom Description:Bath Adjoins, Walk-in Closet, Wall-to-Wall Carpet, Window Treatment
- Basement Description:Finished, Full, Wall-to-Wall Carpet
- Living area:2,706 sq. ft.
Heating and cooling
- Cooling:Central Air
- Heating:Forced Air, Gas
Structure and exterior
- Roof:Shingle
- Year built:2022
- Building area:2,706 sq. ft.
- Lot area:0.21 Acres
- Architectural Style:Ranch
- Construction Materials:Brick
- Exterior Features:Balcony, Corner Lot, Covered Deck/Patio, Patio, Porch
- Foundation Description:Poured
- Levels:1 Story
Utilities
- Water:Public
- Sewer:Public Sewer
Finances and disclosures
- Price:$549,900
- Price per sq. ft.:$203.22
Features and amenities
- Appliances:Dishwasher, Double Oven, Garbage Disposal, Gas Cooktop, Microwave, Refrigerator, Wine Cooler
- Amenities:Crown Molding, Natural Woodwork
Parking
- Parking description:Driveway, On Street
- Garage:Yes
- Garage spaces:2
 Information deemed reliable but not guaranteed. The data relating to real estate for sale on this web site comes in part from the Broker Reciprocity program of the Multiple Listing Service of Greater Cincinnati. Real estate listings held by brokerage firms other than ERA Real Solutions Realty are marked with the Broker Reciprocity™ logo (the small house as shown to the left) and detailed information about them includes the name of the listing brokers. 2026, MLS of Greater Cincinnati, Inc. All rights reserved.
New listings near 5814 Caitlyn Rose Lane
- New
 $528,500Active4 beds 4 baths3,004 sq. ft.
5953 Ashlyn Court, Liberty Twp, OH 45044
MLS# 1880563Listed by: SIBCY CLINE, INC. - New
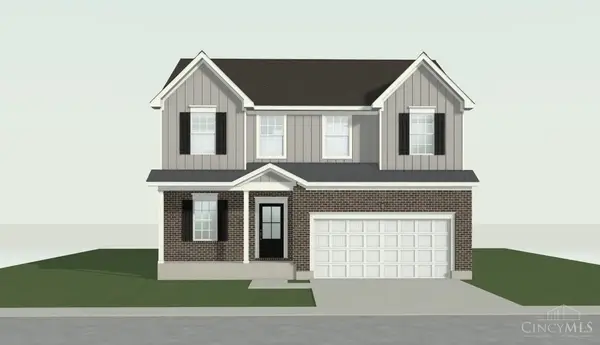 $586,825Active3 beds 3 baths
5182 Mason Pointe, Liberty Twp, OH 45011
MLS# 1880400Listed by: NEW HOME STAR OHIO, LLC - New
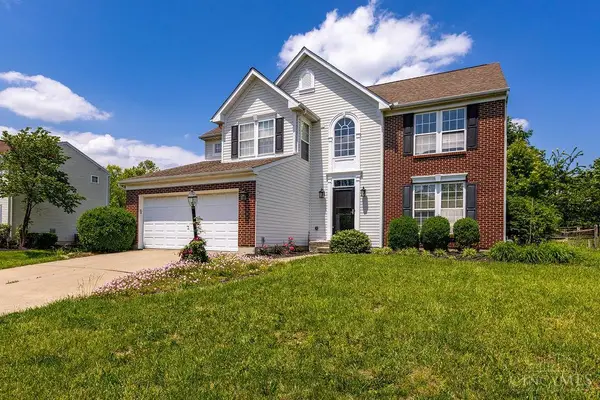 $450,000Active4 beds 4 baths3,058 sq. ft.
7960 Trinity Shore Circle, Liberty Twp, OH 45044
MLS# 1880390Listed by: PLUM TREE REALTY - New
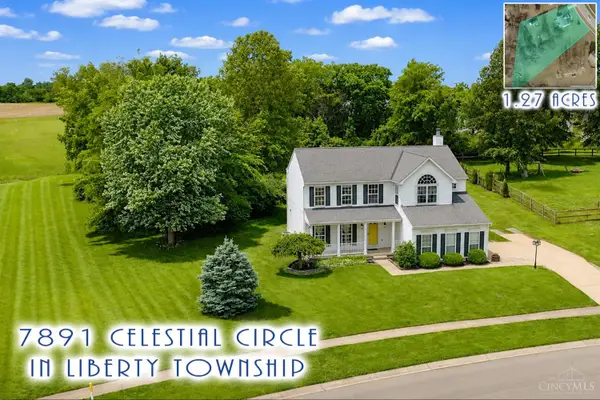 $579,700Active4 beds 3 baths3,816 sq. ft.
7891 Celestial Circle, Liberty Twp, OH 45044
MLS# 1880340Listed by: IRONGATE INC. - New
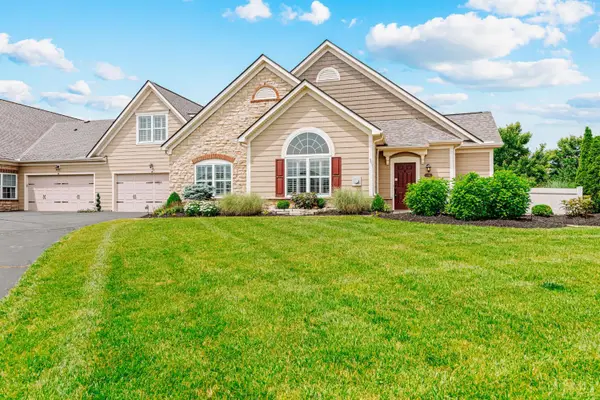 $489,900Active3 beds 3 baths1,953 sq. ft.
7151 Liberty Grand Drive, Liberty Twp, OH 45069
MLS# 1880375Listed by: TREO REALTORS - New
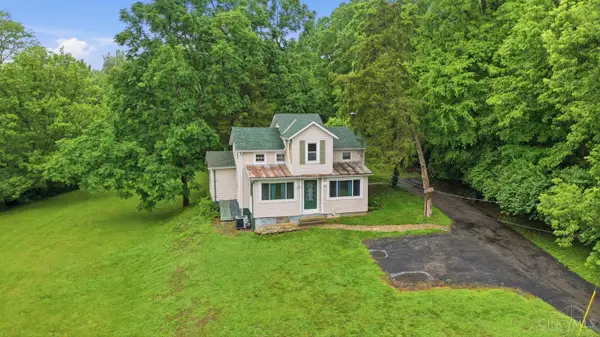 $450,000Active3 beds 2 baths1,463 sq. ft.
6951 Lesourdsville West Chester Road, Liberty Twp, OH 45011
MLS# 1880401Listed by: EXP REALTY - New
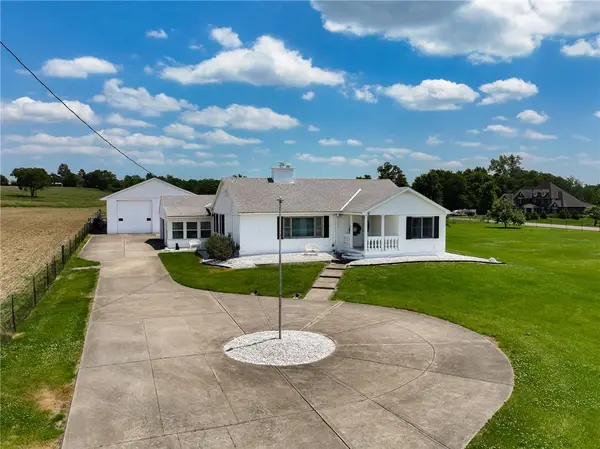 $479,000Active3 beds 2 baths2,056 sq. ft.
5086 Yankee Road, Liberty Twp, OH 45044
MLS# 959553Listed by: KELLER WILLIAMS COMMUNITY PART - New
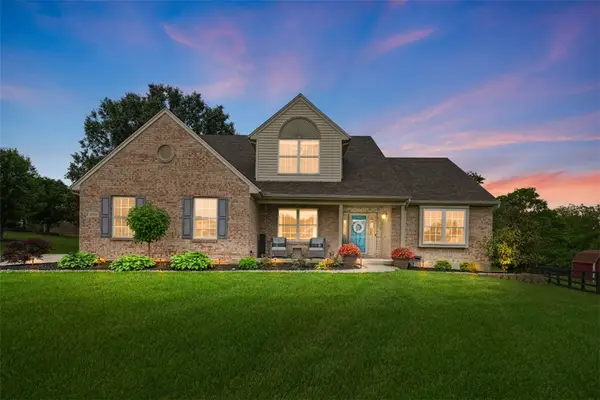 $565,000Active4 beds 3 baths2,845 sq. ft.
4579 Serenity Court, Liberty Twp, OH 45011
MLS# 959623Listed by: COMEY & SHEPHERD REALTORS 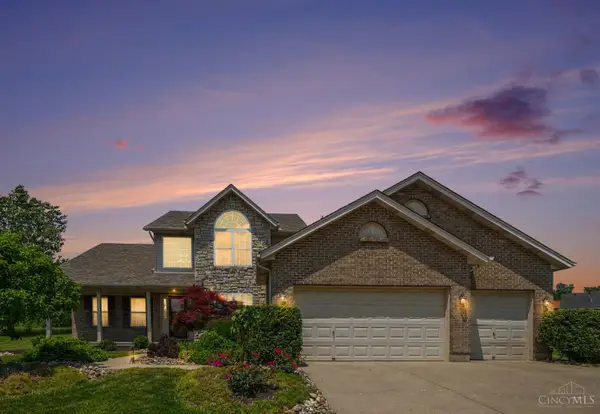 $549,999Pending5 beds 4 baths3,892 sq. ft.
4772 Stable Court, Liberty Twp, OH 45011
MLS# 1880071Listed by: PLUM TREE REALTY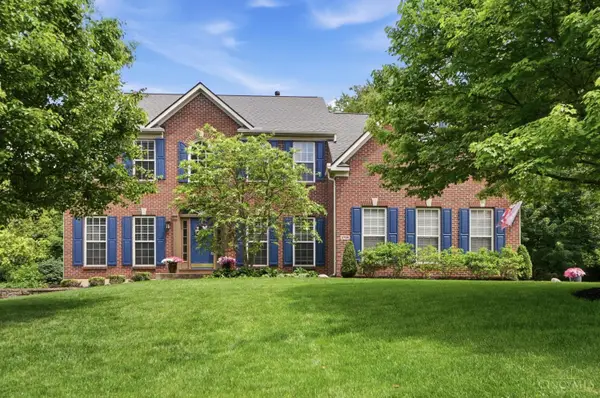 $649,000Pending4 beds 3 baths3,229 sq. ft.
5706 Treeside Drive, Liberty Twp, OH 45044
MLS# 1879890Listed by: KELLER WILLIAMS ADVISORS


Protect your home and budget from life's surprises with an Assurant Home Warranty, backed by a partner that supports you through every step of homeownership. Explore Plans.
© 2023 - 2026 ERA Franchise Systems LLC. All rights reserved. ERA Franchise Systems LLC fully supports the principles of the Fair Housing Act and the Equal Opportunity Act. ERA, ERA Real Estate powered, and their respective logos are registered service marks of ERA Franchise Systems LLC. Each office is independently owned and operated.