
6071 Bridgeton Manor Drive, Liberty, OH 45011
Local realty services provided by:ERA Real Solutions Realty
Listed by: erin laurito
Office: bhhs professional realty937-436-9494
MLS#:1893796
Source:OH_CINCY
Price summary
- Price:$699,900
- Price per sq. ft.:$203.87
- Monthly HOA dues:$33.33
About this home
Welcome home to 6071 Bridgeton Manor, a beautifully maintained 4-bedroom, 4.5-bath home on nearly an acre in Lakota Schools and over 4500sqft! Impeccably cared for by the same owners for nearly 30 years, this home features gorgeous trim, solid wood doors and quality details throughout. The dramatic 2-story living room offers a gas fireplace, wet bar and abundant natural light. The kitchen features granite, double ovens and ample storage. A handsome office with wood floors and French doors and another living space completes the main level. Upstairs, a balcony-style walkway overlooks the living room and separates the primary suite from the secondary bedrooms, with Jack-and-Jill bath plus another bedroom and bath. The primary retreat features a gas fireplace, large bath and walk-in closet. The finished basement offers a full bath, new carpet and tons of storage. Enjoy the private backyard with large deck, charming gazebo and mature trees, plus newer landscape lighting. Don't miss this one
Contact an agent
Home facts
- Year built:1993
- Listing ID #:1893796
- Added:21 day(s) ago
- Updated:October 06, 2026 at 08:46 AM
Rooms and interior
- Bedrooms:4
- Total bathrooms:5
- Full bathrooms:4
- Half bathrooms:1
- Rooms Total:12
- Dining Description:Window Treatment
- Kitchen Description:Dishwasher, Double Oven, Electric Cooktop, Garbage Disposal, Microwave, Refrigerator
- Bedroom Description:Bath Adjoins, Fireplace, Sitting Room, Walk-in Closet
- Basement Description:Full
- Living area:3,433 sq. ft.
Heating and cooling
- Cooling:Ceiling Fans, Central Air
- Heating:Forced Air, Gas
Structure and exterior
- Roof:Shingle
- Year built:1993
- Building area:3,433 sq. ft.
- Lot area:0.99 Acres
- Architectural Style:Transitional
- Construction Materials:Brick
- Foundation Description:Poured
- Levels:2 Story
Utilities
- Water:Public
- Sewer:Public Sewer
Finances and disclosures
- Price:$699,900
- Price per sq. ft.:$203.87
Features and amenities
- Appliances:Dishwasher, Double Oven, Electric Cooktop, Garbage Disposal, Microwave, Refrigerator
- Amenities:Crown Molding, French Doors, Multi Panel Doors
Parking
- Parking description:Driveway
- Garage:Yes
- Garage spaces:2
 Information deemed reliable but not guaranteed. The data relating to real estate for sale on this web site comes in part from the Broker Reciprocity program of the Multiple Listing Service of Greater Cincinnati. Real estate listings held by brokerage firms other than ERA Real Solutions Realty are marked with the Broker Reciprocity™ logo (the small house as shown to the left) and detailed information about them includes the name of the listing brokers. 2026, MLS of Greater Cincinnati, Inc. All rights reserved. OH_CINCY Member Broker: Jeremy Raby
New listings near 6071 Bridgeton Manor Drive
- New
 $810,000Active3 beds 3 baths3,419 sq. ft.
8229 Sweet Briar Court, Liberty Twp, OH 45044
MLS# 1896316Listed by: COMEY & SHEPHERD - New
 $539,900Active4 beds 4 baths2,580 sq. ft.
7227 Stonerun Place, Liberty Twp, OH 45044
MLS# 1896271Listed by: SIBCY CLINE, INC. - New
 $749,900Active4 beds 4 baths
5880 Shetland Court, Liberty Twp, OH 45011
MLS# 1896285Listed by: HUFF REALTY - New
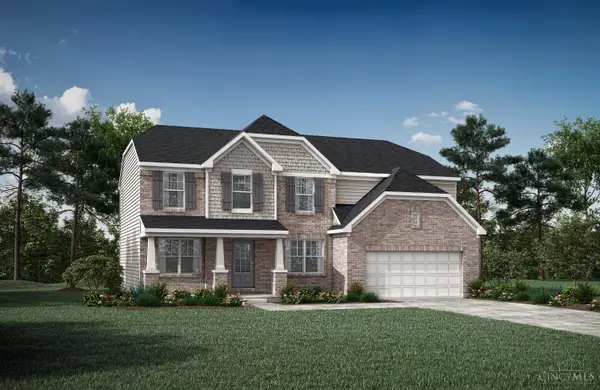 $689,900Active4 beds 4 baths
5197 Waterbend Court, Liberty Twp, OH 45044
MLS# 1896158Listed by: DREES / ZARING REALTY - New
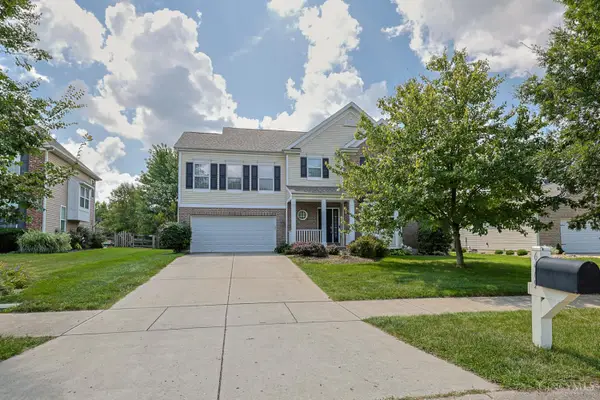 $499,000Active4 beds 3 baths2,952 sq. ft.
6469 Hampshire Trail, Liberty Twp, OH 45044
MLS# 1896093Listed by: SIBCY CLINE, INC. - New
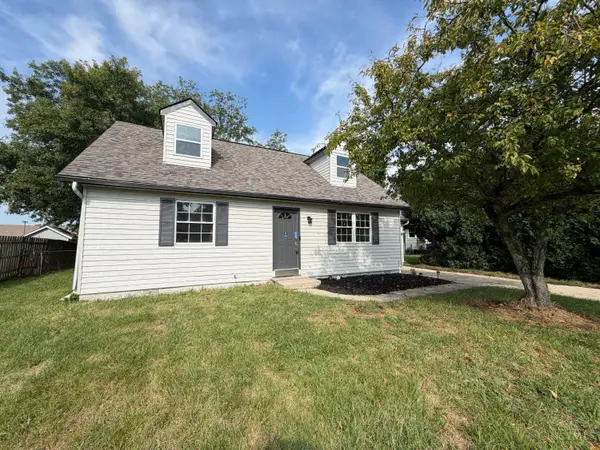 $315,000Active4 beds 2 baths
6363 Sandric Lane, Liberty Twp, OH 45044
MLS# 1895900Listed by: OPENDOOR BROKERAGE LLC - New
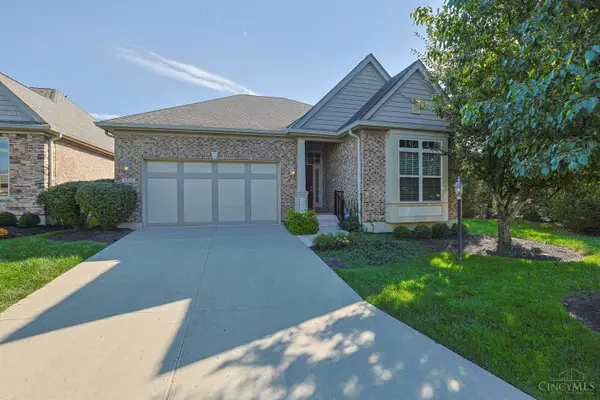 $625,000Active3 beds 3 baths3,354 sq. ft.
8326 Poppy Lane, Liberty Twp, OH 45044
MLS# 1895954Listed by: SIBCY CLINE, INC. 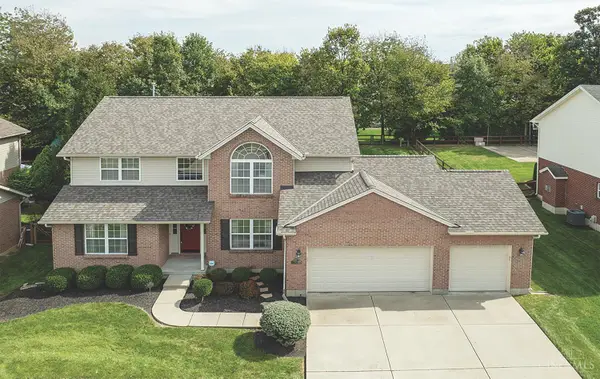 $465,000Pending4 beds 3 baths2,549 sq. ft.
5588 Liberty Pass Drive, Liberty Twp, OH 45044
MLS# 1895750Listed by: RELOCATION PLANNERS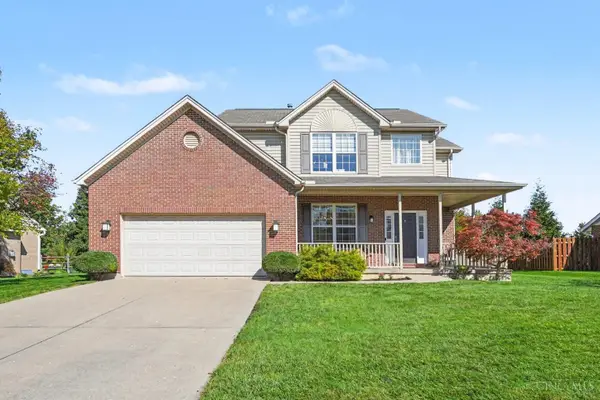 $495,000Pending4 beds 4 baths2,989 sq. ft.
6364 Prairie Court, Liberty Twp, OH 45044
MLS# 1895819Listed by: CINCY FLAT FEE, LLC- New
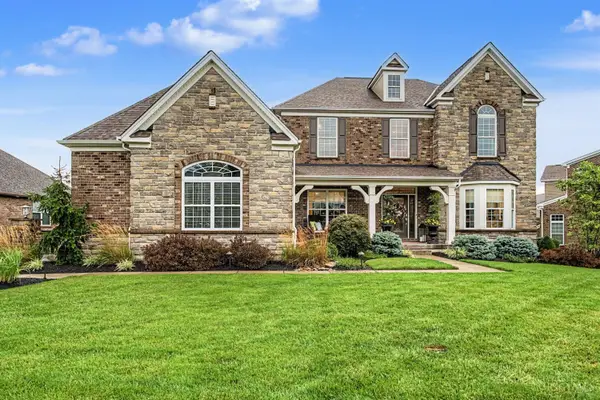 $1,249,000Active4 beds 4 baths4,164 sq. ft.
6240 Stagecoach Way, Liberty Twp, OH 45011
MLS# 1895867Listed by: COMEY & SHEPHERD


Protect your home and budget from life's surprises with an Assurant Home Warranty, backed by a partner that supports you through every step of homeownership. Explore Plans.
© 2023 - 2026 ERA Franchise Systems LLC. All rights reserved. ERA Franchise Systems LLC fully supports the principles of the Fair Housing Act and the Equal Opportunity Act. ERA, ERA Real Estate powered, and their respective logos are registered service marks of ERA Franchise Systems LLC. Each office is independently owned and operated.