
7010 Birch Creek Court, Liberty, OH 45044
Local realty services provided by:ERA Real Solutions Realty
7010 Birch Creek Court,Liberty Twp, OH 45044
$675,000
- 4 Beds
- 3 Baths
- 2,816 sq. ft.
- Single family
- Pending
Listed by: monika deroussel
Office: exp realty216-242-2322
MLS#:1886833
Source:OH_CINCY
Price summary
- Price:$675,000
- Price per sq. ft.:$239.7
About this home
Marvelous 4 bedroom 2.5 brick home situated on acre lot on cul-de-sac street. Thiscustom built masterpiece has been meticulously maintained with beautiful upgrades throughout. First floor primary suite, study and inviting 15x22 screened-in porch for you to enjoy overlooking a private, serene backyard. Bonus/recreation room upstairs. Lower level has higher ceilings and a rough in for an additional bathroom. Pristine landscaping enhanced with outdoor lighting to create a inviting evening glow. The sprinkler system makes for ease in maintaining the lawn. Desirable location and quick to everything. Original owner. Fantastic Home!
Contact an agent
Home facts
- Year built:1993
- Listing ID #:1886833
- Added:9 day(s) ago
- Updated:July 30, 2026 at 07:59 AM
Rooms and interior
- Bedrooms:4
- Total bathrooms:3
- Full bathrooms:2
- Half bathrooms:1
- Rooms Total:12
- Kitchen Description:Gourmet, Island, Planning Desk, Walkout
- Bedroom Description:Bath Adjoins
- Basement Description:Bath Rough In, Full
- Living area:2,816 sq. ft.
Heating and cooling
- Cooling:Central Air
- Heating:Gas
Structure and exterior
- Roof:Shingle
- Year built:1993
- Building area:2,816 sq. ft.
- Lot area:1.18 Acres
- Architectural Style:Traditional
- Construction Materials:Brick
- Exterior Features:Porch
- Foundation Description:Poured
- Levels:2 Story
Utilities
- Water:Public
- Sewer:Public Sewer
Finances and disclosures
- Price:$675,000
- Price per sq. ft.:$239.7
Parking
- Garage:Yes
- Garage spaces:3
 Information deemed reliable but not guaranteed. The data relating to real estate for sale on this web site comes in part from the Broker Reciprocity program of the Multiple Listing Service of Greater Cincinnati. Real estate listings held by brokerage firms other than ERA Real Solutions Realty are marked with the Broker Reciprocity™ logo (the small house as shown to the left) and detailed information about them includes the name of the listing brokers. 2026, MLS of Greater Cincinnati, Inc. All rights reserved.
New listings near 7010 Birch Creek Court
- New
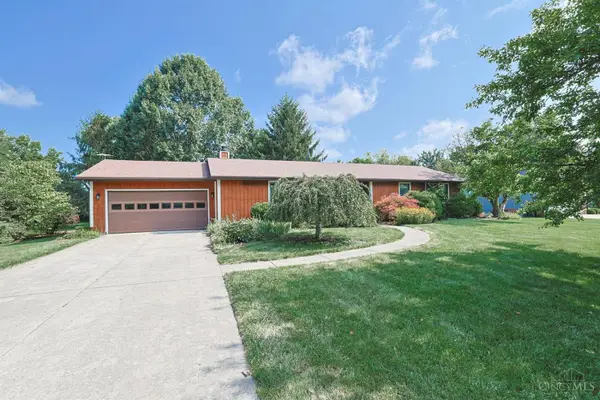 $385,000Active3 beds 3 baths1,596 sq. ft.
6750 Devon Drive, Liberty Twp, OH 45044
MLS# 1888563Listed by: SIBCY CLINE, INC. - New
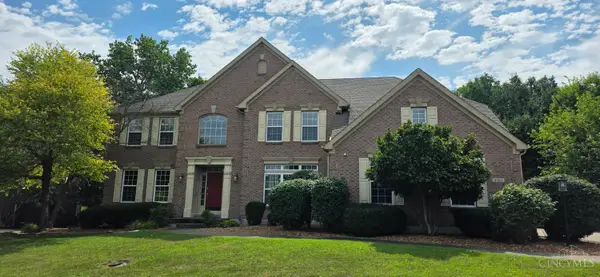 $665,000Active6 beds 6 baths3,731 sq. ft.
4265 Logsdons Woods Drive, Liberty Twp, OH 45011
MLS# 1888228Listed by: ADVANTAGE ONE REALTY, INC. - New
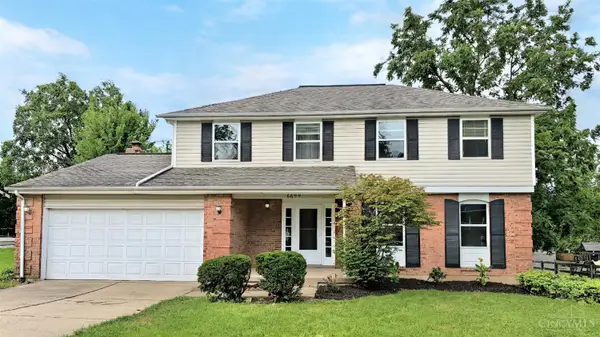 $399,900Active4 beds 4 baths1,990 sq. ft.
6699 Wooden Shoe Court, Liberty Twp, OH 45044
MLS# 1888194Listed by: OWNERLAND REALTY, INC. 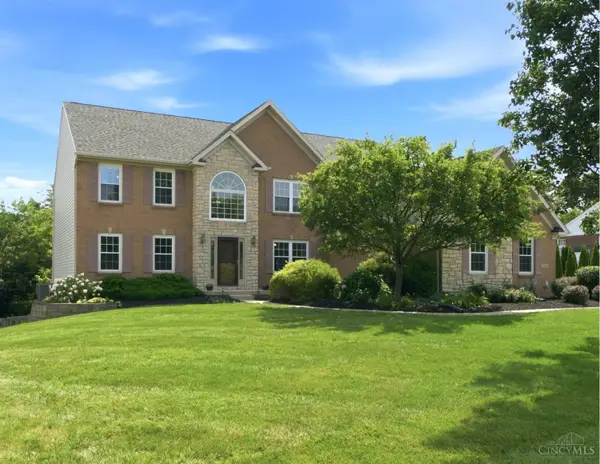 $715,000Pending5 beds 4 baths4,959 sq. ft.
7320 Cedarcrest Drive, Liberty Twp, OH 45044
MLS# 1887981Listed by: RE/MAX VICTORY + AFFILIATES- New
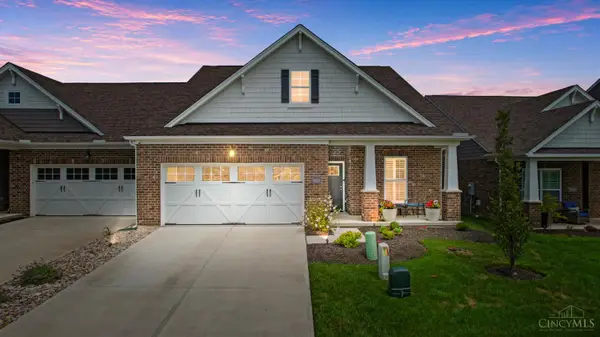 Listed by ERA$489,900Active3 beds 3 baths2,347 sq. ft.
5626 Callaway Drive, Liberty Twp, OH 45011
MLS# 1888059Listed by: ERA REAL SOLUTIONS REALTY. LLC 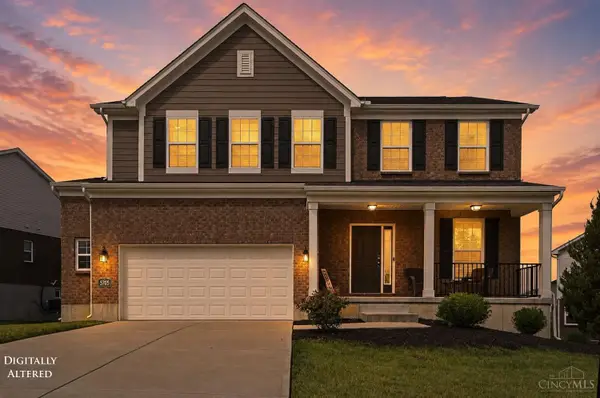 $549,900Pending4 beds 4 baths2,375 sq. ft.
5705 Arbor Park Drive, Liberty Twp, OH 45044
MLS# 1888061Listed by: REAL OF OHIO- New
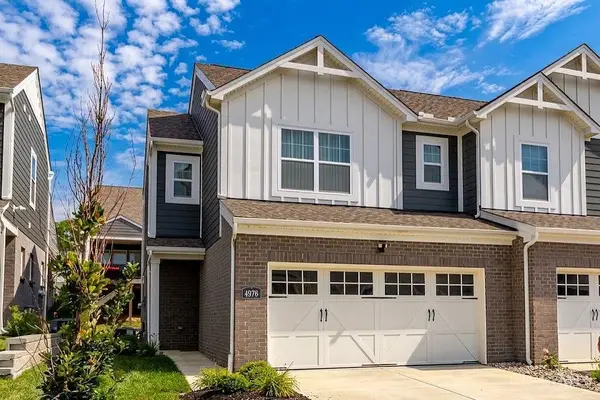 Listed by ERA$365,000Active3 beds 3 baths1,484 sq. ft.
4976 Pebble Ct, Liberty Twp, OH 45011
MLS# 1887727Listed by: ERA REAL SOLUTIONS REALTY. LLC - New
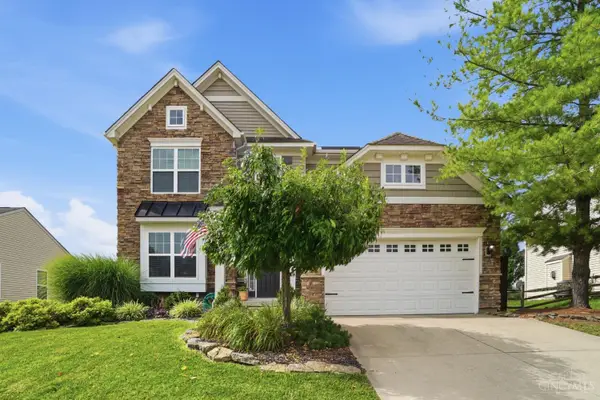 $480,000Active4 beds 3 baths2,036 sq. ft.
5191 Alpine Court, Liberty Twp, OH 45011
MLS# 1887482Listed by: KELLER WILLIAMS ADVISORS 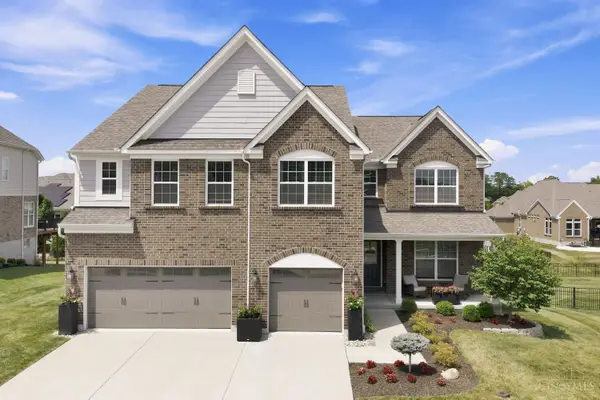 $859,900Pending5 beds 5 baths3,706 sq. ft.
5829 Laurel Run Drive, Liberty Twp, OH 45011
MLS# 1887881Listed by: RE/MAX PREFERRED GROUP- New
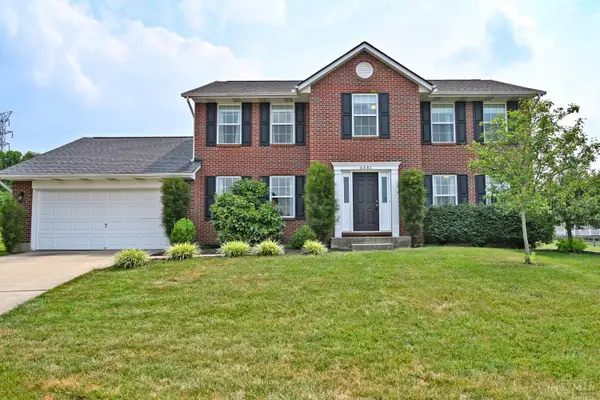 $465,000Active4 beds 3 baths2,432 sq. ft.
6581 Lucky Lane, Liberty Twp, OH 45044
MLS# 1887502Listed by: COMEY & SHEPHERD


Protect your home and budget from life's surprises with an Assurant Home Warranty, backed by a partner that supports you through every step of homeownership. Explore Plans.
© 2023 - 2026 ERA Franchise Systems LLC. All rights reserved. ERA Franchise Systems LLC fully supports the principles of the Fair Housing Act and the Equal Opportunity Act. ERA, ERA Real Estate powered, and their respective logos are registered service marks of ERA Franchise Systems LLC. Each office is independently owned and operated.