
7082 Devon Drive, Liberty, OH 45044
Local realty services provided by:ERA Martin & Associates
7082 Devon Drive,Liberty Twp, OH 45044
$465,000
- 4 Beds
- 3 Baths
- - sq. ft.
- Single family
- Sold
Listed by: scott ferguson, jill o ferguson
Office: real of ohio330-807-1303
MLS#:1886678
Source:OH_CINCY
Sorry, we are unable to map this address
Price summary
- Price:$465,000
About this home
Beat the summer heat in a home that's been beautifully updated from top to bottom with no HOA! Over 2,800 total sq ft and every room has been thoughtfully refreshed, starting with hardwood floors (2023), a stunning, functional kitchen (2023), first-floor laundry, and inviting living spaces. Upstairs, you'll find new carpet (2024), a renovated primary bath with a tiled shower and dual vanity, an updated hall bath, and custom accent walls in the guest bedrooms. The finished basement (2022) is the perfect place to cool off, featuring LVP flooring, a wet bar, exercise room, and office space. Outside, the large corner lot offers standout curb appeal with a new front door, professional landscaping (2026), a privacy-fenced backyard, and plenty of room to enjoy the outdoors. Located in the Lakota School District, just minutes from Liberty Center, VOA, downtown Hamilton, the library, and YMCA. Come see what makes this home stand out from the rest!
Contact an agent
Home facts
- Year built:1993
- Listing ID #:1886678
- Added:35 day(s) ago
- Updated:August 18, 2026 at 05:46 PM
Rooms and interior
- Bedrooms:4
- Total bathrooms:3
- Full bathrooms:2
- Half bathrooms:1
- Rooms Total:13
- Dining Description:Chandelier
- Kitchen Description:Dishwasher, Eat-In, Garbage Disposal, Microwave, Oven/Range, Pantry, Quartz Counters, Refrigerator, Wood Cabinets, Wood Floor
- Bedroom Description:Bath Adjoins, Vaulted Ceiling, Walk-in Closet, Wall-to-Wall Carpet
- Basement Description:Finished, Full, Vinyl Floor
Heating and cooling
- Cooling:Central Air
- Heating:Forced Air, Gas
Structure and exterior
- Roof:Shingle
- Year built:1993
- Architectural Style:Colonial
- Construction Materials:Brick, Vinyl Siding
- Exterior Features:Corner Lot, Patio
- Foundation Description:Poured
- Levels:2 Story
Utilities
- Water:Public
- Sewer:Public Sewer
Finances and disclosures
- Price:$465,000
Features and amenities
- Appliances:Dishwasher, Garbage Disposal, Microwave, Oven/Range, Refrigerator
Parking
- Garage:Yes
- Garage spaces:2
 Information deemed reliable but not guaranteed. The data relating to real estate for sale on this web site comes in part from the Broker Reciprocity program of the Multiple Listing Service of Greater Cincinnati. Real estate listings held by brokerage firms other than ERA Martin & Associates are marked with the Broker Reciprocity™ logo (the small house as shown to the left) and detailed information about them includes the name of the listing brokers. 2026, MLS of Greater Cincinnati, Inc. All rights reserved.
New listings near 7082 Devon Drive
 $650,000Pending3 beds 4 baths3,275 sq. ft.
6955 Tradewinds Court, Liberty Twp, OH 45011
MLS# 1890777Listed by: SIBCY CLINE, INC.- New
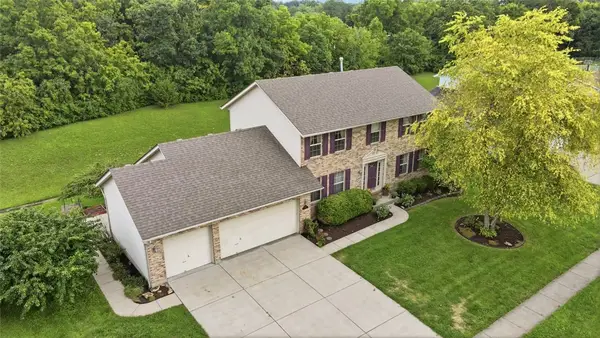 $450,000Active4 beds 4 baths2,197 sq. ft.
6476 Colonial Orchard Court, Liberty Twp, OH 45011
MLS# 966528Listed by: COMEY & SHEPHERD REALTORS  $765,002Pending4 beds 5 baths3,699 sq. ft.
5254 Waterbend Court, Liberty Twp, OH 45044
MLS# 1890478Listed by: HMS REAL ESTATE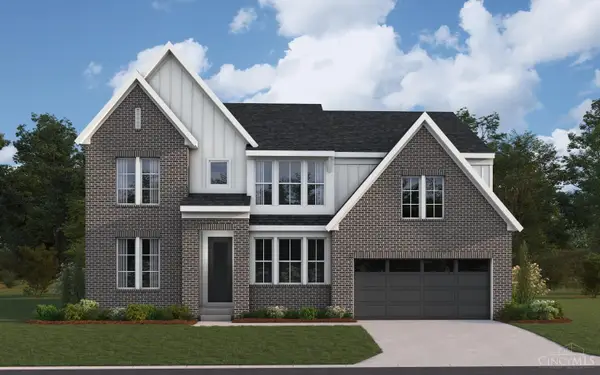 $634,884Pending4 beds 3 baths2,850 sq. ft.
5234 Waterbend Court, Liberty Twp, OH 45044
MLS# 1890445Listed by: HMS REAL ESTATE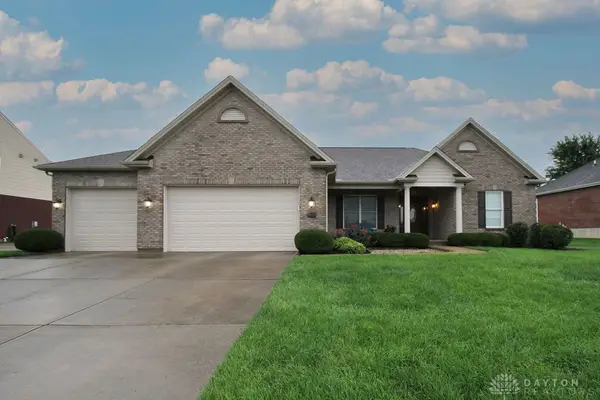 $569,900Pending4 beds 4 baths3,651 sq. ft.
5848 Golden Bell Way, Liberty Twp, OH 45011
MLS# 966550Listed by: COLDWELL BANKER HERITAGE $215,000Pending2 beds 1 baths1,075 sq. ft.
5583 Cincinnati Dayton Road, Liberty Twp, OH 45044
MLS# 1890442Listed by: COLDWELL BANKER HERITAGE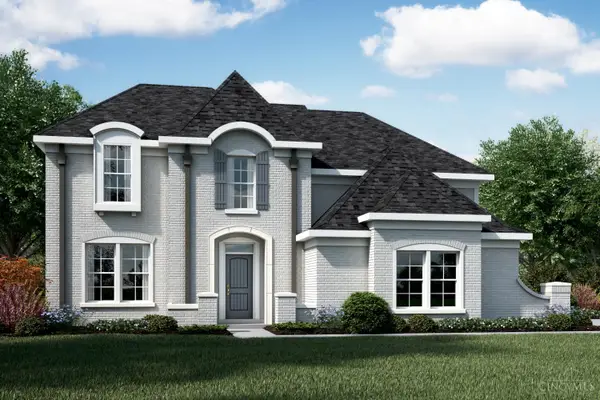 $729,931Pending5 beds 5 baths3,085 sq. ft.
5224 Waterbend Court, Liberty Twp, OH 45044
MLS# 1889403Listed by: HMS REAL ESTATE $677,344Pending5 beds 4 baths2,859 sq. ft.
5177 Waterbend Court, Liberty Twp, OH 45044
MLS# 1889405Listed by: HMS REAL ESTATE- New
 $750,000Active6 beds 6 baths5,601 sq. ft.
6025 Wild Flower Court, Liberty Twp, OH 45011
MLS# 1890398Listed by: OHIO PROPERTY GROUP, LLC - New
 $629,900Active5 beds 4 baths3,280 sq. ft.
7378 Airy View Drive, Liberty Twp, OH 45044
MLS# 1890400Listed by: HUFF REALTY


Protect your home and budget from life's surprises with an Assurant Home Warranty, backed by a partner that supports you through every step of homeownership. Explore Plans.
© 2023 - 2026 ERA Franchise Systems LLC. All rights reserved. ERA Franchise Systems LLC fully supports the principles of the Fair Housing Act and the Equal Opportunity Act. ERA, ERA Real Estate powered, and their respective logos are registered service marks of ERA Franchise Systems LLC. Each office is independently owned and operated.