
8234 Cardnia Court, Liberty, OH 45044
Local realty services provided by:ERA Real Solutions Realty
8234 Cardnia Court,Liberty Twp, OH 45044
$800,000
- 3 Beds
- 4 Baths
- 4,098 sq. ft.
- Single family
- Pending
Listed by: michelle hudepohl
Office: coldwell banker realty513-891-8500
MLS#:1890544
Source:OH_CINCY
Price summary
- Price:$800,000
- Price per sq. ft.:$195.22
- Monthly HOA dues:$250
About this home
Custom-built Robert Lucke ranch in the maintenance-free section of Four Bridges Golf & Country Club, offering exceptional craftsmanship, thoughtful details, and beautiful golf-course views. Rich woodwork, built-ins, and wood flooring showcase the quality and character of this impeccably maintained home. Featuring 2,561 SF above grade plus 1,537 SF in the finished lower level, this 3-bedroom, 3-full-bath home offers generous living space, abundant storage, and a 2-car garage. Enjoy peaceful golf-course views from the screened porch and beautifully landscaped cul-de-sac setting. The finished lower level provides additional living and entertaining space. Updates include a 2023 roof with upgraded Landmark PRO Class 3 impact-rated shingles, 2021 Trane AC with smart thermostat, 2025 A.O. Smith ProLine commercial water heater, water softener, reverse osmosis system, and professionally finished garage floor. Ideally located near Whole Foods, Liberty Center, Costco, and Voice of America Park.
Contact an agent
Home facts
- Year built:2003
- Listing ID #:1890544
- Added:6 day(s) ago
- Updated:August 17, 2026 at 04:01 PM
Rooms and interior
- Bedrooms:3
- Total bathrooms:4
- Full bathrooms:3
- Half bathrooms:1
- Rooms Total:10
- Dining Description:Chair Rail, Chandelier, WW Carpet, Window Treatment
- Kitchen Description:Counter Bar, Dishwasher, Eat-In, Gourmet, Island, Marble/Granite/Slate, Microwave, Oven/Range, Pantry, Refrigerator, Walkout, Wood Cabinets, Wood Floor
- Bedroom Description:Bath Adjoins, Walk-in Closet, Wall-to-Wall Carpet
- Basement Description:Full, Part Finished
- Living area:4,098 sq. ft.
Heating and cooling
- Cooling:Central Air
- Heating:Forced Air, Gas
Structure and exterior
- Roof:Shingle
- Year built:2003
- Building area:4,098 sq. ft.
- Lot area:0.22 Acres
- Architectural Style:Transitional
- Construction Materials:Brick, Stone
- Exterior Features:Cul de sac, Enclosed Porch, Patio, Sprinklers
- Foundation Description:Poured
- Levels:1 Story
Utilities
- Water:Public
- Sewer:Public Sewer
Finances and disclosures
- Price:$800,000
- Price per sq. ft.:$195.22
Features and amenities
- Appliances:Dishwasher, Microwave, Oven/Range, Refrigerator
- Amenities:9Ft + Ceiling, Crown Molding, French Doors, Multi Panel Doors
Parking
- Parking description:Driveway, On Street
- Garage:Yes
- Garage spaces:2
 Information deemed reliable but not guaranteed. The data relating to real estate for sale on this web site comes in part from the Broker Reciprocity program of the Multiple Listing Service of Greater Cincinnati. Real estate listings held by brokerage firms other than ERA Real Solutions Realty are marked with the Broker Reciprocity™ logo (the small house as shown to the left) and detailed information about them includes the name of the listing brokers. 2026, MLS of Greater Cincinnati, Inc. All rights reserved. OH_CINCY Member Broker: Jeremy Raby
New listings near 8234 Cardnia Court
- New
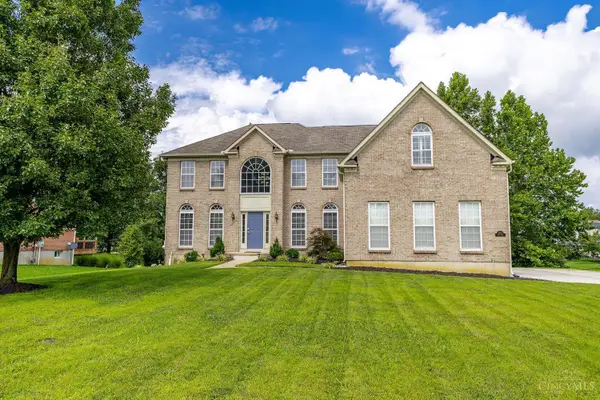 $660,000Active4 beds 4 baths5,866 sq. ft.
5170 Poets Way, Liberty Twp, OH 45011
MLS# 1891203Listed by: COLDWELL BANKER REALTY - New
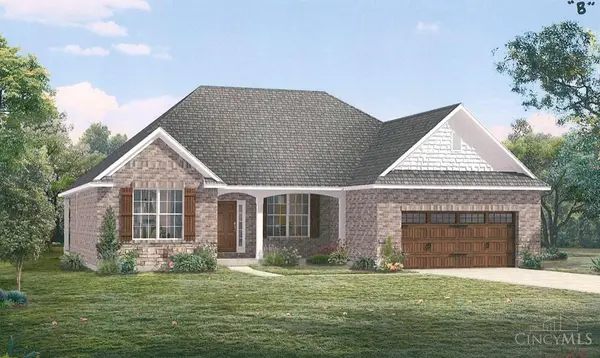 $798,300Active3 beds 3 baths3,276 sq. ft.
4325 Palomino Lane, Liberty Twp, OH 45011
MLS# 1891162Listed by: HMS REAL ESTATE - New
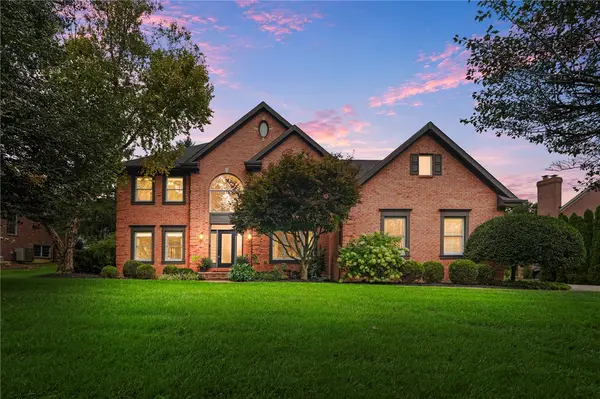 $769,900Active4 beds 4 baths4,483 sq. ft.
6425 Katherine Manor Court, Liberty Twp, OH 45011
MLS# 966870Listed by: BHHS PROFESSIONAL REALTY  $650,000Pending3 beds 4 baths3,275 sq. ft.
6955 Tradewinds Court, Liberty Twp, OH 45011
MLS# 1890777Listed by: SIBCY CLINE, INC. $750,000Pending4 beds 4 baths3,390 sq. ft.
5915 Laurel Run Drive, Liberty Twp, OH 45011
MLS# 1890560Listed by: SIBCY CLINE, INC.- New
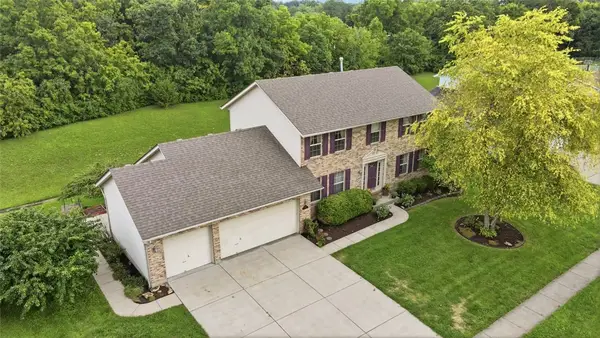 $450,000Active4 beds 4 baths2,197 sq. ft.
6476 Colonial Orchard Court, Liberty Twp, OH 45011
MLS# 966528Listed by: COMEY & SHEPHERD REALTORS  $765,002Pending4 beds 5 baths3,699 sq. ft.
5254 Waterbend Court, Liberty Twp, OH 45044
MLS# 1890478Listed by: HMS REAL ESTATE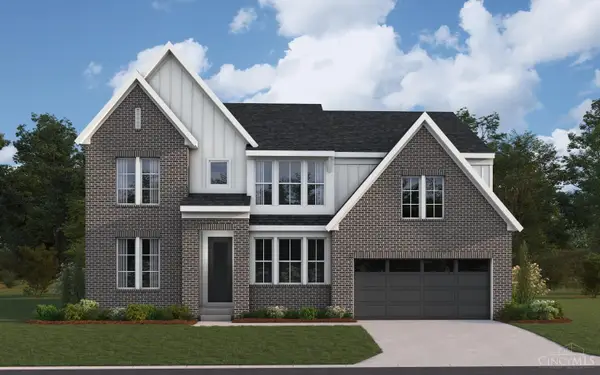 $634,884Pending4 beds 3 baths2,850 sq. ft.
5234 Waterbend Court, Liberty Twp, OH 45044
MLS# 1890445Listed by: HMS REAL ESTATE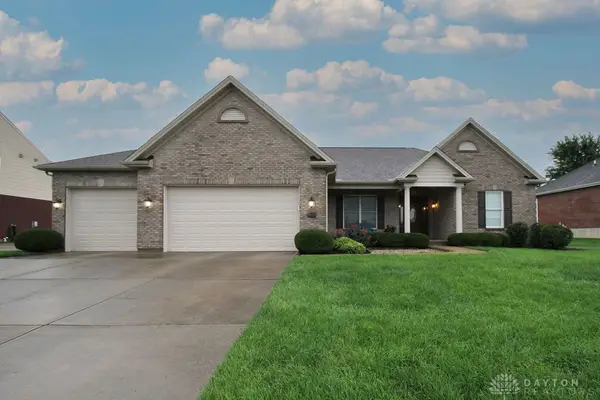 $569,900Pending4 beds 4 baths3,651 sq. ft.
5848 Golden Bell Way, Liberty Twp, OH 45011
MLS# 966550Listed by: COLDWELL BANKER HERITAGE


Protect your home and budget from life's surprises with an Assurant Home Warranty, backed by a partner that supports you through every step of homeownership. Explore Plans.
© 2023 - 2026 ERA Franchise Systems LLC. All rights reserved. ERA Franchise Systems LLC fully supports the principles of the Fair Housing Act and the Equal Opportunity Act. ERA, ERA Real Estate powered, and their respective logos are registered service marks of ERA Franchise Systems LLC. Each office is independently owned and operated.