
1060 Cameron Lane, Lima, OH 45805
Local realty services provided by:ERA Geyer Noakes Realty Group
1060 Cameron Lane,Lima, OH 45805
$249,000
- 4 Beds
- 3 Baths
- 1,620 sq. ft.
- Single family
- Pending
Listed by: tera knebel
Office: schrader realty
MLS#:310733
Source:OH_WCAR
Price summary
- Price:$249,000
- Price per sq. ft.:$153.7
About this home
Welcome to 1060 Cameron Lane in Lima, located in Shawnee School District! Built in 1992, this well-maintained 4-bedroom, 2.5-bath home offers the perfect combination of comfort, space, and functionality. The attached 2-car garage provides added convenience, while the thoughtful layout offers plenty of room for everyday living and entertaining. Whether you're looking for more space to grow or searching for your next place to call home, this property is ready for its new owners. Don't miss the opportunity to make 1060 Cameron Lane your own--schedule your private showing today!
Contact an agent
Home facts
- Year built:1992
- Listing ID #:310733
- Added:37 day(s) ago
- Updated:August 10, 2026 at 07:41 AM
Rooms and interior
- Bedrooms:4
- Total bathrooms:3
- Full bathrooms:2
- Half bathrooms:1
- Rooms Total:7
- Kitchen Description:Dishwasher, Range, Refrigerator
- Basement:Yes
- Basement Description:Partially Finished
- Living area:1,620 sq. ft.
Heating and cooling
- Cooling:Central Air
- Heating:Forced Air
- Central air:Yes
Structure and exterior
- Year built:1992
- Building area:1,620 sq. ft.
- Lot area:0.19 Acres
- Architectural Style:2 Story
- Foundation Description:Block
- Levels:2 Story
Utilities
- Water:Public
- Sewer:Public Sewer
Finances and disclosures
- Price:$249,000
- Price per sq. ft.:$153.7
- Tax amount:$2,500
Parking
- Total parking spaces:2
- Parking description:Attached
- Garage spaces:2
New listings near 1060 Cameron Lane
- New
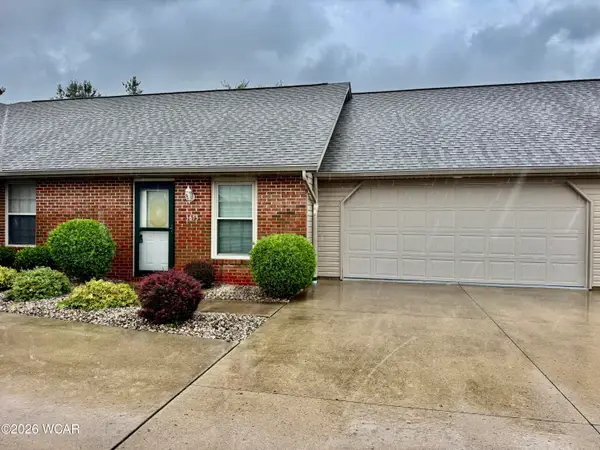 $195,000Active2 beds 2 baths1,260 sq. ft.
3873 Yale Avenue, Lima, OH 45804
MLS# 311157Listed by: CCR REALTORS - New
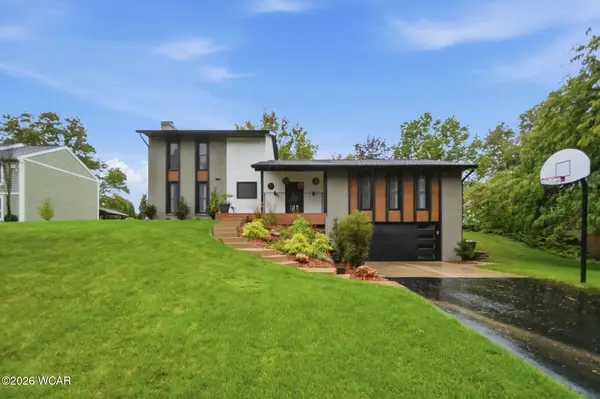 $425,000Active4 beds 4 baths2,292 sq. ft.
4855 Tillamook Trail, Lima, OH 45805
MLS# 311154Listed by: COWAN, REALTORS 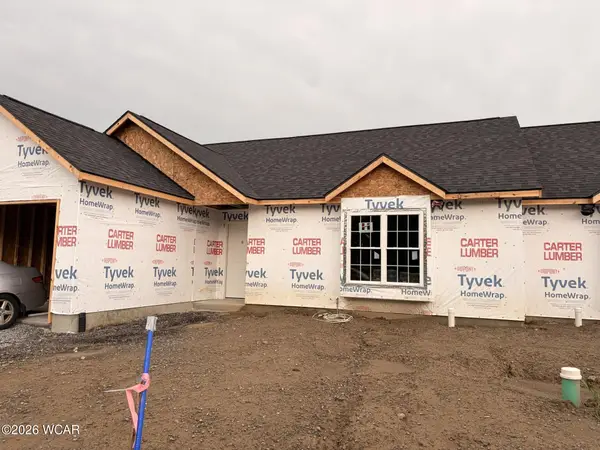 $267,450Pending2 beds 2 baths1,298 sq. ft.
2841 Autumn Lake Dr Drive, Lima, OH 45801
MLS# 311151Listed by: DYE REAL ESTATE & LAND COMPANY- New
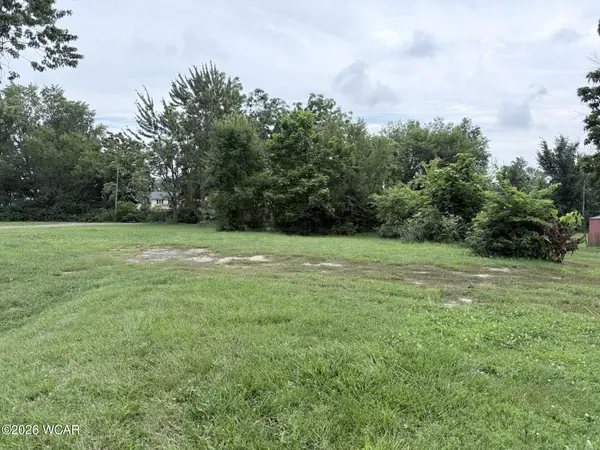 $10,000Active0.22 Acres
483 Mc Pheron Avenue, Lima, OH 45804
MLS# 311149Listed by: COWAN, REALTORS - New
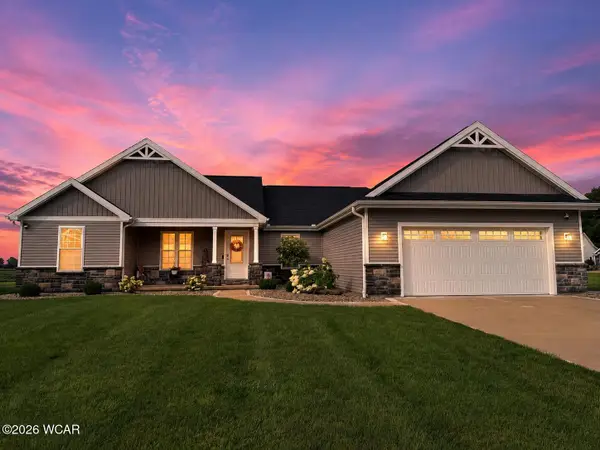 $400,000Active3 beds 2 baths1,787 sq. ft.
5904 Timberstone Drive, Lima, OH 45807
MLS# 311147Listed by: EXP REALTY-DUBLIN - New
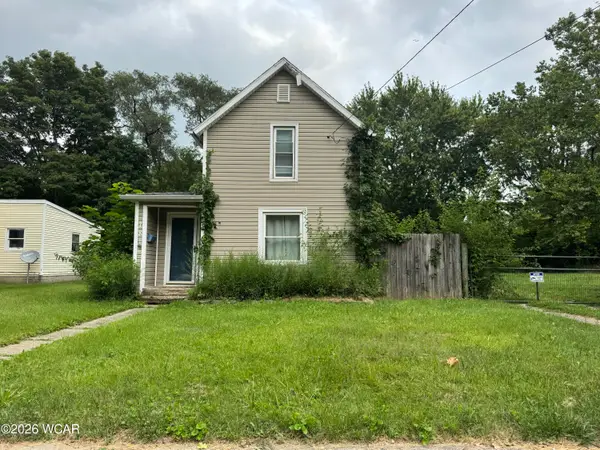 $65,000Active3 beds 1 baths1,029 sq. ft.
781 S Atlantic Avenue, Lima, OH 45804
MLS# 311138Listed by: CCR REALTORS - New
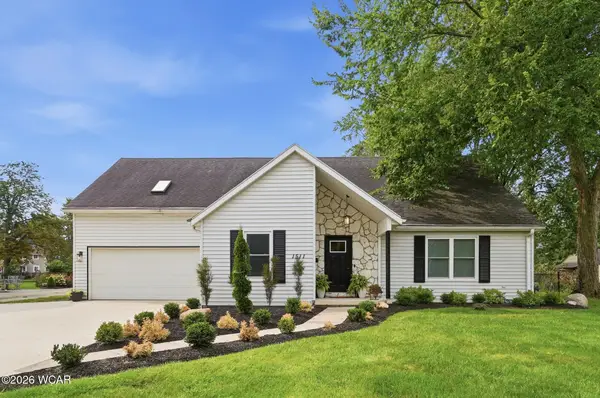 $275,000Active5 beds 2 baths1,708 sq. ft.
1511 Wendell Avenue, Lima, OH 45805
MLS# 311133Listed by: SUPERIOR PLUS REALTORS - New
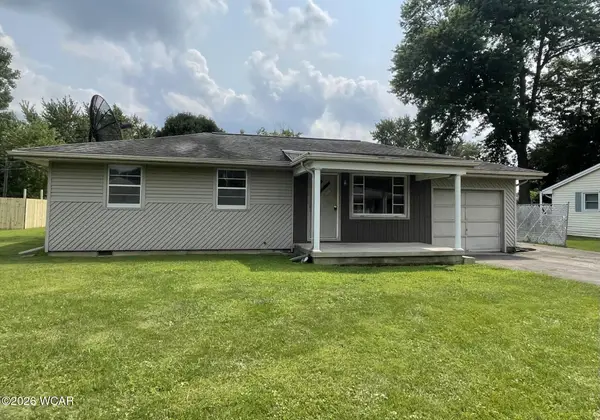 $146,000Active3 beds 1 baths1,224 sq. ft.
1416 Southwood Drive, Lima, OH 45805
MLS# 311129Listed by: BERKSHIRE HATHAWAY PROFESSIONAL REALTY - New
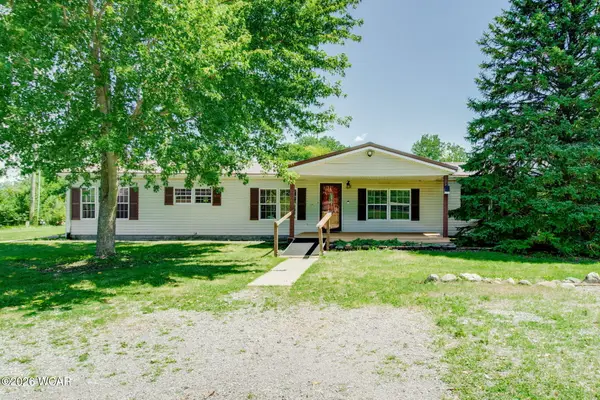 $289,900Active3 beds 2 baths1,904 sq. ft.
1725 S Cool Road, Lima, OH 45806
MLS# 311126Listed by: COUNTY LINE REAL ESTATE - New
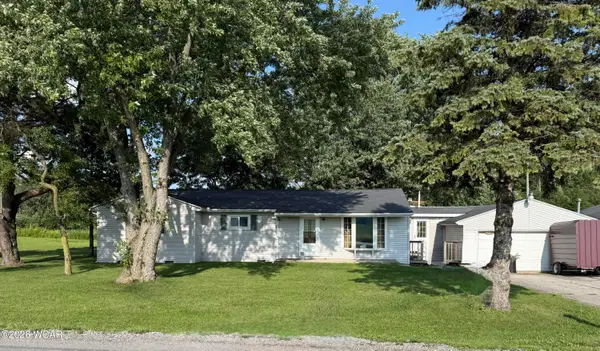 $140,000Active3 beds 3 baths1,824 sq. ft.
4300 Stewart Road, Lima, OH 45801
MLS# 311124Listed by: CCR REALTORS


Protect your home and budget from life's surprises with an Assurant Home Warranty, backed by a partner that supports you through every step of homeownership. Explore Plans.
© 2023 - 2026 ERA Franchise Systems LLC. All rights reserved. ERA Franchise Systems LLC fully supports the principles of the Fair Housing Act and the Equal Opportunity Act. ERA, ERA Real Estate powered, and their respective logos are registered service marks of ERA Franchise Systems LLC. Each office is independently owned and operated.