
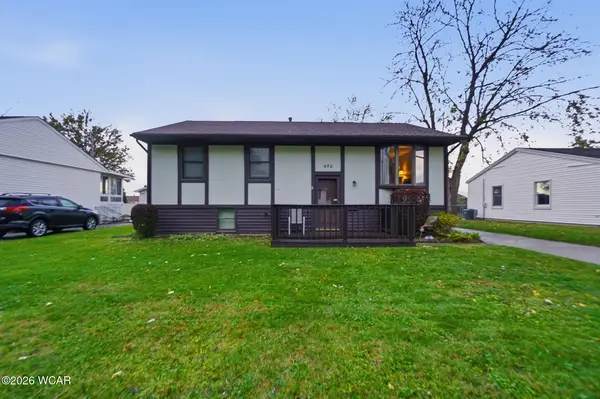
1097 Esther Drive, Lima, OH 45805
Local realty services provided by:ERA Geyer Noakes Realty Group
1097 Esther Drive,Lima, OH 45805
$300,000
- 5 Beds
- 4 Baths
- 2,984 sq. ft.
- Single family
- Active
Listed by: dawn arheit
Office: busy b realty
MLS#:312216
Source:OH_WCAR
Price summary
- Price:$300,000
- Price per sq. ft.:$100.54
About this home
Are you looking for more space??? If so, this is the home for you. This home is a lot larger than you would think. Not only does it have 5 bedrooms and 3.5 baths, it also has a large family room, Living room, DIning room, and eat in Kitchen. The upstairs suite is Extra Large with a walk in closet, private upstairs patio and large bathroom. One bedroom and bath is off the garage with it's own back entrance. Property also has a fireplace in the upstairs suite and living room, owner has not used either. Tenants rights until February 28,2027 must give 48 hour notice for showing.
Contact an agent
Home facts
- Year built:1979
- Listing ID #:312216
- Added:1 day(s) ago
- Updated:November 17, 2026 at 04:20 PM
Rooms and interior
- Bedrooms:5
- Total bathrooms:4
- Full bathrooms:3
- Half bathrooms:1
- Rooms Total:11
- Kitchen Description:Dishwasher, Range, Refrigerator
- Living area:2,984 sq. ft.
Heating and cooling
- Cooling:Central Air
- Heating:Forced Air
- Central air:Yes
Structure and exterior
- Year built:1979
- Building area:2,984 sq. ft.
- Lot area:0.27 Acres
- Architectural Style:2 Story
- Construction Materials:Brick
- Levels:2 Story
Utilities
- Water:Public
- Sewer:Public Sewer
Finances and disclosures
- Price:$300,000
- Price per sq. ft.:$100.54
- Tax amount:$315
Features and amenities
- Laundry features:Washer
Parking
- Parking description:Attached, Garage, Garage Door Opener
- Garage spaces:2
New listings near 1097 Esther Drive
- Open Sun, 1 to 2:30pmNew
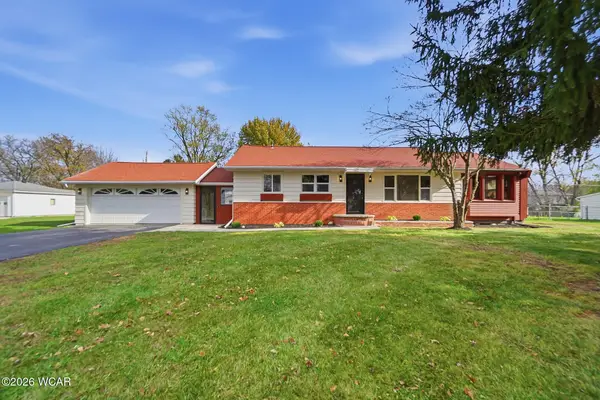 $235,000Active3 beds 1 baths1,140 sq. ft.
3152 Hopewell Street, Lima, OH 45801
MLS# 312219Listed by: CCR REALTORS 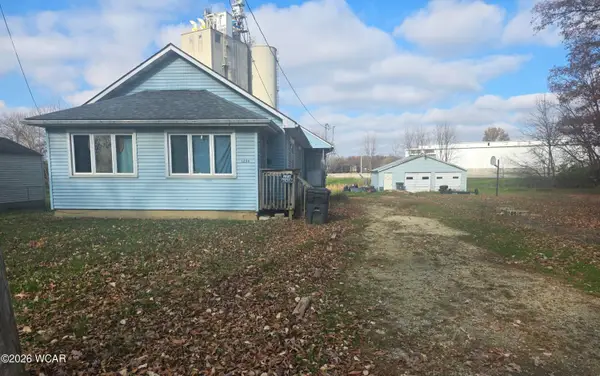 $79,900Pending3 beds 1 baths1,264 sq. ft.
1254 Feeman Avenue, Lima, OH 45805
MLS# 312215Listed by: CHOICE PROPERTIES REAL ESTATE, INC.- New
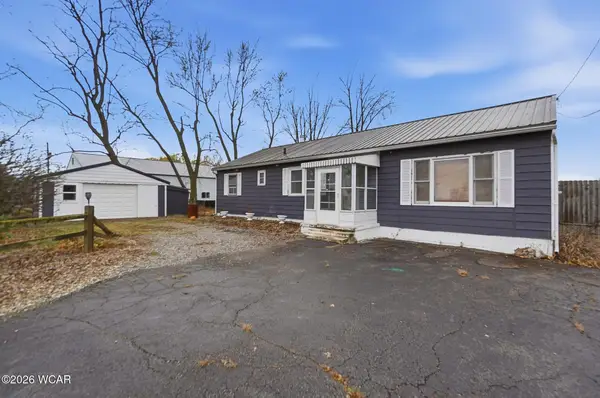 $179,900Active2 beds 1 baths1,200 sq. ft.
2465 N Cable Road, Lima, OH 45807
MLS# 312212Listed by: HARTSOCK REALTY - New
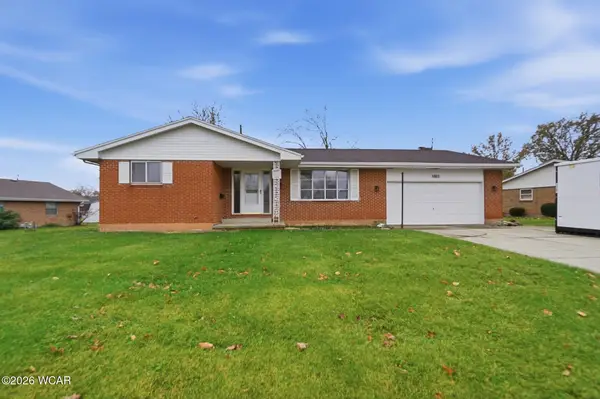 $239,900Active3 beds 2 baths1,566 sq. ft.
1803 Mound Road, Lima, OH 45805
MLS# 312213Listed by: COWAN, REALTORS - New
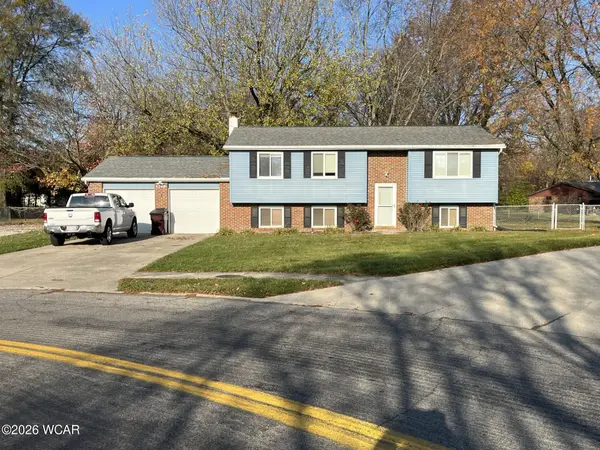 $255,000Active4 beds 2 baths2,068 sq. ft.
1758 Deerfield Drive, Lima, OH 45805
MLS# 312211Listed by: COWAN, REALTORS - New
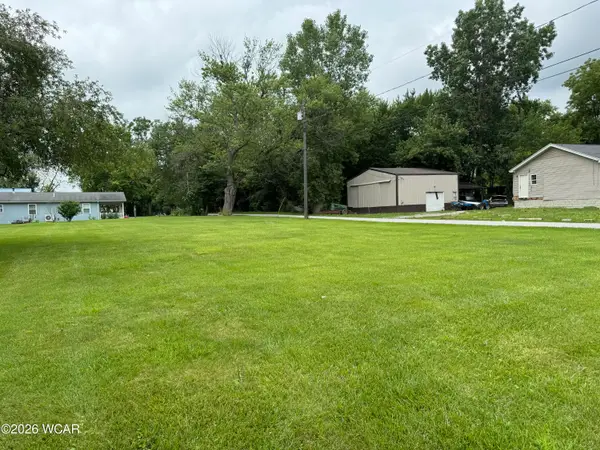 $20,000Active0.52 Acres
0 S Main Street, Lima, OH 45804
MLS# 312210Listed by: CCR REALTORS - Open Sun, 1 to 2:30pmNew
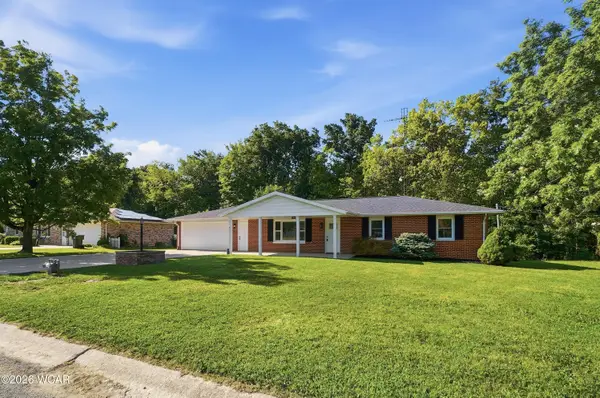 $290,000Active3 beds 2 baths1,720 sq. ft.
3451 Providence Circle, Lima, OH 45801
MLS# 312205Listed by: CCR REALTORS - New
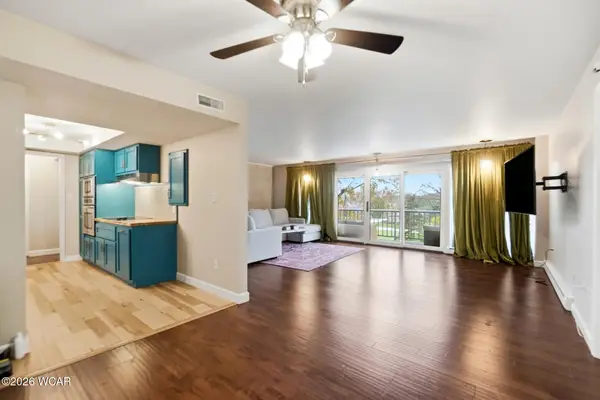 $162,900Active3 beds 2 baths1,565 sq. ft.
1755 Shawnee Road, Lima, OH 45805
MLS# 312202Listed by: KW GREATER COLUMBUS REALTY - Open Sun, 1 to 3pmNew
 $220,000Active3 beds 2 baths1,970 sq. ft.
672 W Lane Avenue, Lima, OH 45801
MLS# 312200Listed by: COWAN, REALTORS


Protect your home and budget from life's surprises with an Assurant Home Warranty, backed by a partner that supports you through every step of homeownership. Explore Plans.
© 2023 - 2026 ERA Franchise Systems LLC. All rights reserved. ERA Franchise Systems LLC fully supports the principles of the Fair Housing Act and the Equal Opportunity Act. ERA, ERA Real Estate powered, and their respective logos are registered service marks of ERA Franchise Systems LLC. Each office is independently owned and operated.