
1257 Timberlane Drive, Lima, OH 45805
Local realty services provided by:ERA Geyer Noakes Realty Group
1257 Timberlane Drive,Lima, OH 45805
$375,000
- 4 Beds
- 3 Baths
- 1,956 sq. ft.
- Single family
- Active
Listed by: michael wilkerson
Office: ccr realtors
MLS#:312155
Source:OH_WCAR
Price summary
- Price:$375,000
- Price per sq. ft.:$191.72
About this home
COMING SOON! Beautifully updated and ready for its next owner! Welcome to 1257 Timberlane Drive, located in the highly desirable Shawnee Local School District. This home received extensive improvements in 2024, including a remodeled kitchen, updated bathrooms, new roof, siding, garage door, and flooring and carpet throughout. Additional improvements include a back deck, perimeter drainage improvements, and a fireplace. With so many major updates already completed, this is a fantastic opportunity to enjoy a refreshed home in a sought-after location. Don't miss your chance to make this one yours! Showings begin November 12th!
Contact an agent
Home facts
- Year built:1976
- Listing ID #:312155
- Added:1 day(s) ago
- Updated:November 10, 2026 at 11:40 PM
Rooms and interior
- Bedrooms:4
- Total bathrooms:3
- Full bathrooms:2
- Half bathrooms:1
- Rooms Total:7
- Kitchen Description:Dishwasher, Microwave, Range, Refrigerator
- Living area:1,956 sq. ft.
Heating and cooling
- Cooling:Central Air
- Heating:Forced Air
- Central air:Yes
Structure and exterior
- Year built:1976
- Building area:1,956 sq. ft.
- Architectural Style:2 Story
- Construction Materials:Brick, Vinyl Siding
Utilities
- Water:Public
- Sewer:Public Sewer
Finances and disclosures
- Price:$375,000
- Price per sq. ft.:$191.72
Features and amenities
- Laundry features:Washer
Parking
- Parking description:Attached
- Garage spaces:2
New listings near 1257 Timberlane Drive
- New
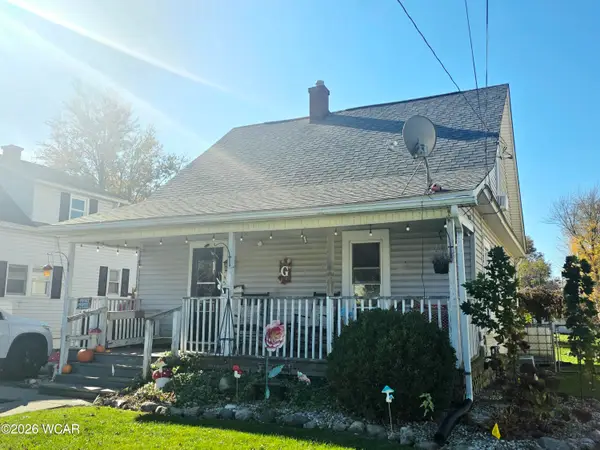 $125,000Active3 beds 1 baths1,073 sq. ft.
1145 N Elizabeth Street, Lima, OH 45801
MLS# 312156Listed by: CENTURY 21 SUNWAY REALTY-KENTON - New
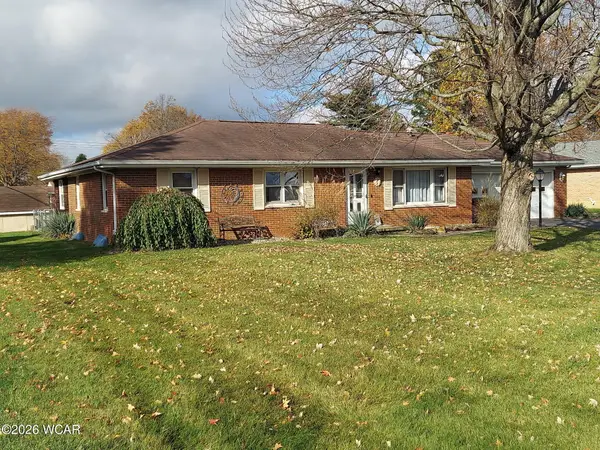 $269,000Active3 beds 2 baths2,149 sq. ft.
2846 Sandalwood Lane, Lima, OH 45806
MLS# 312151Listed by: CCR REALTORS - New
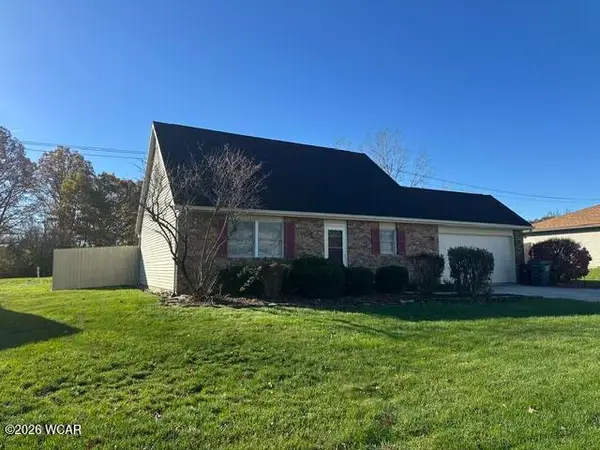 $250,000Active3 beds 2 baths1,326 sq. ft.
2921 Jenny Place, Lima, OH 45805
MLS# 312152Listed by: BERKSHIRE HATHAWAY PROFESSIONAL REALTY - New
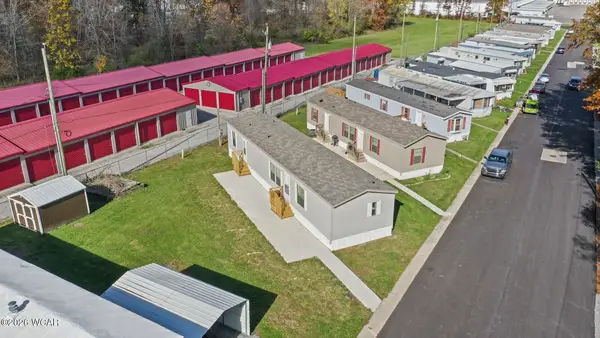 $64,900Active3 beds 2 baths1,024 sq. ft.
1503 Findlay Road, Lima, OH 45801
MLS# 312145Listed by: DYE REAL ESTATE & LAND COMPANY - New
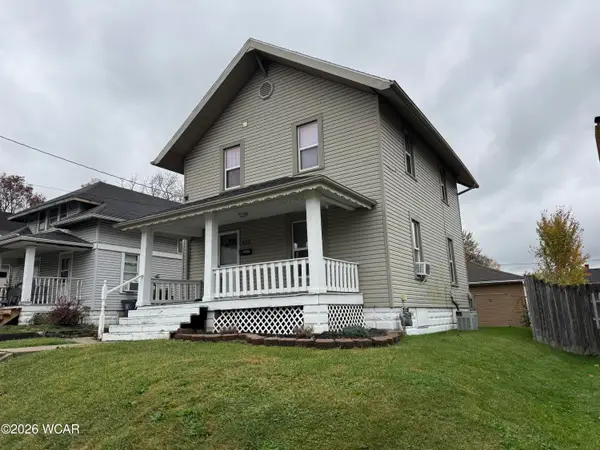 $115,000Active3 beds 1 baths1,144 sq. ft.
532 S Scott Street, Lima, OH 45804
MLS# 312142Listed by: CCR REALTORS - New
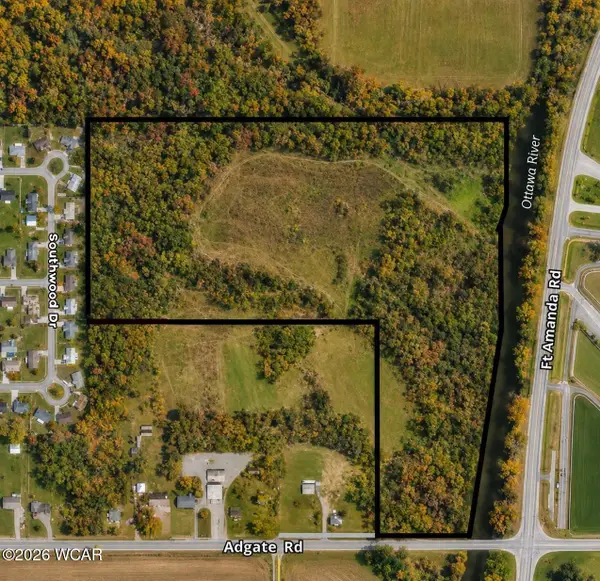 $300,000Active25.11 Acres
2402 Adgate Road, Lima, OH 45805
MLS# 312139Listed by: MERRITT REAL ESTATE PROFESSIONALS - New
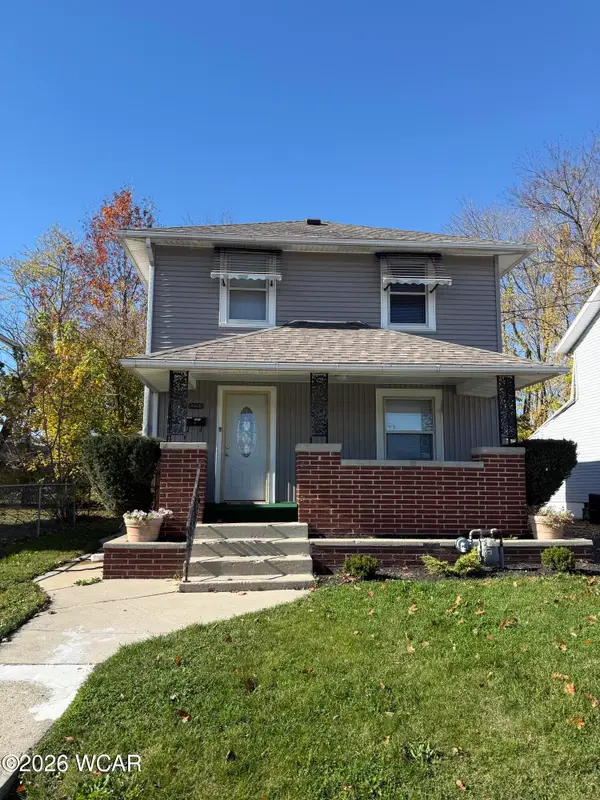 $135,000Active3 beds 2 baths1,256 sq. ft.
1224 S Sugar Street, Lima, OH 45804
MLS# 312135Listed by: COWAN, REALTORS 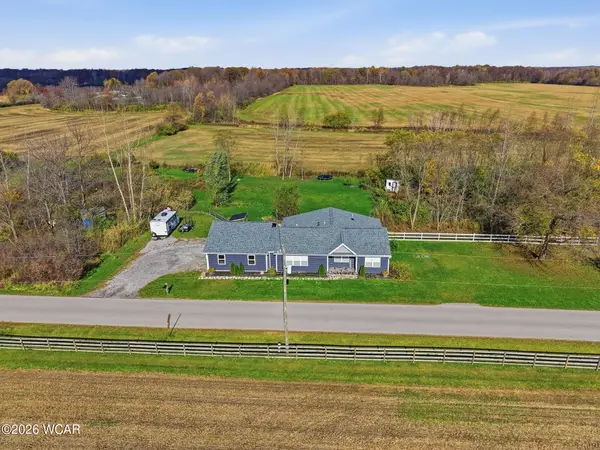 $285,000Pending3 beds 2 baths1,632 sq. ft.
5185 Clum Road, Lima, OH 45806
MLS# 312130Listed by: BERKSHIRE HATHAWAY PROFESSIONAL REALTY- New
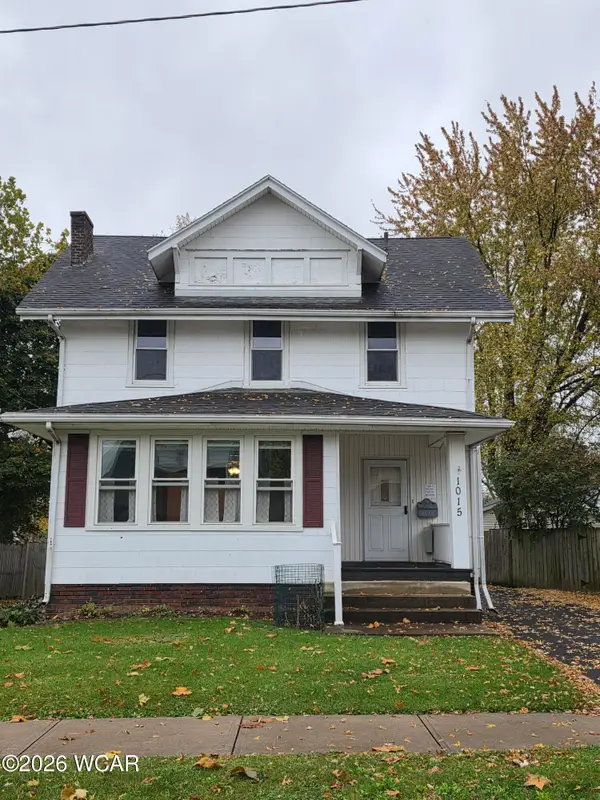 $147,000Active3 beds 2 baths1,712 sq. ft.
1015 Leland Avenue, Lima, OH 45805
MLS# 312127Listed by: SUPERIOR PLUS REALTORS


Protect your home and budget from life's surprises with an Assurant Home Warranty, backed by a partner that supports you through every step of homeownership. Explore Plans.
© 2023 - 2026 ERA Franchise Systems LLC. All rights reserved. ERA Franchise Systems LLC fully supports the principles of the Fair Housing Act and the Equal Opportunity Act. ERA, ERA Real Estate powered, and their respective logos are registered service marks of ERA Franchise Systems LLC. Each office is independently owned and operated.