
2531 Struthmore Drive, Lima, OH 45806
Local realty services provided by:ERA Geyer Noakes Realty Group
Listed by: scott weaver
Office: ccr realtors
MLS#:311285
Source:OH_WCAR
Price summary
- Price:$222,500
- Price per sq. ft.:$130.58
About this home
Welcome to 2531 Struthmore Dr! This beautifully updated two-story condo offers modern comfort and move-in readiness in a convenient Shawnee location. Enjoy a custom kitchen by Bowman Cabinetry, stylish updated flooring throughout, and the ease of main-floor laundry. Upstairs, you'll find spacious bedrooms and an updated primary bath featuring a custom tile shower. Additional highlights include an attached two-car garage and a $240 monthly HOA covering exterior maintenance and amenities. Don't miss this lovely, well-maintained condo--Welcome Home!
Contact an agent
Home facts
- Year built:1979
- Listing ID #:311285
- Added:48 day(s) ago
- Updated:October 11, 2026 at 03:13 PM
Rooms and interior
- Bedrooms:3
- Total bathrooms:3
- Full bathrooms:2
- Half bathrooms:1
- Rooms Total:6
- Flooring:Carpet, Laminate, Tile
- Kitchen Description:Dishwasher, Microwave, Range, Refrigerator
- Living area:1,704 sq. ft.
Heating and cooling
- Cooling:Central Air
- Heating:Forced Air, Natural Gas
- Central air:Yes
Structure and exterior
- Year built:1979
- Building area:1,704 sq. ft.
- Architectural Style:2 Story
- Construction Materials:Brick, Wood Siding
- Levels:2 Story
Utilities
- Water:Public
- Sewer:Public Sewer
Finances and disclosures
- Price:$222,500
- Price per sq. ft.:$130.58
- Tax amount:$2,137
Parking
- Parking description:Attached, Carport, Garage Door Opener
- Garage spaces:2
New listings near 2531 Struthmore Drive
- New
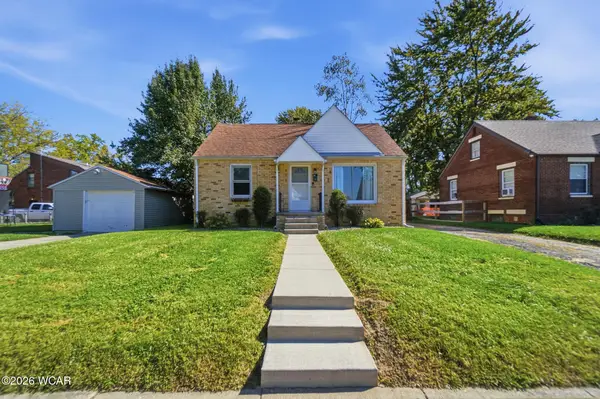 $144,000Active2 beds 1 baths1,154 sq. ft.
615 Ilata Avenue, Lima, OH 45805
MLS# 311885Listed by: SCHRADER REALTY - New
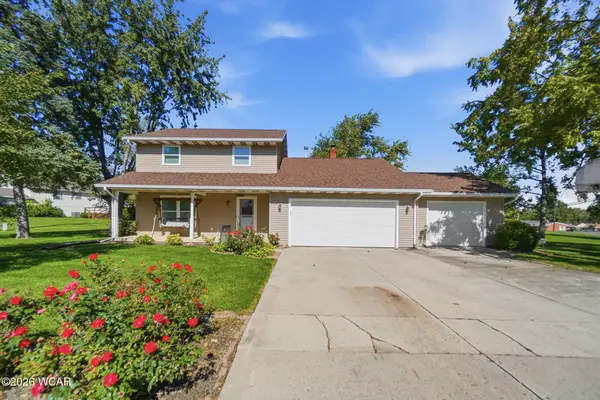 $294,900Active4 beds 4 baths2,214 sq. ft.
3902 Magnolia Street, Lima, OH 45806
MLS# 311881Listed by: COWAN, REALTORS - New
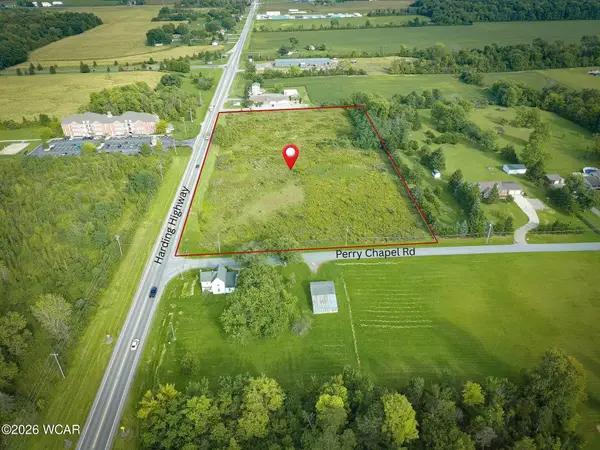 $1,600,000Active7.09 Acres
0 Harding Highway, Lima, OH 45804
MLS# 311882Listed by: SUPERIOR PLUS REALTORS - New
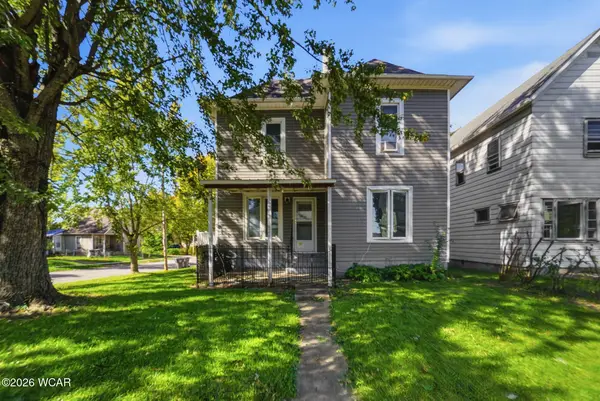 $169,900Active4 beds 2 baths1,640 sq. ft.
434 Prospect Avenue, Lima, OH 45804
MLS# 311883Listed by: HARTSOCK REALTY - New
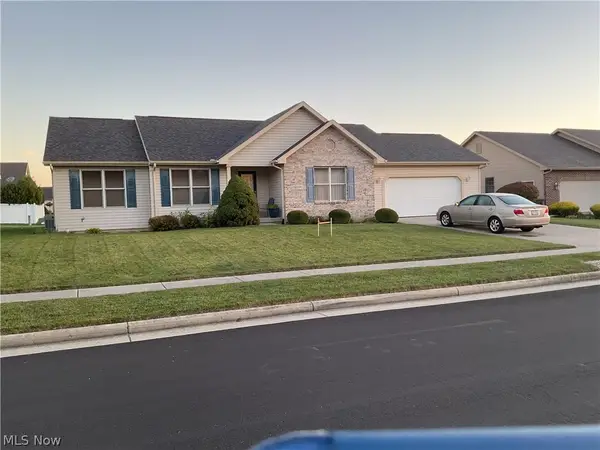 $323,000Active3 beds 2 baths1,564 sq. ft.
3860 Cherokee Drive, Lima, OH 45807
MLS# 5251578Listed by: BEYCOME BROKERAGE REALTY LLC 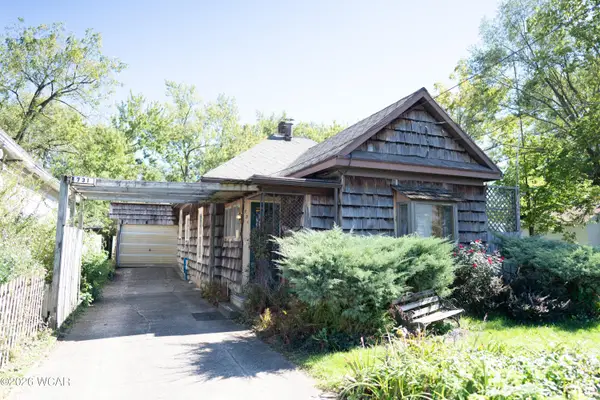 $45,000Pending3 beds 1 baths1,171 sq. ft.
731 Holly Street, Lima, OH 45804
MLS# 311865Listed by: SUPERIOR PLUS REALTORS- New
 $60,000Active3 beds 2 baths1,296 sq. ft.
103 Burntwood Drive, Lima, OH 45805
MLS# 311856Listed by: COWAN, REALTORS - New
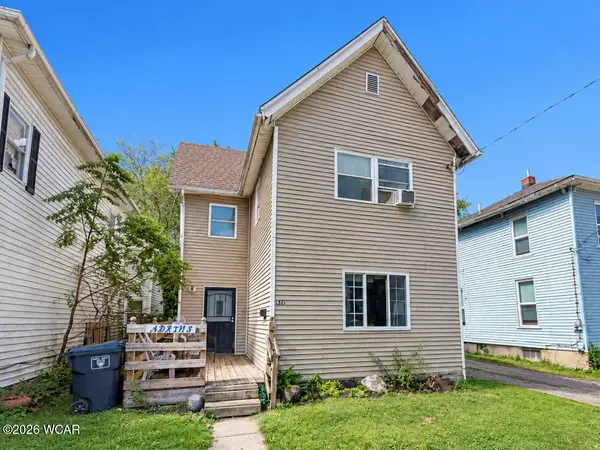 $77,900Active4 beds 1 baths1,538 sq. ft.
521 N Elizabeth Street, Lima, OH 45801
MLS# 311848Listed by: COWAN, REALTORS - New
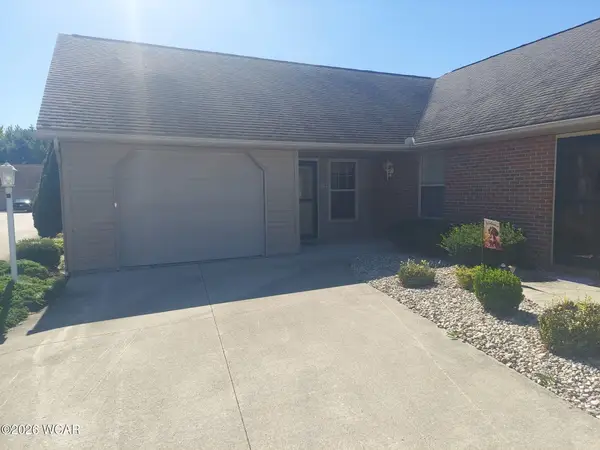 $194,900Active2 beds 2 baths1,260 sq. ft.
3870 Yale Avenue, Lima, OH 45804
MLS# 311843Listed by: CCR REALTORS - New
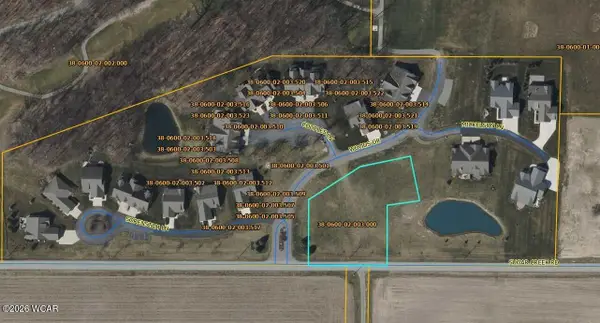 $45,000Active0 Acres
00 Sugar Creek Road, Lima, OH 45807
MLS# 311838Listed by: SMITH'S REALTY PROFESSIONALS, INC.


Protect your home and budget from life's surprises with an Assurant Home Warranty, backed by a partner that supports you through every step of homeownership. Explore Plans.
© 2023 - 2026 ERA Franchise Systems LLC. All rights reserved. ERA Franchise Systems LLC fully supports the principles of the Fair Housing Act and the Equal Opportunity Act. ERA, ERA Real Estate powered, and their respective logos are registered service marks of ERA Franchise Systems LLC. Each office is independently owned and operated.