
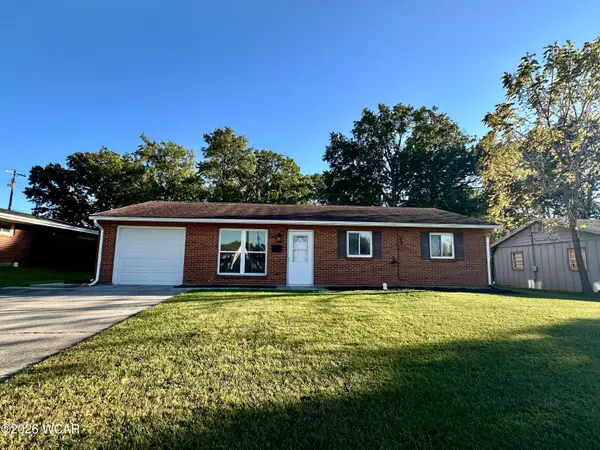
2661 Whippoorwill Avenue, Lima, OH 45807
Local realty services provided by:ERA Geyer Noakes Realty Group
2661 Whippoorwill Avenue,Lima, OH 45807
$399,900
- 3 Beds
- 2 Baths
- 1,888 sq. ft.
- Single family
- Active
Listed by: krista schrader
Office: schrader realty
MLS#:311788
Source:OH_WCAR
Price summary
- Price:$399,900
- Price per sq. ft.:$211.81
About this home
*INTERIOR PHOTOS COMING SOON* SHOWINGS START SATURDAY OCT 3RD! Welcome to 2661 Whippoorwill in Laurel Oaks! Located in Elida Schools, this 3 bedroom, 2 bath home offers an open-concept floor plan with a spacious family room and plenty of room to spread out. The finished basement adds even more possibilities with space for a potential 4th bedroom, additional living area, home office, workout room or playroom, plus tons of storage. The backyard backs up to the Laurel Oaks playground, giving you additional green space right beyond the yard. One of the highlights of this property is the 24x32 detached building, currently set up with a bar and entertaining area while still providing space for vehicles, hobbies, projects or a workshop. Whether you envision a game room, hobby space, workshop or the ultimate hangout, this building offers plenty of options. Great indoor space, extra storage, a versatile outbuilding and a fantastic Laurel Oaks Subdivision location!
Contact an agent
Home facts
- Year built:1971
- Listing ID #:311788
- Added:1 day(s) ago
- Updated:October 01, 2026 at 03:01 AM
Rooms and interior
- Bedrooms:3
- Total bathrooms:2
- Full bathrooms:2
- Rooms Total:8
- Flooring:Carpet, Laminate
- Kitchen Description:Dishwasher, Microwave, Range, Refrigerator
- Basement:Yes
- Basement Description:Finished, Storage Space
- Living area:1,888 sq. ft.
Heating and cooling
- Cooling:Central Air
- Heating:Forced Air
- Central air:Yes
Structure and exterior
- Year built:1971
- Building area:1,888 sq. ft.
- Lot area:0.38 Acres
- Architectural Style:Ranch
- Construction Materials:Brick, Vinyl Siding
- Levels:1 Story
Utilities
- Water:Public
- Sewer:Public Sewer
Finances and disclosures
- Price:$399,900
- Price per sq. ft.:$211.81
- Tax amount:$3,575
Parking
- Parking description:Attached, Garage Door Opener
- Garage spaces:2
New listings near 2661 Whippoorwill Avenue
- New
 $139,900Active3 beds 2 baths1,322 sq. ft.
8240 Spencerville Road, Lima, OH 45806
MLS# 5243614Listed by: KELLER WILLIAMS CAPITAL PARTNERS REALTY, LLC - New
 $37,555Active2 beds 1 baths820 sq. ft.
2145 N Dixie Highway #81, Lima, OH 45801
MLS# 5249169Listed by: HOMESMART REAL ESTATE MOMENTUM LLC - New
 $164,900Active3 beds 2 baths1,154 sq. ft.
2361 Lakewood Avenue, Lima, OH 45805
MLS# 311779Listed by: DYE REAL ESTATE & LAND COMPANY  $69,000Pending3 beds 1 baths1,392 sq. ft.
406 Ewing Avenue, Lima, OH 45801
MLS# 5249114Listed by: COLDWELL BANKER SCHMIDT REALTY- Open Sun, 1 to 3pmNew
 $305,000Active2 beds 2 baths1,513 sq. ft.
3502 Camden Place, Lima, OH 45806
MLS# 311769Listed by: SUPERIOR PLUS REALTORS - New
 $40,000Active2 beds 1 baths948 sq. ft.
218 W Plaza Way, Lima, OH 45801
MLS# 311766Listed by: SCHRADER REALTY - New
 $129,900Active2 beds 1 baths934 sq. ft.
1984 W Elm Street, Lima, OH 45805
MLS# 311767Listed by: BERKSHIRE HATHAWAY PROFESSIONAL REALTY - New
 $374,900Active3 beds 3 baths1,998 sq. ft.
3 Sheffield Lane, Lima, OH 45805
MLS# 311764Listed by: SUPERIOR PLUS REALTORS - Open Sun, 1 to 2:30pmNew
 $185,000Active3 beds 1 baths1,026 sq. ft.
509 W Lane Avenue, Lima, OH 45801
MLS# 311761Listed by: CCR REALTORS


Protect your home and budget from life's surprises with an Assurant Home Warranty, backed by a partner that supports you through every step of homeownership. Explore Plans.
© 2023 - 2026 ERA Franchise Systems LLC. All rights reserved. ERA Franchise Systems LLC fully supports the principles of the Fair Housing Act and the Equal Opportunity Act. ERA, ERA Real Estate powered, and their respective logos are registered service marks of ERA Franchise Systems LLC. Each office is independently owned and operated.