
3819 Cambridge Place, Lima, OH 45804
Local realty services provided by:ERA Geyer Noakes Realty Group
3819 Cambridge Place,Lima, OH 45804
$179,900
- 2 Beds
- 1 Baths
- 960 sq. ft.
- Condominium
- Active
Listed by: dawn iiames
Office: ccr realtors
MLS#:312249
Source:OH_WCAR
Price summary
- Price:$179,900
- Price per sq. ft.:$187.4
About this home
Professional photos coming.
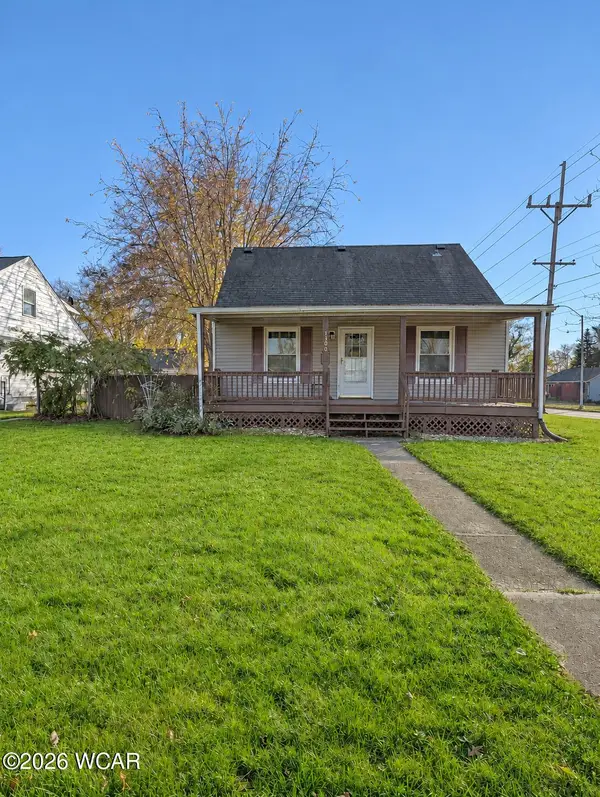
Welcome to 3819 Cambridge Place. This nicely updated condo with cathedral ceilings, features 2 bedrooms and 1 full bath. Large walk in closet in the master bedroom. It has an attached one car garage with pull down stairs for added storage. It is in meticulous condition. Schedule your tour today
Contact an agent
Home facts
- Year built:1991
- Listing ID #:312249
- Added:1 day(s) ago
- Updated:November 21, 2026 at 04:22 PM
Rooms and interior
- Bedrooms:2
- Total bathrooms:1
- Full bathrooms:1
- Rooms Total:4
- Flooring:Carpet, Vinyl
- Kitchen Description:Dishwasher, Range, Refrigerator
- Living area:960 sq. ft.
Heating and cooling
- Cooling:Central Air
- Heating:Forced Air, Natural Gas
- Central air:Yes
Structure and exterior
- Year built:1991
- Building area:960 sq. ft.
- Architectural Style:Ranch
- Construction Materials:Brick, Vinyl Siding
- Foundation Description:Slab
- Levels:1 Story
Utilities
- Water:Public
- Sewer:Public Sewer
Finances and disclosures
- Price:$179,900
- Price per sq. ft.:$187.4
Features and amenities
- Amenities:Cathedral Ceiling(s)
Parking
- Total parking spaces:1
- Parking description:Attached, Garage Door Opener
- Garage spaces:1
New listings near 3819 Cambridge Place
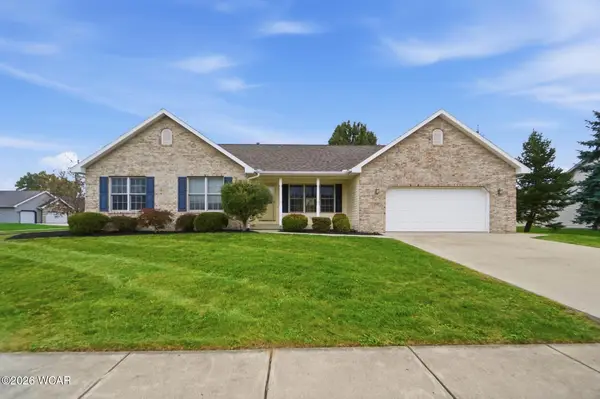 $315,000Active3 beds 3 baths1,652 sq. ft.
1587 Cessna Avenue, Lima, OH 45807
MLS# 311954Listed by: CCR REALTORS- New
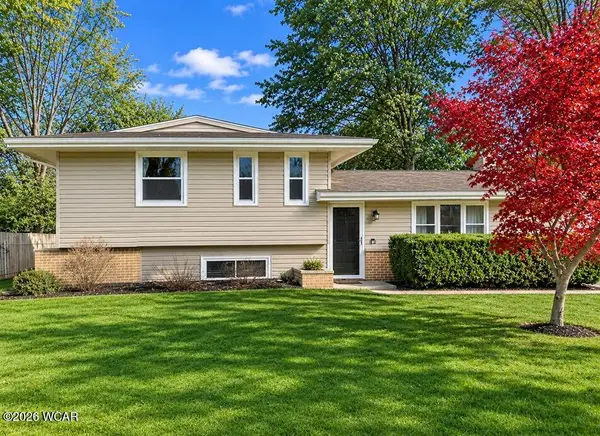 $244,500Active4 beds 2 baths1,791 sq. ft.
3152 Inwood Drive, Lima, OH 45806
MLS# 312255Listed by: CCR REALTORS - New
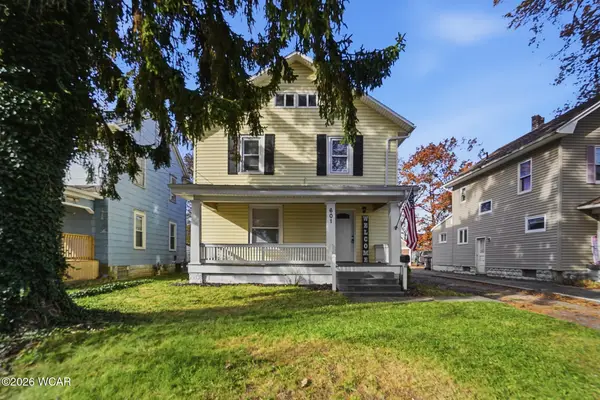 $169,900Active3 beds 2 baths1,352 sq. ft.
601 N Cole Street, Lima, OH 45805
MLS# 312250Listed by: COWAN, REALTORS - New
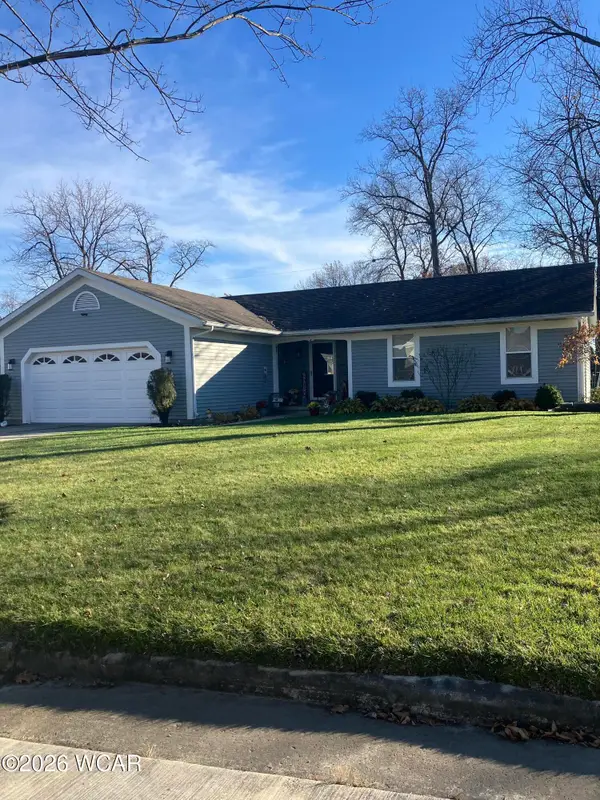 $239,000Active3 beds 2 baths1,366 sq. ft.
1731 Northbrook Drive, Lima, OH 45805
MLS# 312248Listed by: SUPERIOR PLUS REALTORS - New
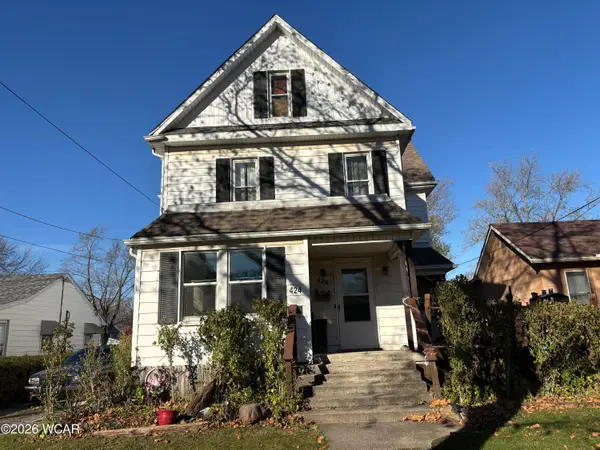 $150,000Active4 beds 2 baths2,425 sq. ft.
424 W Mckibben Street, Lima, OH 45801
MLS# 312243Listed by: BERKSHIRE HATHAWAY PROFESSIONAL REALTY - New
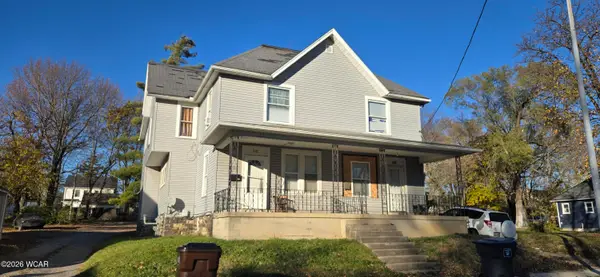 $595,000Active16 beds 8 baths
5 Duplex Package, Lima, OH 45805
MLS# 312241Listed by: HARTSOCK REALTY - New
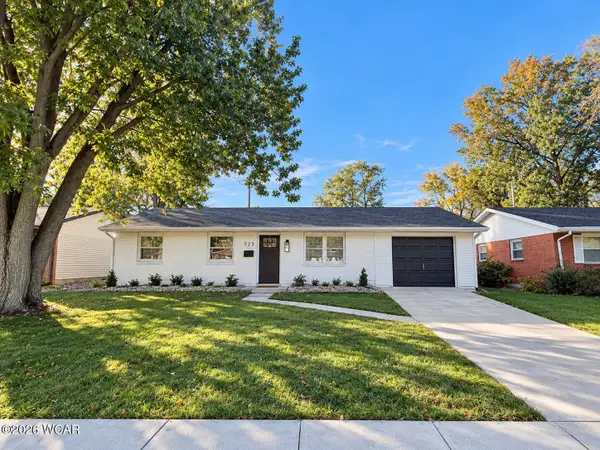 $209,900Active3 beds 1 baths1,026 sq. ft.
723 Meadowbrook Drive, Lima, OH 45801
MLS# 312237Listed by: CCR REALTORS - New
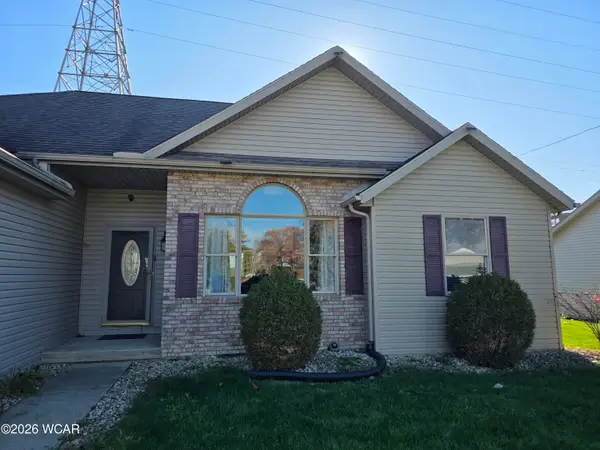 $223,500Active3 beds 2 baths1,416 sq. ft.
3021 Cletus Parkway, Lima, OH 45805
MLS# 312236Listed by: CCR REALTORS - New
 $155,000Active3 beds 1 baths1,066 sq. ft.
1500 E Market Street, Lima, OH 45804
MLS# 312234Listed by: EXP REALTY-DUBLIN


Protect your home and budget from life's surprises with an Assurant Home Warranty, backed by a partner that supports you through every step of homeownership. Explore Plans.
© 2023 - 2026 ERA Franchise Systems LLC. All rights reserved. ERA Franchise Systems LLC fully supports the principles of the Fair Housing Act and the Equal Opportunity Act. ERA, ERA Real Estate powered, and their respective logos are registered service marks of ERA Franchise Systems LLC. Each office is independently owned and operated.