
3939 N West Street, Lima, OH 45801
Local realty services provided by:ERA Geyer Noakes Realty Group
3939 N West Street,Lima, OH 45801
$599,900
- 4 Beds
- 2 Baths
- 2,520 sq. ft.
- Single family
- Active
Listed by: tammy breneman-cummins
Office: schrader realty
MLS#:310896
Source:OH_WCAR
Price summary
- Price:$599,900
- Price per sq. ft.:$238.06
About this home
Welcome to this private, unique and multi-functional property at 3939 N. West St. Lima, Ohio. Located on 4.47 acres with an outbuilding, chicken coop, riding trails, playhouse or hunting blind. This home has history and modern design with 4 bedrooms, a possible bedroom in the basement with sauna and 3rd story attic with 2 sky lights could be finished for a recreational room or additional living space. The dry basement is currently a recreational area, laundry and food storage. The primary 2nd floor bedroom offers a 2nd story deck to enjoy the private nature setting. The front covered porch is a peaceful oasis. Can you image lounging in the heated pool, raising your own chickens/animals, the possibilities are endless. The many updates are roof, furnace, water heater, exterior doors, interior paint, flooring, windows, siding, above ground pool, new wiring, ductwork, gutters/downspouts, facia, and much more. The original wood trim, built in interior pet house, laundry chute, large spacious rooms, shows the character in this home. City water and county sewer with functional well to water garden and fill pool. New ac installed 8/26....
Contact an agent
Home facts
- Year built:1934
- Listing ID #:310896
- Added:95 day(s) ago
- Updated:October 21, 2026 at 03:14 PM
Rooms and interior
- Bedrooms:4
- Total bathrooms:2
- Full bathrooms:1
- Half bathrooms:1
- Rooms Total:8
- Flooring:Wood
- Kitchen Description:Range, Refrigerator
- Basement:Yes
- Basement Description:Full, Partially Finished
- Living area:2,520 sq. ft.
Heating and cooling
- Cooling:Central Air
- Heating:Forced Air
- Central air:Yes
Structure and exterior
- Year built:1934
- Building area:2,520 sq. ft.
- Lot area:4.47 Acres
- Architectural Style:2 Story
- Construction Materials:Brick
- Exterior Features:Wooded
- Foundation Description:Block
- Levels:3 or More Stories
Utilities
- Water:Public, Well
- Sewer:Public Sewer
Finances and disclosures
- Price:$599,900
- Price per sq. ft.:$238.06
- Tax amount:$3,022
Features and amenities
- Pool features:Above Ground
Parking
- Total parking spaces:2
- Parking description:Detached, Garage Door Opener
- Garage spaces:2
New listings near 3939 N West Street
- New
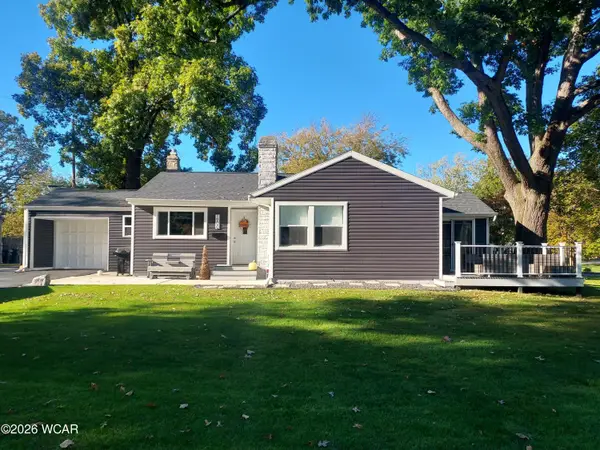 $167,500Active2 beds 1 baths952 sq. ft.
1900 Oakland Parkway, Lima, OH 45805
MLS# 311988Listed by: NEW CONCEPT REALTY, LTD - OTTAWA - New
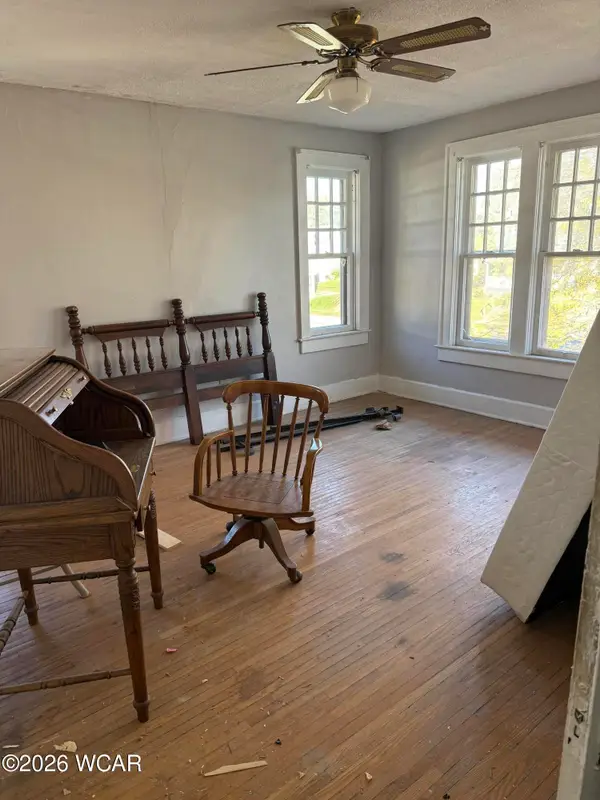 $180,000Active5 beds 4 baths3,072 sq. ft.
621 W Elm Street, Lima, OH 45801
MLS# 311980Listed by: COUNTY LINE REAL ESTATE - New
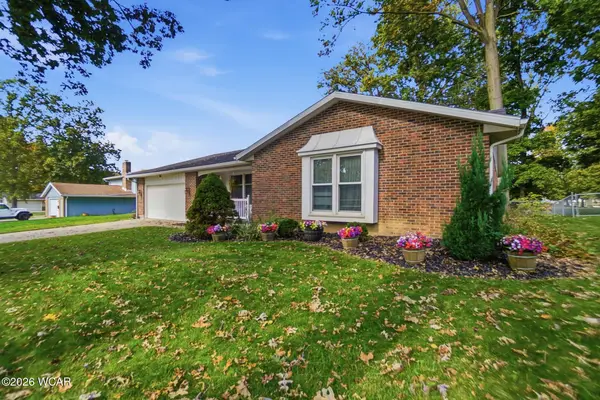 $262,900Active3 beds 2 baths1,904 sq. ft.
105 Barnsbury Drive, Lima, OH 45804
MLS# 311972Listed by: CCR REALTORS - New
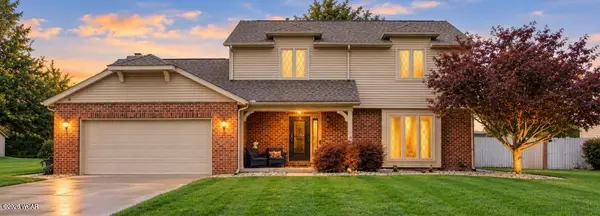 $375,000Active4 beds 3 baths2,275 sq. ft.
434 Ridge Crest Circle, Lima, OH 45801
MLS# 311967Listed by: COWAN, REALTORS - New
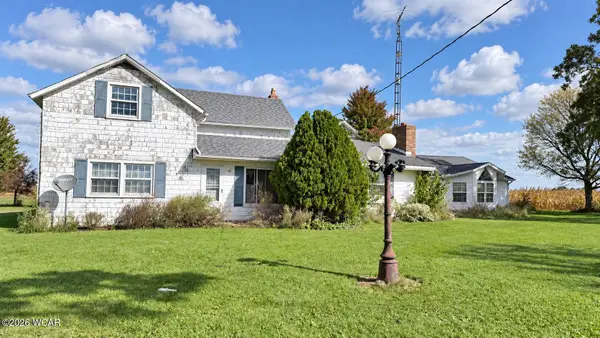 $150,000Active4 beds 3 baths3,027 sq. ft.
3645 E Hook Waltz Road, Lima, OH 45807
MLS# 311968Listed by: LPT REALTY - New
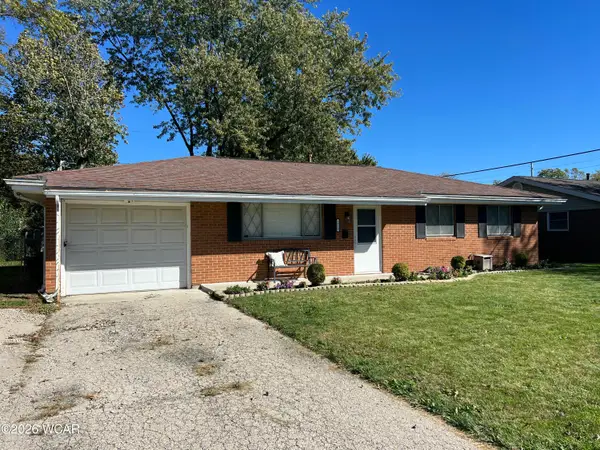 $182,500Active3 beds 2 baths1,318 sq. ft.
1810 Latham Avenue, Lima, OH 45805
MLS# 311962Listed by: BERKSHIRE HATHAWAY PROFESSIONAL REALTY 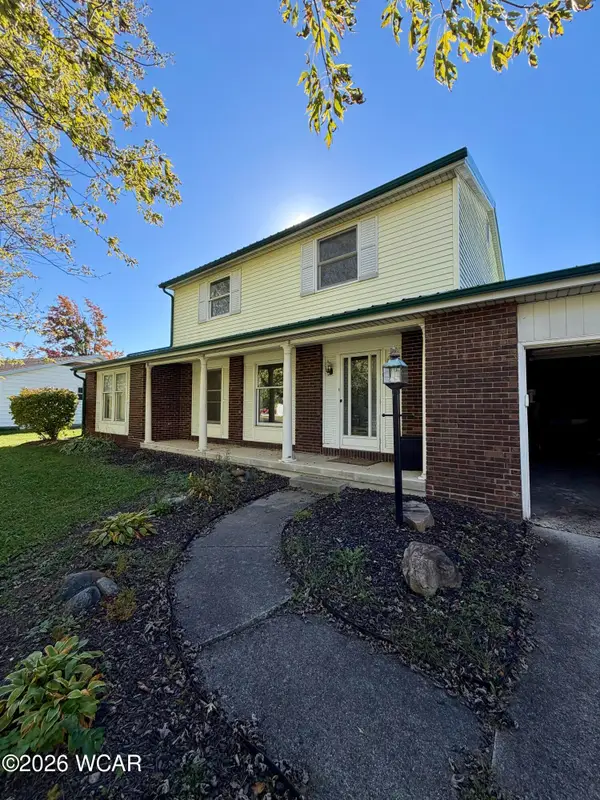 $175,000Pending3 beds 3 baths1,806 sq. ft.
117 Wynnwood Court, Lima, OH 45801
MLS# 311959Listed by: CCR REALTORS- New
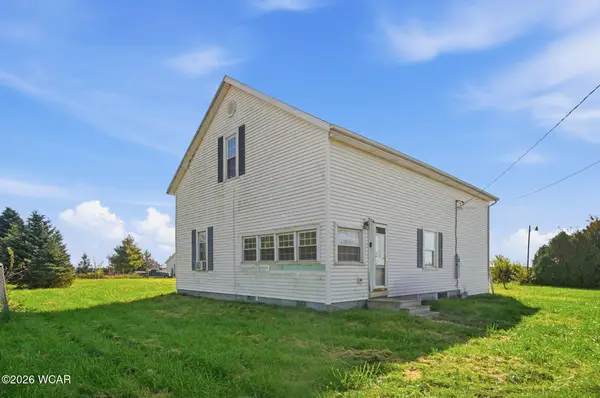 $235,000Active4 beds 2 baths1,692 sq. ft.
3730 E Breese Road, Lima, OH 45806
MLS# 311955Listed by: SCHRADER REALTY - New
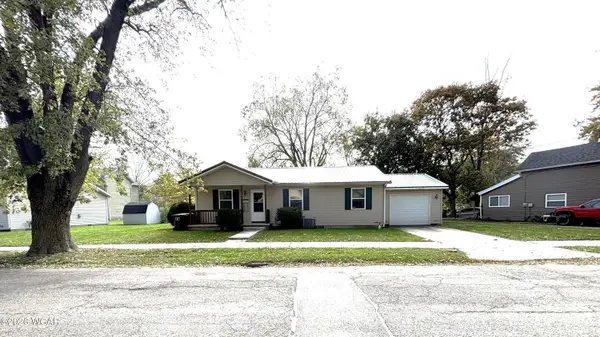 $109,000Active3 beds 1 baths960 sq. ft.
604 Fairview Avenue, Lima, OH 45804
MLS# 311952Listed by: RON SPENCER REAL ESTATE - New
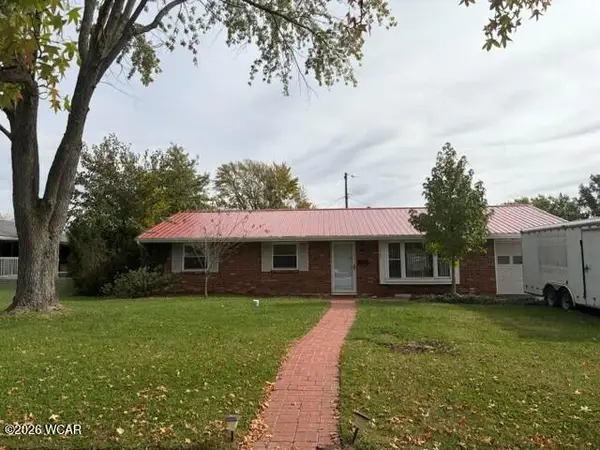 $174,500Active3 beds 2 baths1,448 sq. ft.
2308 N Metcalf Street, Lima, OH 45801
MLS# 311946Listed by: RON SPENCER REAL ESTATE


Protect your home and budget from life's surprises with an Assurant Home Warranty, backed by a partner that supports you through every step of homeownership. Explore Plans.
© 2023 - 2026 ERA Franchise Systems LLC. All rights reserved. ERA Franchise Systems LLC fully supports the principles of the Fair Housing Act and the Equal Opportunity Act. ERA, ERA Real Estate powered, and their respective logos are registered service marks of ERA Franchise Systems LLC. Each office is independently owned and operated.