
6499 Mickelson Lane, Lima, OH 45801
Local realty services provided by:ERA Geyer Noakes Realty Group
Listed by: dawn iiames
Office: ccr realtors
MLS#:311365
Source:OH_WCAR
Price summary
- Price:$539,000
- Price per sq. ft.:$233.54
About this home
Wait until you see the inside photos which will be available on Tuesday! This beautiful home with a lot of custom touches. This 4 bedroom , 3 bath home located on Hidden Creek Country Club. This home has custom cabinetry with leathered granite counters, open concept to living room and dining area. 2 Fireplaces, a pizza oven. The master bathroom has heated floors and a nice size tile shower. Finished basement with 2 bedrooms and full kitchen and a theater room. The screened porch with concrete stamped flooring and a large concrete patio. 3 car garage and Zero clearance at all entrances. Basement has 2 entrances. Geothermal HVAC system. HOA is $245 monthly includes lawn and landscaping, outside maintenance, snow removal and trash. Golf cart ride to the club house and golf course.
Contact an agent
Home facts
- Year built:2017
- Listing ID #:311365
- Added:54 day(s) ago
- Updated:October 22, 2026 at 07:26 AM
Rooms and interior
- Bedrooms:4
- Total bathrooms:3
- Full bathrooms:3
- Rooms Total:6
- Flooring:Hardwood, Tile
- Kitchen Description:Dishwasher, Microwave, Refrigerator
- Basement:Yes
- Basement Description:Finished, Full, Sump Pump
- Living area:2,308 sq. ft.
Heating and cooling
- Cooling:Central Air
- Heating:Forced Air, Geothermal, Propane
- Central air:Yes
Structure and exterior
- Year built:2017
- Building area:2,308 sq. ft.
- Architectural Style:Ranch
- Construction Materials:Stone, Vinyl Siding
- Levels:1 Story
Utilities
- Water:Public
- Sewer:Public Sewer
Finances and disclosures
- Price:$539,000
- Price per sq. ft.:$233.54
Features and amenities
- Laundry features:Washer
- Amenities:Cathedral Ceiling(s)
Parking
- Parking description:Attached
- Garage spaces:3
New listings near 6499 Mickelson Lane
- New
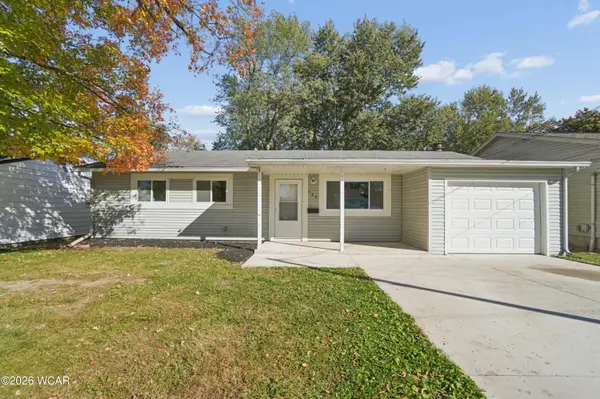 $149,900Active3 beds 1 baths1,236 sq. ft.
133 S Roberts Avenue, Lima, OH 45804
MLS# 311998Listed by: DYE REAL ESTATE & LAND COMPANY - New
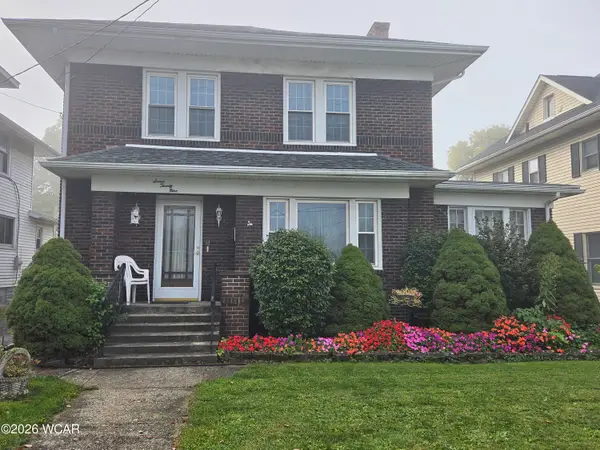 $74,000Active4 beds 2 baths2,121 sq. ft.
729 Brice Avenue, Lima, OH 45801
MLS# 311990Listed by: EXP REALTY-DUBLIN - New
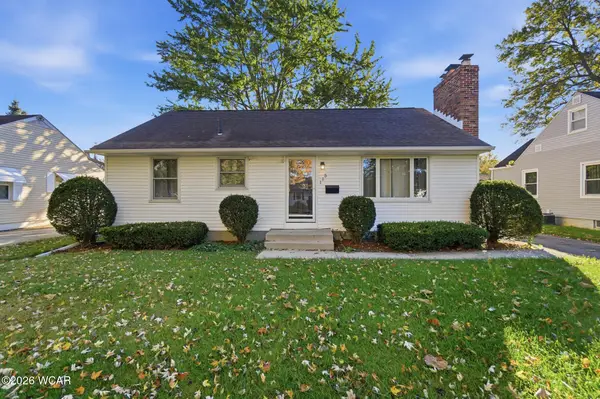 $174,900Active3 beds 1 baths988 sq. ft.
115 Blackburn Drive, Lima, OH 45805
MLS# 311992Listed by: BERKSHIRE HATHAWAY PROFESSIONAL REALTY - New
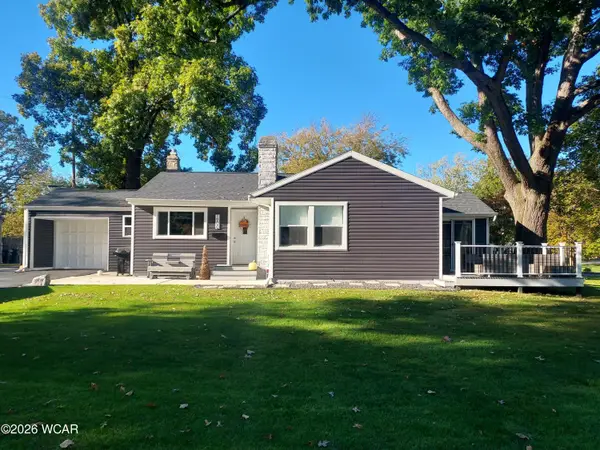 $167,500Active2 beds 1 baths952 sq. ft.
1900 Oakland Parkway, Lima, OH 45805
MLS# 311988Listed by: NEW CONCEPT REALTY, LTD - OTTAWA - New
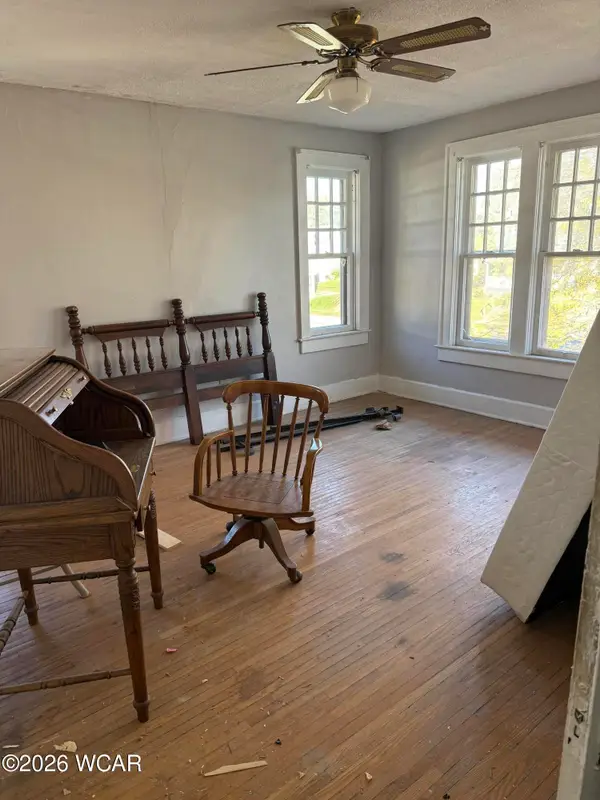 $180,000Active5 beds 4 baths3,072 sq. ft.
621 W Elm Street, Lima, OH 45801
MLS# 311980Listed by: COUNTY LINE REAL ESTATE - New
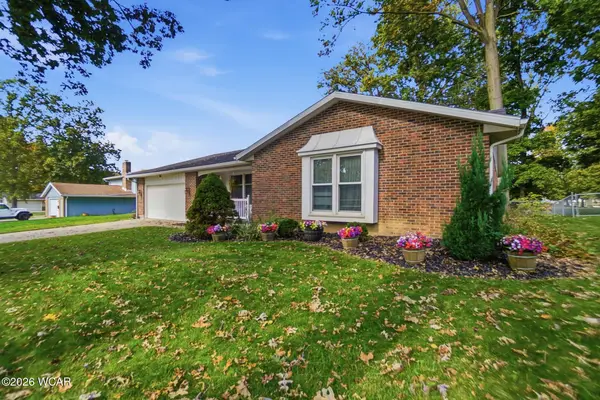 $262,900Active3 beds 2 baths1,904 sq. ft.
105 Barnsbury Drive, Lima, OH 45804
MLS# 311972Listed by: CCR REALTORS - New
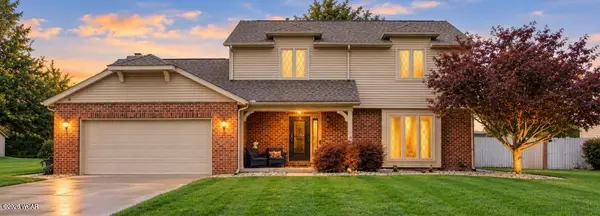 $375,000Active4 beds 3 baths2,275 sq. ft.
434 Ridge Crest Circle, Lima, OH 45801
MLS# 311967Listed by: COWAN, REALTORS - New
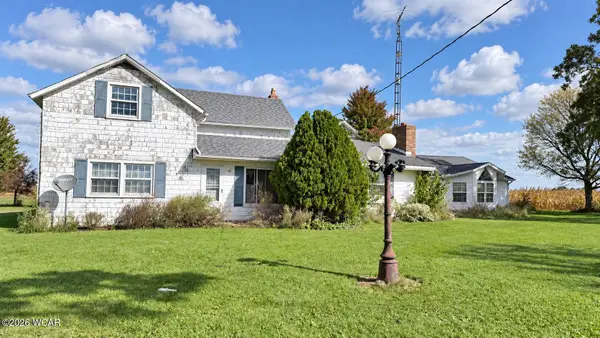 $150,000Active4 beds 3 baths3,027 sq. ft.
3645 E Hook Waltz Road, Lima, OH 45807
MLS# 311968Listed by: LPT REALTY - New
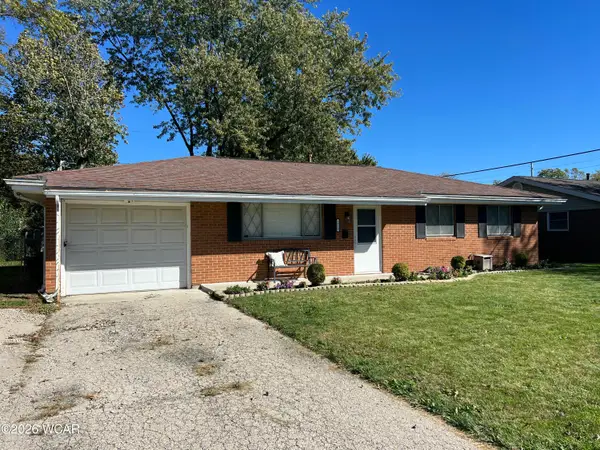 $182,500Active3 beds 2 baths1,318 sq. ft.
1810 Latham Avenue, Lima, OH 45805
MLS# 311962Listed by: BERKSHIRE HATHAWAY PROFESSIONAL REALTY 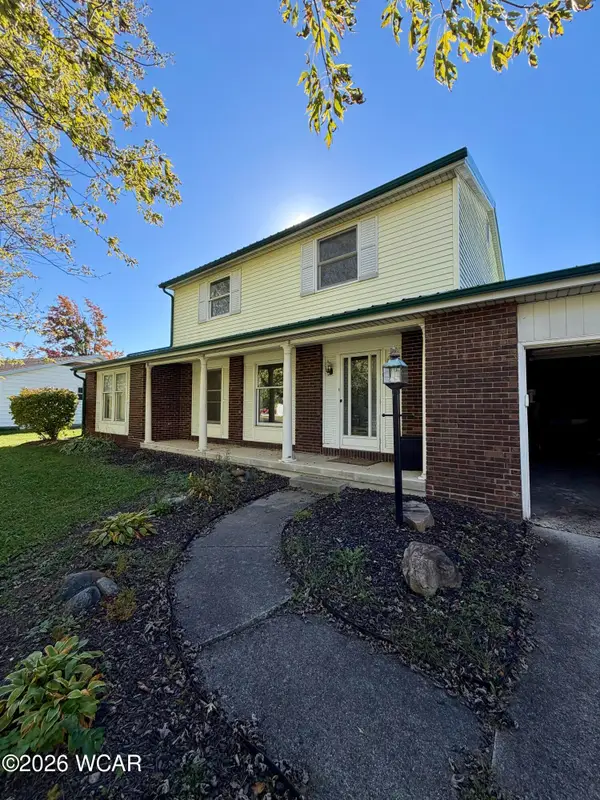 $175,000Pending3 beds 3 baths1,806 sq. ft.
117 Wynnwood Court, Lima, OH 45801
MLS# 311959Listed by: CCR REALTORS


Protect your home and budget from life's surprises with an Assurant Home Warranty, backed by a partner that supports you through every step of homeownership. Explore Plans.
© 2023 - 2026 ERA Franchise Systems LLC. All rights reserved. ERA Franchise Systems LLC fully supports the principles of the Fair Housing Act and the Equal Opportunity Act. ERA, ERA Real Estate powered, and their respective logos are registered service marks of ERA Franchise Systems LLC. Each office is independently owned and operated.