
6A Mews Road, Lima, OH 45805
Local realty services provided by:ERA Geyer Noakes Realty Group
6A Mews Road,Lima, OH 45805
$219,900
- 2 Beds
- 3 Baths
- 2,676 sq. ft.
- Condominium
- Active
Listed by: debbie lane
Office: berkshire hathaway professional realty
MLS#:311112
Source:OH_WCAR
Price summary
- Price:$219,900
- Price per sq. ft.:$82.17
About this home
Nestled in a private condominium community along the Ottawa River and adjacent to Shawnee Country Club golf course, this spacious two-story condominium offers 2,676 square feet of living space with plenty of potential. The second level features a formal living room and dining room, and an eat-in kitchen, plus two generously sized bedrooms, offering its own en-suite bathrooms, plus a laundry conveniently located next to the bedrooms. There is plenty of space for comfortable living and entertaining. The family room on the first floor offers wood-burning fireplace and wet bar plus the third full bath. Additional features include a two-car garage, a partially poured basement providing excellent storage, an upper-level deck, and a lower-level patio.
This property is part of an estate and is being sold as-is. It presents a wonderful opportunity for a new owner to bring their vision, make updates, and create a home uniquely suited to their style and needs.
Bring your imagination and unlock the potential of this spacious condominium....
Contact an agent
Home facts
- Year built:1970
- Listing ID #:311112
- Added:3 day(s) ago
- Updated:August 10, 2026 at 10:28 PM
Rooms and interior
- Bedrooms:2
- Total bathrooms:3
- Full bathrooms:3
- Rooms Total:6
- Flooring:Carpet, Tile
- Kitchen Description:Dishwasher, Microwave, Range, Refrigerator
- Basement:Yes
- Basement Description:Partial, Unfinished
- Living area:2,676 sq. ft.
Heating and cooling
- Cooling:Central Air
- Heating:Forced Air, Natural Gas
- Central air:Yes
Structure and exterior
- Year built:1970
- Building area:2,676 sq. ft.
- Architectural Style:2 Story
- Construction Materials:Brick, Vinyl Siding
- Levels:2 Story
Utilities
- Water:Public
- Sewer:Public Sewer
Finances and disclosures
- Price:$219,900
- Price per sq. ft.:$82.17
- Tax amount:$4,007
Features and amenities
- Laundry features:Washer
- Amenities:Wet Bar
Parking
- Total parking spaces:2
- Parking description:Attached, Garage Door Opener
- Garage spaces:2
New listings near 6A Mews Road
- New
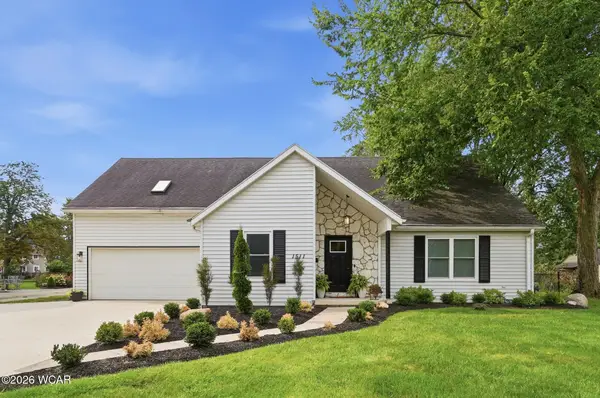 $275,000Active5 beds 2 baths1,708 sq. ft.
1511 Wendell Avenue, Lima, OH 45805
MLS# 311133Listed by: SUPERIOR PLUS REALTORS - New
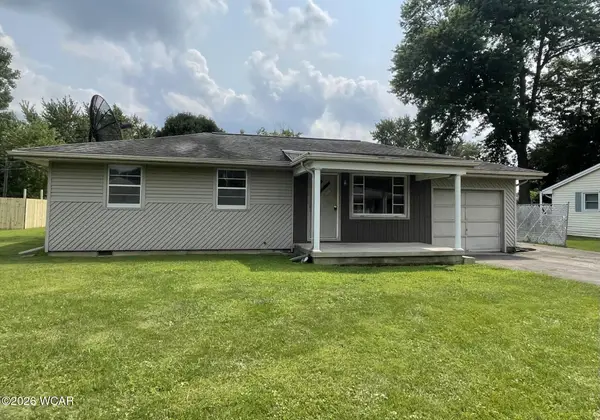 $146,000Active3 beds 1 baths1,224 sq. ft.
1416 Southwood Drive, Lima, OH 45805
MLS# 311129Listed by: BERKSHIRE HATHAWAY PROFESSIONAL REALTY - New
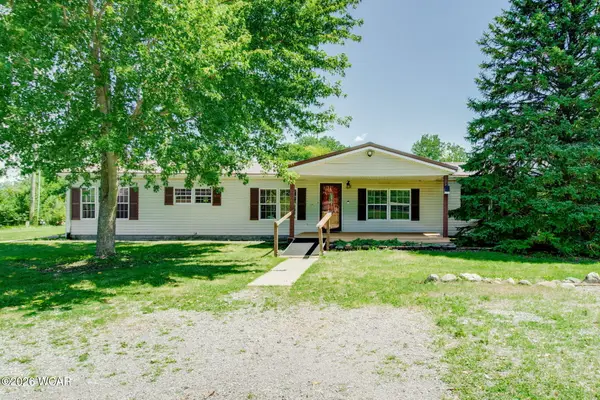 $289,900Active3 beds 2 baths1,904 sq. ft.
1725 S Cool Road, Lima, OH 45806
MLS# 311126Listed by: COUNTY LINE REAL ESTATE - New
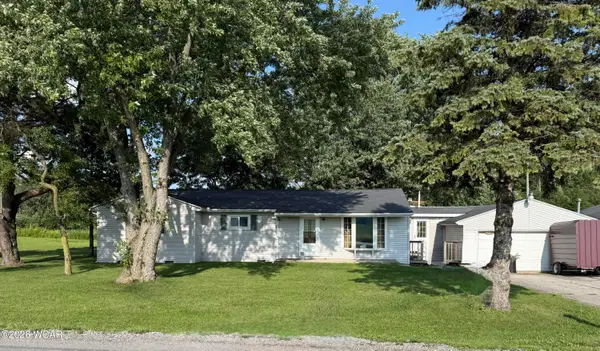 $140,000Active3 beds 3 baths1,824 sq. ft.
4300 Stewart Road, Lima, OH 45801
MLS# 311124Listed by: CCR REALTORS - New
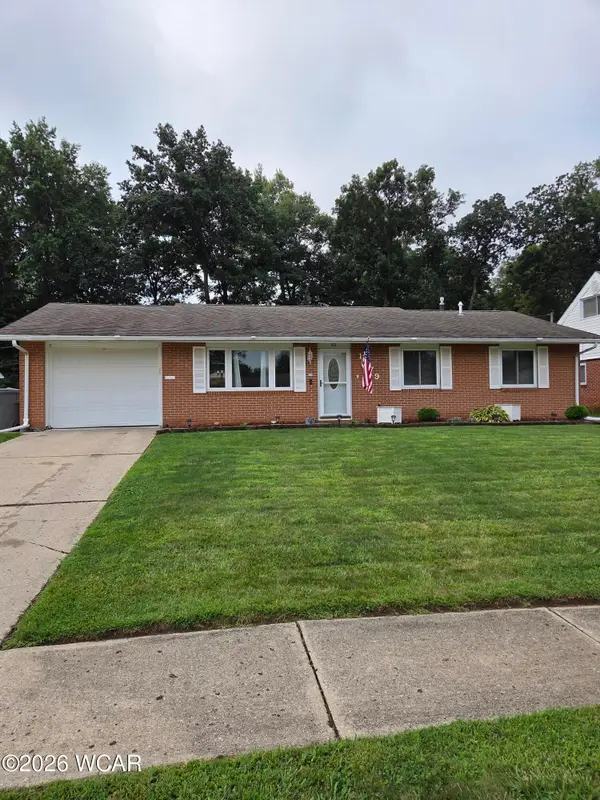 $210,000Active3 beds 2 baths1,215 sq. ft.
1679 Rebecca Drive, Lima, OH 45805
MLS# 311123Listed by: REX MALEY REAL ESTATE LLC - New
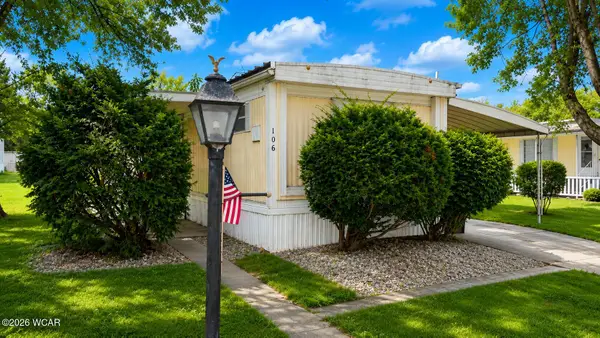 $19,500Active2 beds 1 baths980 sq. ft.
106 Concord Place, Lima, OH 45805
MLS# 311122Listed by: LPT REALTY - New
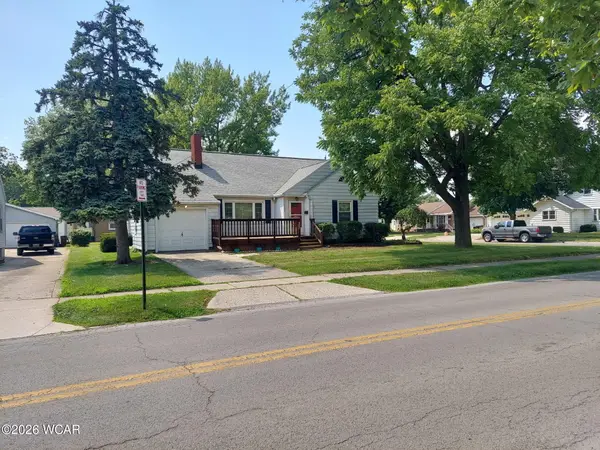 $0Active3 beds 2 baths1,850 sq. ft.
1295 N Metcalf Street, Lima, OH 45801
MLS# 311117Listed by: CCR REALTORS - New
 $259,900Active3 beds 2 baths2,024 sq. ft.
338 S Charles Street, Lima, OH 45805
MLS# 311113Listed by: VISION POINT REALTY LLC - New
 $225,000Active3 beds 2 baths1,792 sq. ft.
3828 St Johns Road, Lima, OH 45806
MLS# 311111Listed by: COLDWELL BANKER REALTY-GAHANNA


Protect your home and budget from life's surprises with an Assurant Home Warranty, backed by a partner that supports you through every step of homeownership. Explore Plans.
© 2023 - 2026 ERA Franchise Systems LLC. All rights reserved. ERA Franchise Systems LLC fully supports the principles of the Fair Housing Act and the Equal Opportunity Act. ERA, ERA Real Estate powered, and their respective logos are registered service marks of ERA Franchise Systems LLC. Each office is independently owned and operated.