
829 Michael Avenue, Lima, OH 45804
Local realty services provided by:ERA Geyer Noakes Realty Group
829 Michael Avenue,Lima, OH 45804
$130,000
- 2 Beds
- 2 Baths
- 766 sq. ft.
- Single family
- Active
Upcoming open houses
- Sun, Oct 2501:00 pm - 03:00 pm
Listed by: shaun richardson
Office: exp realty-dublin
MLS#:311929
Source:OH_WCAR
Price summary
- Price:$130,000
- Price per sq. ft.:$169.71
About this home
Welcome to 829 Michael Avenue in Lima, Ohio, where charm, comfort, and thoughtful updates come together! Whether you're searching for your first home, looking to downsize, or exploring investment opportunities in Lima, this affordable home offers plenty to love.
Step inside to discover a beautifully updated kitchen featuring stylish gray cabinetry, laminate countertops, decorative tile backsplash, farmhouse-style sink, and waterproof vinyl flooring. The refrigerator, gas range, microwave, and dishwasher are all included!
The inviting living room features a cozy gas fireplace, while **10 replacement Thermal Gard windows** bring in natural light. Brand-new central air adds comfort during Ohio's warmer months.
Need extra space? The full basement offers a finished family room, convenient half bath, laundry area, and additional storage, making this home feel larger than its footprint.
Outside, enjoy a fenced backyard with an electric gate, storage shed, and SunSetter retractable awnings on both the front and back of the home, providing shaded spaces for relaxing or entertaining. Additional highlights include an attached garage and a transferable security system.
Conveniently located in Lima, Ohio, this charming property combines practical updates, flexible living space, and outdoor amenities at an attractive price.
Priced at $130,000, 829 Michael Avenue is cute as a button and a must-see! Schedule your private showing today!
Some photos are virtually staged....
Contact an agent
Home facts
- Year built:1950
- Listing ID #:311929
- Added:6 day(s) ago
- Updated:October 21, 2026 at 03:14 PM
Rooms and interior
- Bedrooms:2
- Total bathrooms:2
- Full bathrooms:1
- Half bathrooms:1
- Rooms Total:4
- Flooring:Vinyl
- Kitchen Description:Dishwasher, Microwave, Refrigerator
- Basement:Yes
- Basement Description:Full, Partially Finished, Sump Pump
- Living area:766 sq. ft.
Heating and cooling
- Cooling:Central Air
- Heating:Forced Air, Natural Gas
- Central air:Yes
Structure and exterior
- Year built:1950
- Building area:766 sq. ft.
- Lot area:0.07 Acres
- Architectural Style:Ranch
- Construction Materials:Brick
- Foundation Description:Block
- Levels:1 Story
Utilities
- Water:Public
- Sewer:Public Sewer
Finances and disclosures
- Price:$130,000
- Price per sq. ft.:$169.71
- Tax amount:$428
Features and amenities
- Amenities:Security System
Parking
- Total parking spaces:1
- Parking description:Attached, Garage
- Garage spaces:1
New listings near 829 Michael Avenue
- New
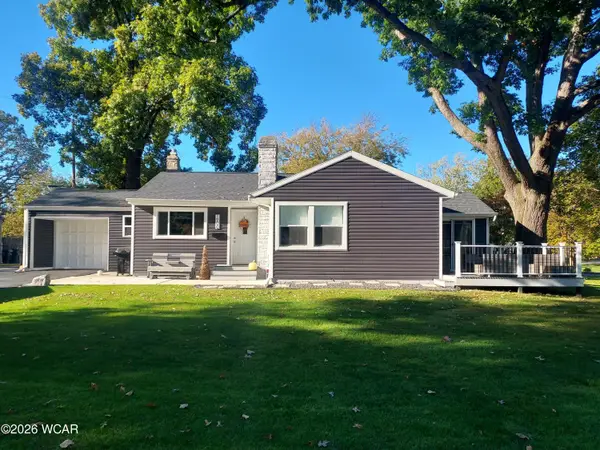 $167,500Active2 beds 1 baths952 sq. ft.
1900 Oakland Parkway, Lima, OH 45805
MLS# 311988Listed by: NEW CONCEPT REALTY, LTD - OTTAWA - New
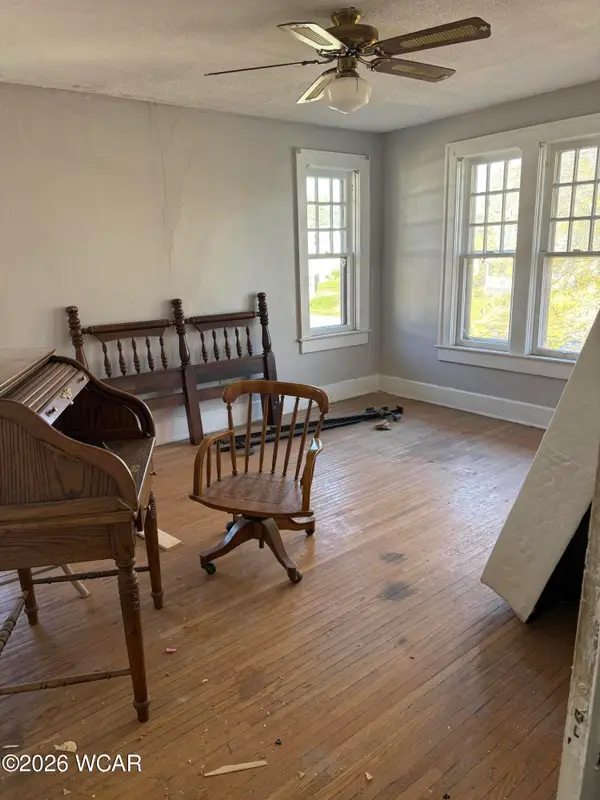 $180,000Active5 beds 4 baths3,072 sq. ft.
621 W Elm Street, Lima, OH 45801
MLS# 311980Listed by: COUNTY LINE REAL ESTATE - New
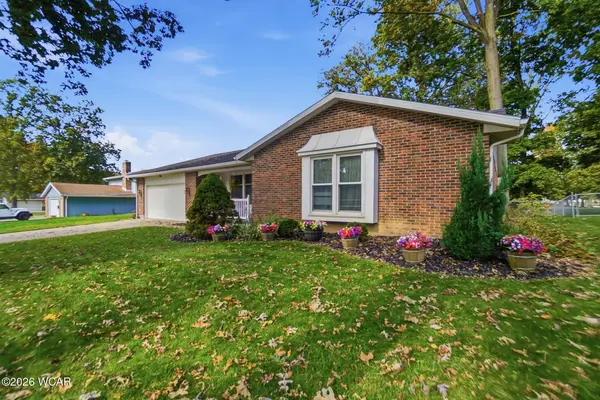 $262,900Active3 beds 2 baths1,904 sq. ft.
105 Barnsbury Drive, Lima, OH 45804
MLS# 311972Listed by: CCR REALTORS - New
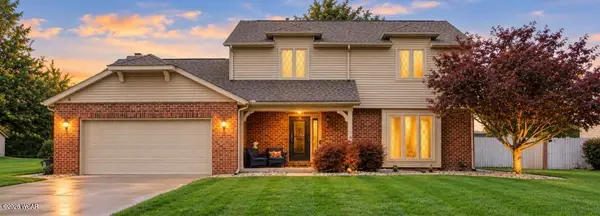 $375,000Active4 beds 3 baths2,275 sq. ft.
434 Ridge Crest Circle, Lima, OH 45801
MLS# 311967Listed by: COWAN, REALTORS - New
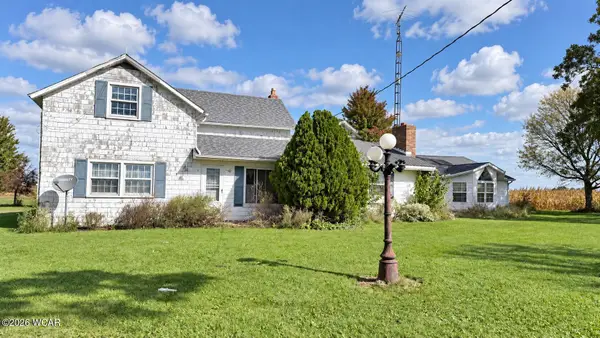 $150,000Active4 beds 3 baths3,027 sq. ft.
3645 E Hook Waltz Road, Lima, OH 45807
MLS# 311968Listed by: LPT REALTY - New
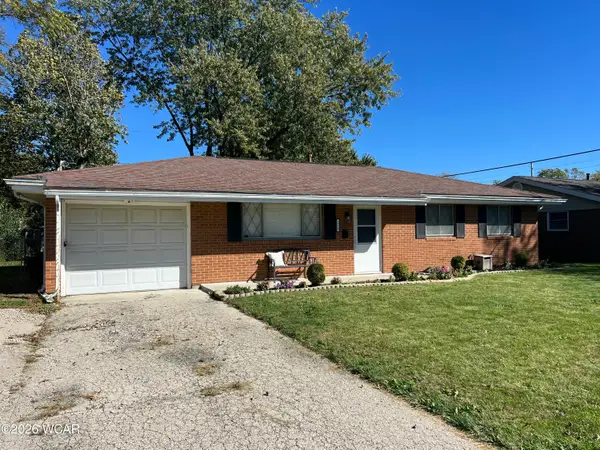 $182,500Active3 beds 2 baths1,318 sq. ft.
1810 Latham Avenue, Lima, OH 45805
MLS# 311962Listed by: BERKSHIRE HATHAWAY PROFESSIONAL REALTY 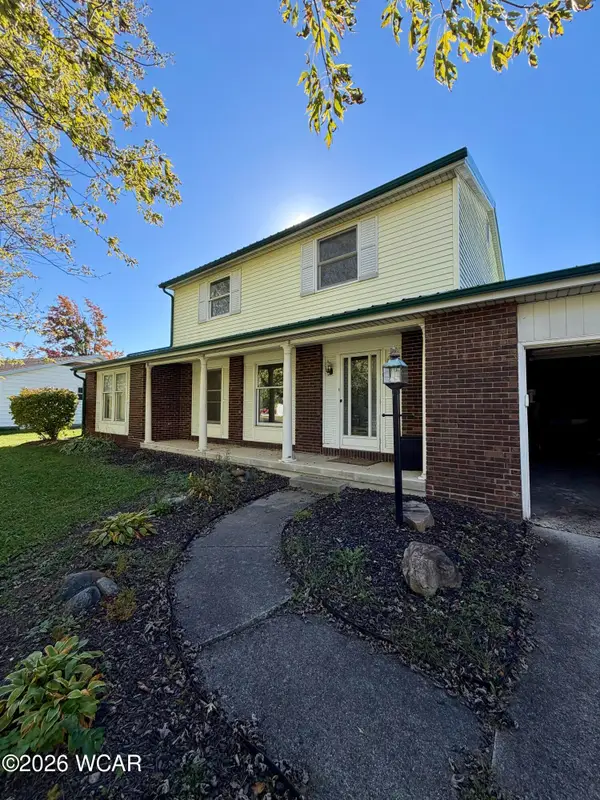 $175,000Pending3 beds 3 baths1,806 sq. ft.
117 Wynnwood Court, Lima, OH 45801
MLS# 311959Listed by: CCR REALTORS- New
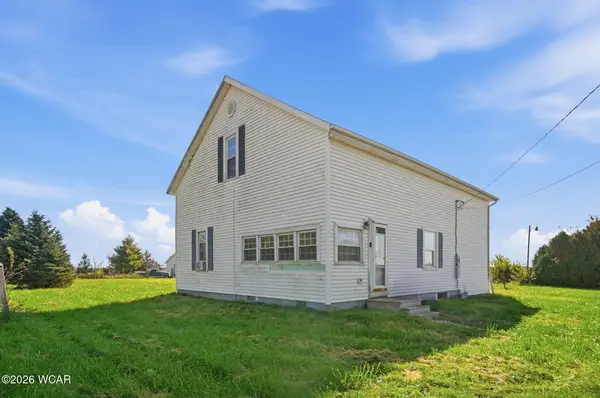 $235,000Active4 beds 2 baths1,692 sq. ft.
3730 E Breese Road, Lima, OH 45806
MLS# 311955Listed by: SCHRADER REALTY - New
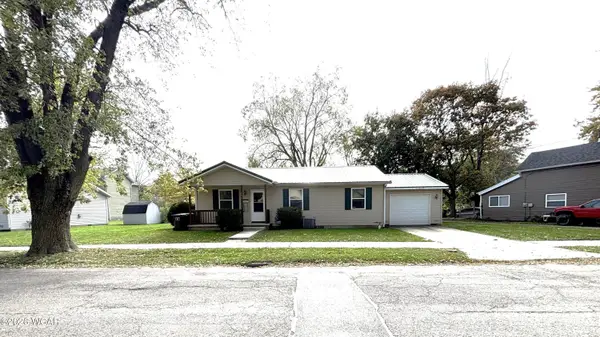 $109,000Active3 beds 1 baths960 sq. ft.
604 Fairview Avenue, Lima, OH 45804
MLS# 311952Listed by: RON SPENCER REAL ESTATE - New
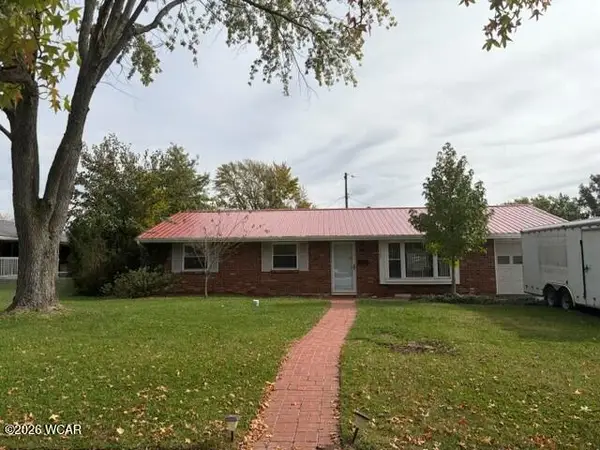 $174,500Active3 beds 2 baths1,448 sq. ft.
2308 N Metcalf Street, Lima, OH 45801
MLS# 311946Listed by: RON SPENCER REAL ESTATE


Protect your home and budget from life's surprises with an Assurant Home Warranty, backed by a partner that supports you through every step of homeownership. Explore Plans.
© 2023 - 2026 ERA Franchise Systems LLC. All rights reserved. ERA Franchise Systems LLC fully supports the principles of the Fair Housing Act and the Equal Opportunity Act. ERA, ERA Real Estate powered, and their respective logos are registered service marks of ERA Franchise Systems LLC. Each office is independently owned and operated.