
884 S Copus Road, Lima, OH 45805
Local realty services provided by:ERA Geyer Noakes Realty Group
884 S Copus Road,Lima, OH 45805
$525,000
- 5 Beds
- 3 Baths
- - sq. ft.
- Single family
- Sold
Listed by: dalton brenner
Office: berkshire hathaway professional realty
MLS#:310892
Source:OH_WCAR
Sorry, we are unable to map this address
Price summary
- Price:$525,000
About this home
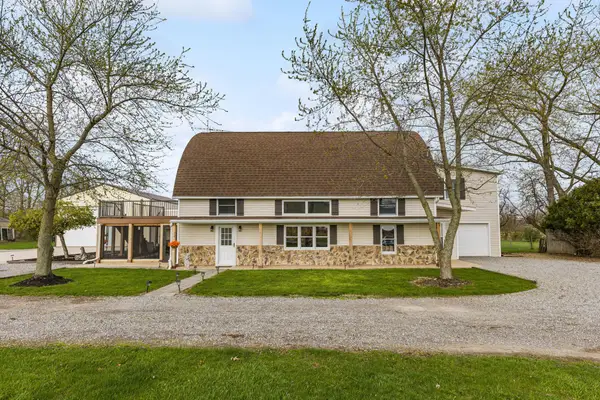
Welcome to 884 S. Copus Road! This massive, updated home sits on over 8 acres of ground which includes a pond and city utilities in the Shawnee School District! 5 bedrooms, 3 full bathrooms, multiple living spaces, a formal dining room, and an oversized kitchen make up the over 3,300 square feet this beauty has to offer! Carefully updated in 2020 with new floors, concrete countertops, fresh paint, light fixtures, and bathroom upgrades. Oversized master suite features a walk-in closet and private bathroom with double vanity and standing shower. Natural light floods the living spaces and highlights the dramatic stone fireplace and built-in wet bar. Expansive mudroom and utility room off the garage make for a great ''drop zone'' and storage. Speaking of storage, there is no shortage here! This home offers an unfinished basement (with radon system), attached two car garage, and detached two car garage/workshop for all of your storage needs! Outdoor living space is ample with a large deck and firepit area. If you've been searching for a spacious home tucked away in your own private, wooded oasis, look no further! This one has it all! Call today!...
Contact an agent
Home facts
- Year built:1961
- Listing ID #:310892
- Added:32 day(s) ago
- Updated:August 18, 2026 at 08:57 PM
Rooms and interior
- Bedrooms:5
- Total bathrooms:3
- Full bathrooms:3
- Rooms Total:10
- Flooring:Vinyl
- Kitchen Description:Dishwasher, Range, Refrigerator
- Basement:Yes
- Basement Description:Partial, Unfinished
Heating and cooling
- Cooling:Central Air
- Heating:Forced Air, Natural Gas
- Central air:Yes
Structure and exterior
- Year built:1961
- Architectural Style:2 Story
- Construction Materials:Vinyl Siding
- Exterior Features:Pond, Wooded
- Foundation Description:Block
- Levels:2 Story
Utilities
- Water:Public
- Sewer:Public Sewer
Finances and disclosures
- Price:$525,000
- Tax amount:$8,496
Features and amenities
- Amenities:Wet Bar
Parking
- Parking description:Attached, Detached, Garage
- Garage spaces:4
New listings near 884 S Copus Road
- New
 $244,900Active2 beds 2 baths1,260 sq. ft.
3796 Yale Avenue, Lima, OH 45804
MLS# 311229Listed by: COWAN, REALTORS - New
 $89,900Active2.5 Acres
0 Hillville Road, Lima, OH 45807
MLS# 311230Listed by: SMITH'S REALTY PROFESSIONALS, INC. - New
 $340,000Active3 beds 2 baths2,364 sq. ft.
1510 Riverview Drive, Lima, OH 45805
MLS# 311217Listed by: COWAN, REALTORS - New
 $350,000Active5 beds 3 baths2,244 sq. ft.
1280 Wonderlick Road, Lima, OH 45805
MLS# 311214Listed by: EXP REALTY-DUBLIN - New
 $150,000Active3 beds 2 baths1,954 sq. ft.
120 S Woodlawn Avenue, Lima, OH 45805
MLS# 311213Listed by: CCR REALTORS - New
 $525,000Active5 beds 3 baths3,255 sq. ft.
2350 S Wapak Road, Lima, OH 45805
MLS# 226031230Listed by: KELLER WILLIAMS GREATER COLS - New
 $179,900Active3 beds 2 baths1,616 sq. ft.
2800 N Dixie Highway, Lima, OH 45801
MLS# 311212Listed by: DYE REAL ESTATE & LAND COMPANY - New
 $930,000Active5 beds 5 baths4,366 sq. ft.
90 Hawthorne Drive, Lima, OH 45805
MLS# 311211Listed by: COWAN, REALTORS - New
 $289,000Active3 beds 2 baths1,864 sq. ft.
120 Greenbriar Court, Lima, OH 45804
MLS# 311206Listed by: CCR REALTORS - New
 $22,500Active0.12 Acres
4 Cutler Lane, Lima, OH 45805
MLS# 311207Listed by: BERKSHIRE HATHAWAY PROFESSIONAL REALTY


Protect your home and budget from life's surprises with an Assurant Home Warranty, backed by a partner that supports you through every step of homeownership. Explore Plans.
© 2023 - 2026 ERA Franchise Systems LLC. All rights reserved. ERA Franchise Systems LLC fully supports the principles of the Fair Housing Act and the Equal Opportunity Act. ERA, ERA Real Estate powered, and their respective logos are registered service marks of ERA Franchise Systems LLC. Each office is independently owned and operated.