
886 Metzger Road, Lima, OH 45801
Local realty services provided by:ERA Geyer Noakes Realty Group
Upcoming open houses
- Sun, Oct 2511:00 am - 01:00 pm
Listed by: susan marshall
Office: berkshire hathaway hs koehler
MLS#:10012735
Source:OH_TBR
Price summary
- Price:$375,000
- Price per sq. ft.:$173.61
About this home
Escape to a peaceful country setting, just a few mins to shopping. This 4 bedroom home offer 3 beds on upper level with a possible 4th bedroom/den on the main level. The partial finished basement will give you the extra living space and storage along with extra storage above the garage with easy access pull down stairs. This property offers a quiet escape with a gentle flowing river near by. You will enjoy the perfect balance of privacy and community with neighbors near by while maintaining peace.
Contact an agent
Home facts
- Year built:1980
- Subdivision & Development:None
- Listing ID #:10012735
- Added:50 day(s) ago
- Updated:October 20, 2026 at 07:29 PM
Rooms and interior
- Bedrooms:4
- Total bathrooms:3
- Full bathrooms:2
- Half bathrooms:1
- Rooms Total:8
- Flooring:Carpet, Hardwood, Vinyl
- Dining Description:Eat-in Kitchen
- Bathrooms Description:Primary Bathroom
- Kitchen Description:Dishwasher, Double Oven, Eat-in Kitchen, Electric Cooktop, Electric Oven, Microwave, Range Hood, Refrigerator
- Bedroom Description:Dual Closets
- Basement:Yes
- Basement Description:Concrete, Partially Finished
- Living area:2,160 sq. ft.
Heating and cooling
- Cooling:Ceiling Fan(s), Central Air
- Heating:Propane, Wood Stove
Structure and exterior
- Roof:Shingle
- Year built:1980
- Building area:2,160 sq. ft.
- Lot area:0.87 Acres
- Architectural Style:Traditional
- Construction Materials:Vinyl Siding
- Exterior Features:Covered Porch, Deck, Front Patio, Front Porch, Garden, Private Yard, Storage
- Foundation Description:Block
Schools
- High school:Bath
- Middle school:Bath
- Elementary school:Bath
Utilities
- Water:Public, Water Connected, Well
- Sewer:Private Sewer, Sewer Connected
Finances and disclosures
- Price:$375,000
- Price per sq. ft.:$173.61
Features and amenities
- Appliances:Dishwasher, Double Oven, Dryer, Electric Cooktop, Electric Oven, Microwave, Range Hood, Refrigerator, Washer, Water Heater
- Laundry features:Accessible Utilities or Laundry, Dryer, Main Level, Washer
- Amenities:Carbon Monoxide Detector(s), Ceiling Fan(s), Double Pane Windows, Entrance Foyer, Pantry, Shutters, Storage, Walk-In Closet(s)
Parking
- Parking description:Additional Parking, Attached Garage, Concrete, Driveway, Kitchen Level, Off Street, Private, Shared Driveway
- Garage:Yes
- Garage spaces:2
New listings near 886 Metzger Road
- New
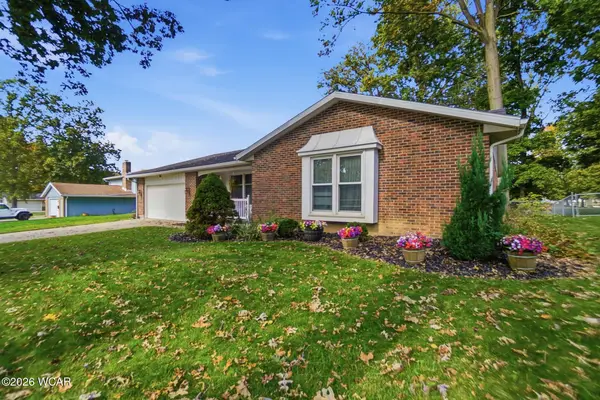 $262,900Active3 beds 2 baths1,904 sq. ft.
105 Barnsbury Drive, Lima, OH 45804
MLS# 311972Listed by: CCR REALTORS - New
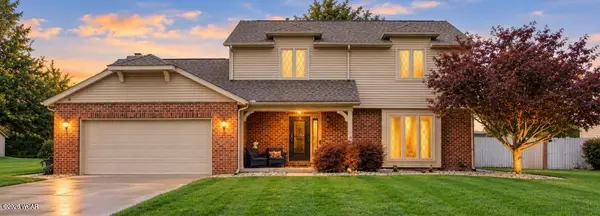 $375,000Active4 beds 3 baths2,275 sq. ft.
434 Ridge Crest Circle, Lima, OH 45801
MLS# 311967Listed by: COWAN, REALTORS - New
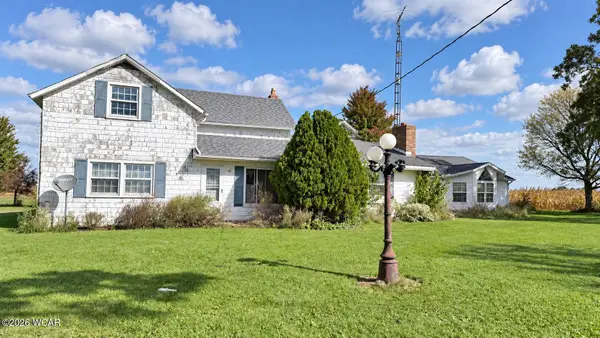 $150,000Active4 beds 3 baths3,027 sq. ft.
3645 E Hook Waltz Road, Lima, OH 45807
MLS# 311968Listed by: LPT REALTY - New
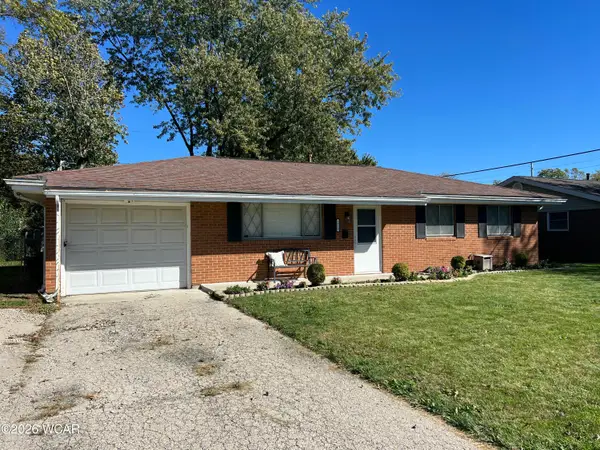 $182,500Active3 beds 2 baths1,318 sq. ft.
1810 Latham Avenue, Lima, OH 45805
MLS# 311962Listed by: BERKSHIRE HATHAWAY PROFESSIONAL REALTY 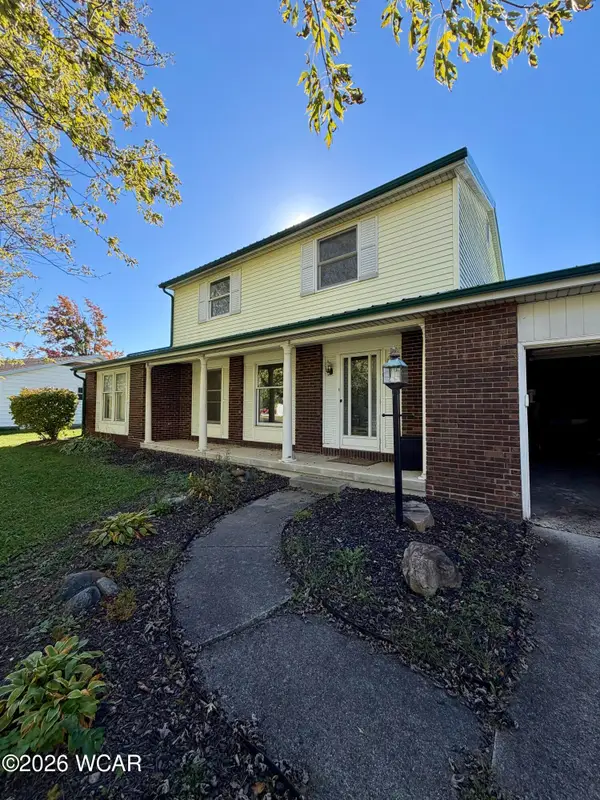 $175,000Pending3 beds 3 baths1,806 sq. ft.
117 Wynnwood Court, Lima, OH 45801
MLS# 311959Listed by: CCR REALTORS- New
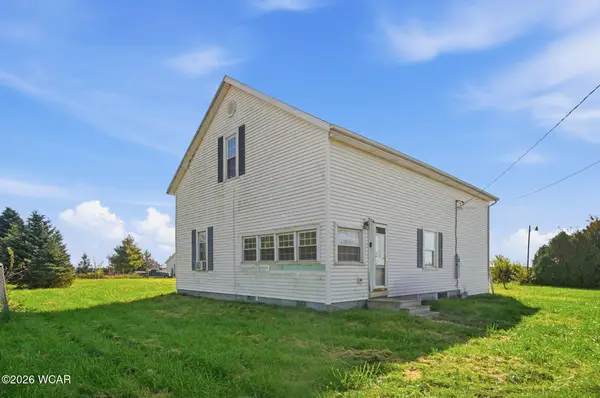 $235,000Active4 beds 2 baths1,692 sq. ft.
3730 E Breese Road, Lima, OH 45806
MLS# 311955Listed by: SCHRADER REALTY - New
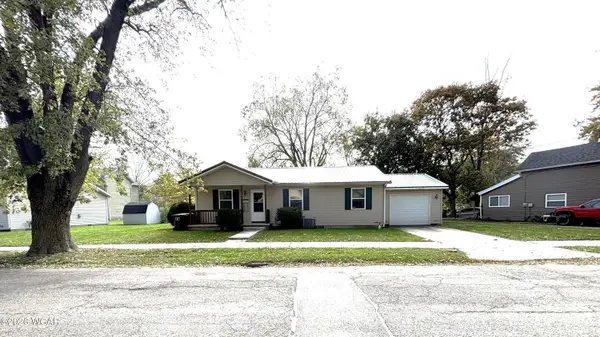 $109,000Active3 beds 1 baths960 sq. ft.
604 Fairview Avenue, Lima, OH 45804
MLS# 311952Listed by: RON SPENCER REAL ESTATE - New
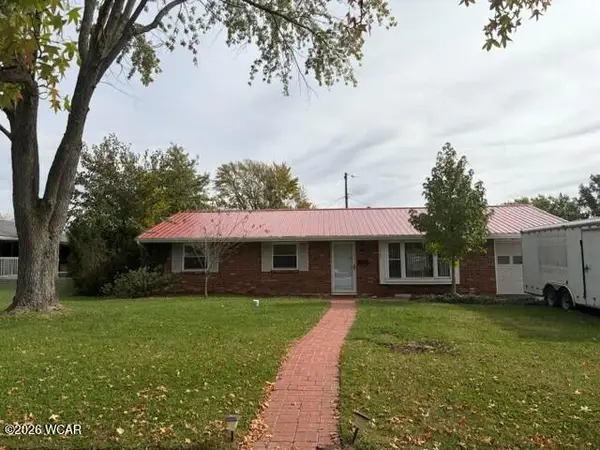 $174,500Active3 beds 2 baths1,448 sq. ft.
2308 N Metcalf Street, Lima, OH 45801
MLS# 311946Listed by: RON SPENCER REAL ESTATE - New
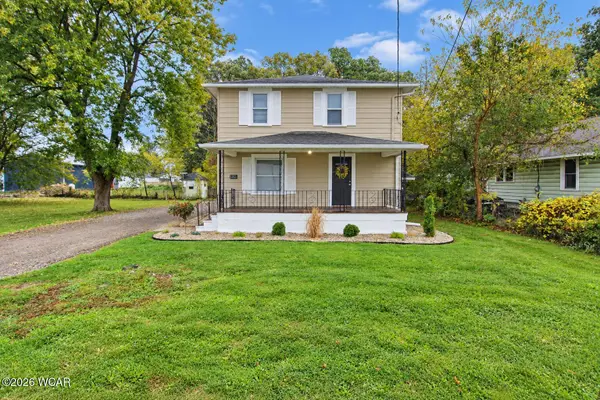 $184,900Active3 beds 2 baths1,382 sq. ft.
1205 Feeman Avenue, Lima, OH 45805
MLS# 311938Listed by: COWAN, REALTORS - New
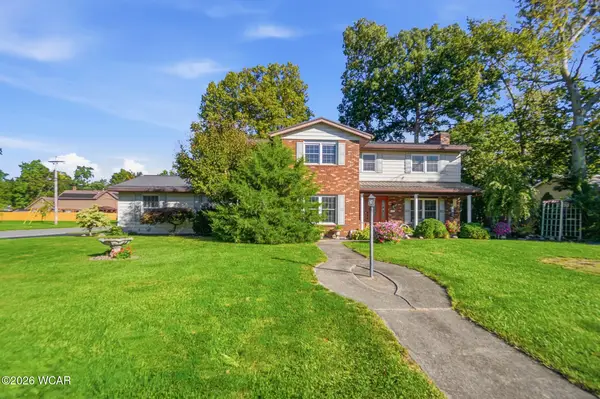 $274,900Active4 beds 3 baths2,312 sq. ft.
1592 Northbrook Drive, Lima, OH 45805
MLS# 311937Listed by: COWAN, REALTORS


Protect your home and budget from life's surprises with an Assurant Home Warranty, backed by a partner that supports you through every step of homeownership. Explore Plans.
© 2023 - 2026 ERA Franchise Systems LLC. All rights reserved. ERA Franchise Systems LLC fully supports the principles of the Fair Housing Act and the Equal Opportunity Act. ERA, ERA Real Estate powered, and their respective logos are registered service marks of ERA Franchise Systems LLC. Each office is independently owned and operated.