
1081 Prairie Avenue, Lincoln Heights, OH 45215
Local realty services provided by:ERA Real Solutions Realty
1081 Prairie Avenue,Lincoln Heights, OH 45215
$229,000
- 3 Beds
- 1 Baths
- 936 sq. ft.
- Single family
- Active
Listed by: danielle cunningham
Office: keller williams seven hills re513-371-5070
MLS#:1891233
Source:OH_CINCY
Price summary
- Price:$229,000
- Price per sq. ft.:$244.66
About this home
Completely remodeled and move-in ready! This beautifully updated 3-bedroom, 1-bath home offers a fresh, modern feel while maintaining its charm. Extensive updates include new mechanicals, new roof, updated electrical, updated plumbing, and more. The interior has been thoughtfully refreshed with modern finishes throughout, creating a comfortable and inviting space for its next owner. Whether you're a first-time buyer, looking for a move-in ready home, or seeking an investment opportunity, this property is ready to impress. Don't miss your opportunity to own a home where the major updates have already been completed!
Contact an agent
Home facts
- Year built:1961
- Listing ID #:1891233
- Added:15 day(s) ago
- Updated:September 05, 2026 at 02:48 PM
Rooms and interior
- Bedrooms:3
- Total bathrooms:1
- Full bathrooms:1
- Rooms Total:5
- Kitchen Description:Eat-In, Island, Laminate Floor
- Bedroom Description:Bath Adjoins
- Living area:936 sq. ft.
Heating and cooling
- Cooling:Ceiling Fans, Central Air
- Heating:Electric
Structure and exterior
- Roof:Shingle
- Year built:1961
- Building area:936 sq. ft.
- Lot area:0.1 Acres
- Architectural Style:Ranch
- Construction Materials:Brick
- Foundation Description:Slab
- Levels:1 Story
Utilities
- Water:Public
- Sewer:Public Sewer
Finances and disclosures
- Price:$229,000
- Price per sq. ft.:$244.66
Parking
- Parking description:Driveway, On Street
- Garage:Yes
- Garage spaces:1
 Information deemed reliable but not guaranteed. The data relating to real estate for sale on this web site comes in part from the Broker Reciprocity program of the Multiple Listing Service of Greater Cincinnati. Real estate listings held by brokerage firms other than ERA Real Solutions Realty are marked with the Broker Reciprocity™ logo (the small house as shown to the left) and detailed information about them includes the name of the listing brokers. 2026, MLS of Greater Cincinnati, Inc. All rights reserved.
New listings near 1081 Prairie Avenue
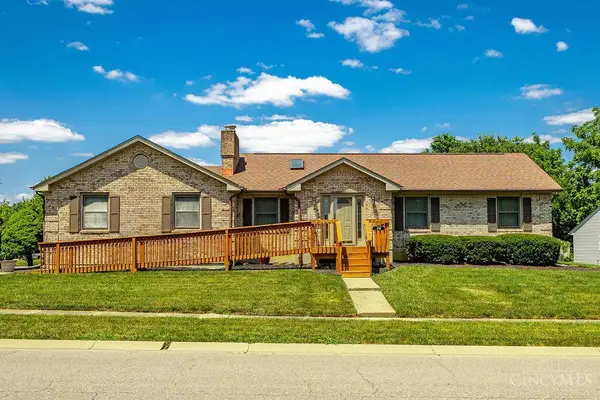 $265,000Pending3 beds 3 baths2,236 sq. ft.
1210 Dixie Court, Lincoln Heights, OH 45215
MLS# 1878529Listed by: EXP REALTY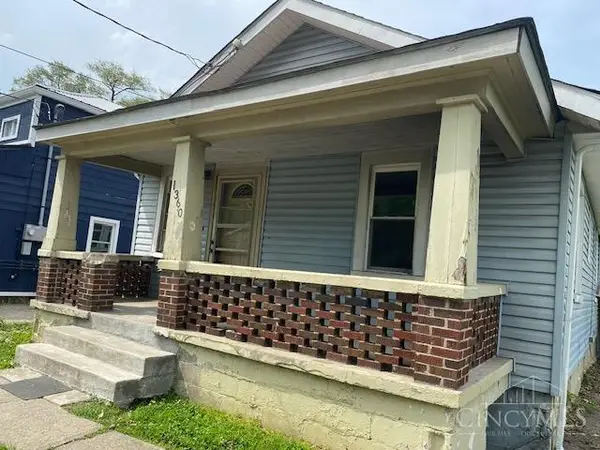 $110,900Active3 beds 1 baths1,166 sq. ft.
1360 Byrd Avenue, Lincoln Heights, OH 45215
MLS# 1880477Listed by: OWNERLAND REALTY, INC.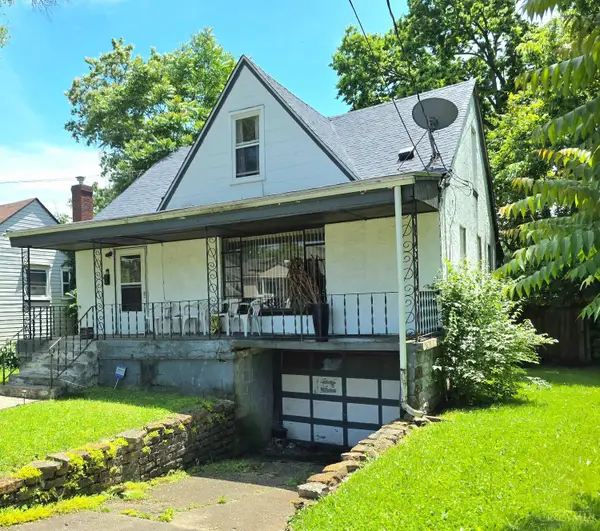 $85,000Pending3 beds 2 baths1,809 sq. ft.
1001 Byrd Avenue, Lincoln Heights, OH 45215
MLS# 1882712Listed by: THE ALL PURPOSE BROKERAGE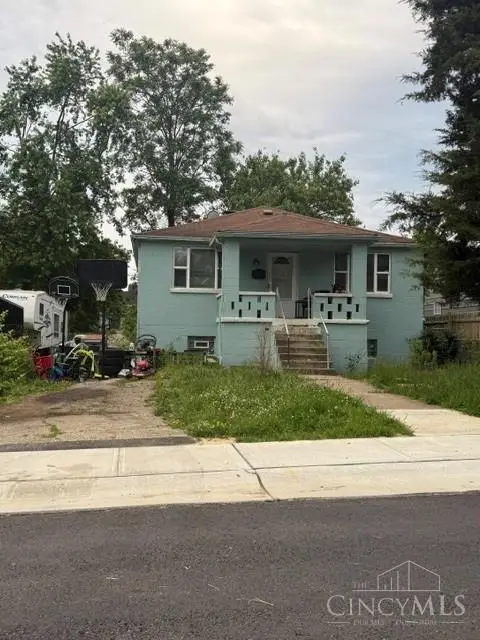 $150,000Active2 beds 2 baths1,008 sq. ft.
955 Simmons Avenue, Lincoln Heights, OH 45215
MLS# 1879822Listed by: SIBCY CLINE, INC.


Protect your home and budget from life's surprises with an Assurant Home Warranty, backed by a partner that supports you through every step of homeownership. Explore Plans.
© 2023 - 2026 ERA Franchise Systems LLC. All rights reserved. ERA Franchise Systems LLC fully supports the principles of the Fair Housing Act and the Equal Opportunity Act. ERA, ERA Real Estate powered, and their respective logos are registered service marks of ERA Franchise Systems LLC. Each office is independently owned and operated.