
46650 Carlisle Road, Lisbon, OH 44432
Local realty services provided by:ERA Real Solutions Realty
Listed by: jamie thomas
Office: forever homes realty
MLS#:5250180
Source:OH_NORMLS
Price summary
- Price:$209,000
- Price per sq. ft.:$161.27
About this home
Looking for peace and tranquillity? Look no further than this gorgeous log home, situated on just under 8 acres in Beaver Local School District. Whether you want a Forever Home, weekend getaway or AirBNB, this property offers beautiful woods, with plenty of wildlife and adjoins Beaver Creek State Park. Wait until you see the massive stone chimney and fireplace in the great room, perfect for coziness in the cold evenings. The loft features the main bedroom, with a jet tub. There are plenty of opportunities to add additional bedrooms, with the basement partitioned and ready to finish, or extend the loft to add another bedroom, or even add on! There is also a 36x32 brick front 3 car garage, with openers on 2 doors, concrete floor, lots of storage and LED lighting. This home is a must see for hunting enthusiasts.
Contact an agent
Home facts
- Year built:1980
- Listing ID #:5250180
- Added:4 day(s) ago
- Updated:October 07, 2026 at 02:34 PM
Rooms and interior
- Bedrooms:1
- Total bathrooms:1
- Full bathrooms:1
- Rooms Total:5
- Kitchen Description:Built In Oven, Cooktop, Microwave, Refrigerator
- Basement:Yes
- Basement Description:Full, Unfinished, Walk Out Access
- Living area:1,296 sq. ft.
Heating and cooling
- Heating:Electric, Heat Pump
Structure and exterior
- Roof:Metal
- Year built:1980
- Building area:1,296 sq. ft.
- Lot area:7.78 Acres
- Construction Materials:Log, Wood Siding
- Exterior Features:Deck
- Levels:2 Story
Utilities
- Water:Private, Well
- Sewer:Septic Tank
Finances and disclosures
- Price:$209,000
- Price per sq. ft.:$161.27
- Tax amount:$1,882 (2025)
Features and amenities
- Appliances:Cooktop, Microwave, Refrigerator, Washer, Water Softener
- Laundry features:Dryer, Washer
Parking
- Parking description:Detached, Driveway, Garage
- Garage:Yes
- Garage spaces:3

New listings near 46650 Carlisle Road
- New
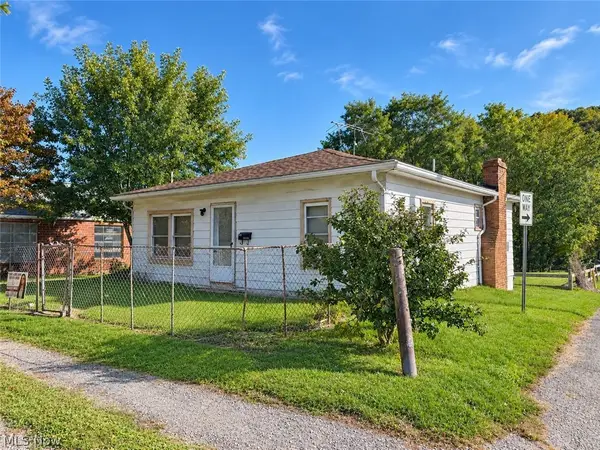 $44,900Active2 beds 1 baths840 sq. ft.
220 S Nelson Avenue, Lisbon, OH 44432
MLS# 5250983Listed by: BERKSHIRE HATHAWAY HOMESERVICES STOUFFER REALTY - New
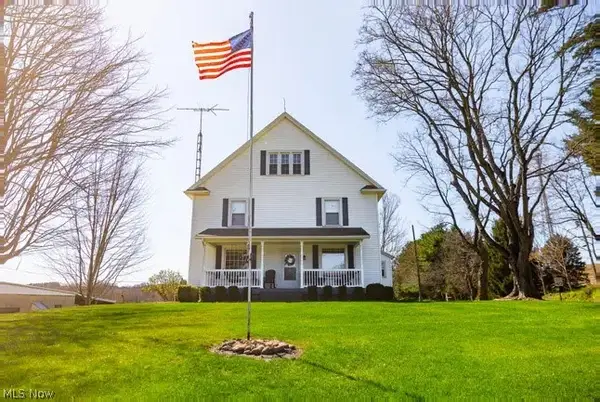 $431,900Active4 beds 1 baths
9050 Freeman Road, Lisbon, OH 44432
MLS# 5250552Listed by: BERKSHIRE HATHAWAY HOMESERVICES STOUFFER REALTY - New
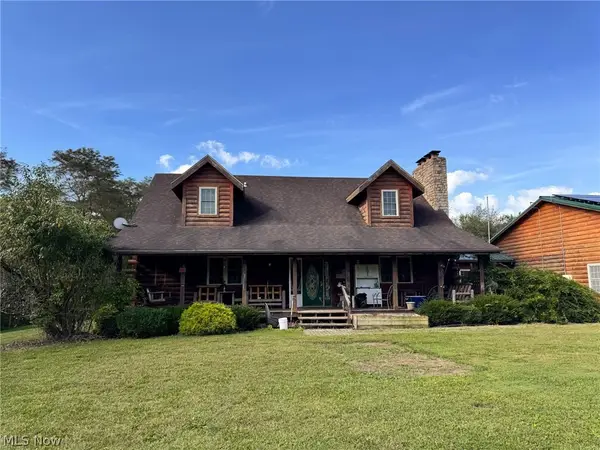 Active4 beds 4 baths
11747 Steubenville Pike, Lisbon, OH 44432
MLS# 5249350Listed by: KIKO - New
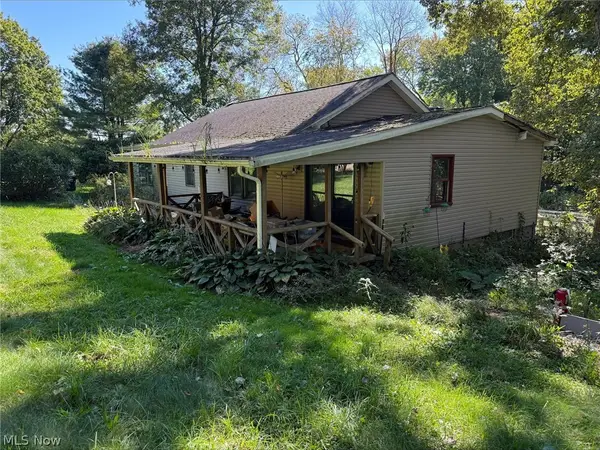 $60,000Active2 beds 2 baths
33533 Teegarden Road, Lisbon, OH 44432
MLS# 5249365Listed by: BETH ROSE REAL ESTATE AND AUCTIONS, LLC 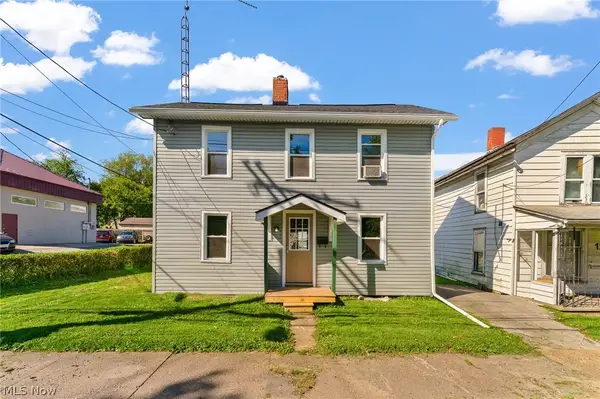 $145,000Pending3 beds 1 baths1,074 sq. ft.
121 Jerome Street, Lisbon, OH 44432
MLS# 5248007Listed by: KELLER WILLIAMS CHERVENIC RLTY- Open Sat, 1 to 2:30pm
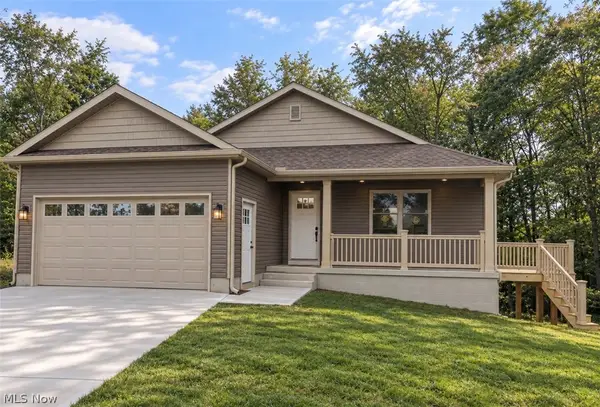 $449,900Active4 beds 3 baths2,100 sq. ft.
32150 Westward Way, Lisbon, OH 44432
MLS# 5245776Listed by: KELLER WILLIAMS CHERVENIC RLTY 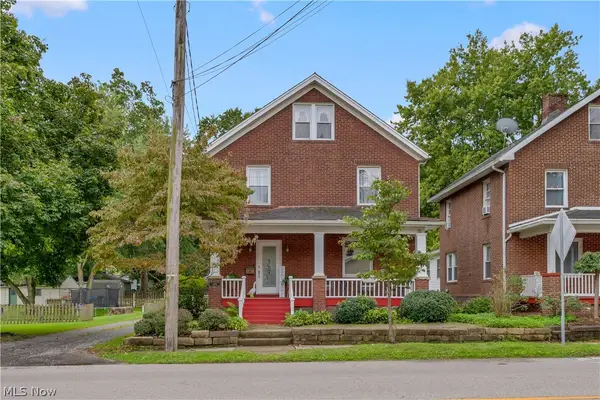 $175,000Active3 beds 1 baths1,456 sq. ft.
406 E Lincoln Way, Lisbon, OH 44432
MLS# 5243242Listed by: AGENCY REAL ESTATE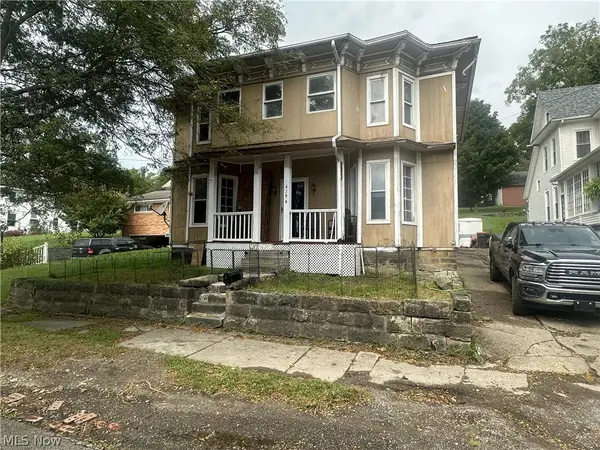 $75,000Active4 beds 3 baths2,532 sq. ft.
419 W Lincoln Way, Lisbon, OH 44432
MLS# 5244967Listed by: TG REAL ESTATE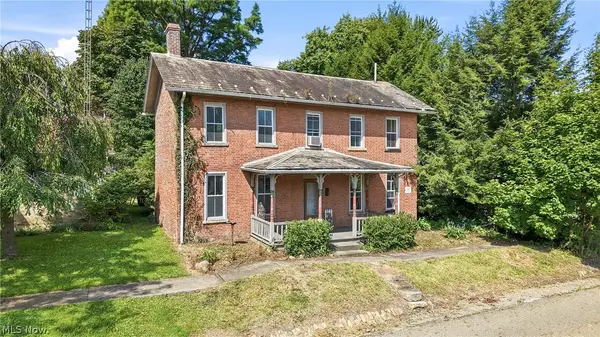 $134,500Active2 beds 2 baths
515 N Jefferson Street, Lisbon, OH 44432
MLS# 5244520Listed by: BERKSHIRE HATHAWAY HOMESERVICES STOUFFER REALTY


Protect your home and budget from life's surprises with an Assurant Home Warranty, backed by a partner that supports you through every step of homeownership. Explore Plans.
© 2023 - 2026 ERA Franchise Systems LLC. All rights reserved. ERA Franchise Systems LLC fully supports the principles of the Fair Housing Act and the Equal Opportunity Act. ERA, ERA Real Estate powered, and their respective logos are registered service marks of ERA Franchise Systems LLC. Each office is independently owned and operated.