
7319 Robert Road, Lisbon, OH 44432
Local realty services provided by:ERA Real Solutions Realty
Listed by: dana l channels
Office: cedar one realty
MLS#:5258829
Source:OH_NORMLS
Price summary
- Price:$295,000
- Price per sq. ft.:$162.44
- Monthly HOA dues:$170
About this home
Welcome to this lovely ranch-style condo offering comfortable one-floor living with plenty of extra space! Featuring an open floor plan, spacious kitchen, 2 bedrooms, and 1 and 1/2 baths, this home offers convenience and functionality throughout. Enjoy the ease of having your washer and dryer on the main floor along with both bedrooms conveniently located on the main floor. Need a little extra space? The partially finished walk-out basement offers endless possibilities! Create a cozy family room, additional bedroom, hobby space, or whatever best suits your needs. The other side of the basement is the utility room with abundance of storage. Storage is certainly not a problem, with closets galore throughout the condo. On the main floor there is french doors leading to a covered deck with a beautiful view of a charming pond. It's a perfect spot to relax and enjoy your surroundings. You will also appreciate the oversized 2 car garage. This condo is in the best spot of a beautiful well-maintained community. Enjoy a peaceful setting, comfortable living, and a place you love to call home. Schedule your private tout today!...
Contact an agent
Home facts
- Year built:2004
- Subdivision & Development:Miller Place
- Listing ID #:5258829
- Added:1 day(s) ago
- Updated:November 10, 2026 at 03:12 PM
Rooms and interior
- Bedrooms:2
- Total bathrooms:2
- Full bathrooms:1
- Half bathrooms:1
- Rooms Total:5
- Kitchen Description:Dishwasher, Microwave, Range, Refrigerator
- Basement:Yes
- Basement Description:Full, Partially Furnished, Walk Out Access
- Living area:1,816 sq. ft.
Heating and cooling
- Cooling:Central Air
- Heating:Forced Air, Gas
- Central air:Yes
Structure and exterior
- Roof:Asphalt
- Year built:2004
- Building area:1,816 sq. ft.
- Lot area:0.12 Acres
- Architectural Style:Ranch
- Construction Materials:Vinyl Siding
- Exterior Features:Deck
- Levels:1 Story, 1 Story
Utilities
- Water:Public
- Sewer:Public Sewer
Finances and disclosures
- Price:$295,000
- Price per sq. ft.:$162.44
- Tax amount:$1,754 (2025)
Features and amenities
- Appliances:Dishwasher, Microwave, Range, Refrigerator
Parking
- Parking description:Attached, Garage
- Garage:Yes
- Garage spaces:2

New listings near 7319 Robert Road
- New
 $759,000Active3 beds 3 baths3,392 sq. ft.
38894 Mattix Road, Lisbon, OH 44432
MLS# 5258746Listed by: KELLER WILLIAMS CHERVENIC RLTY - New
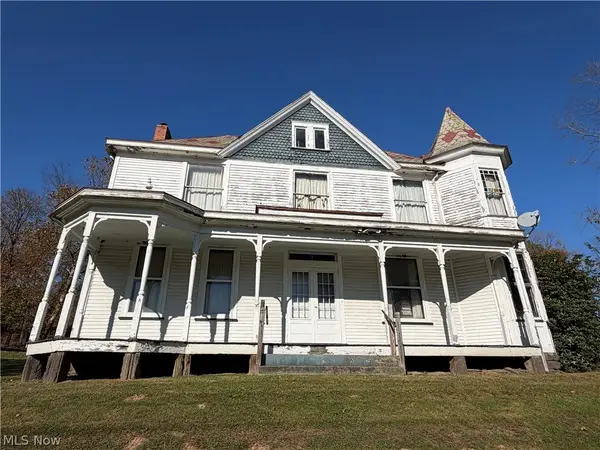 Active3 beds 1 baths
42228 State Route 154, Lisbon, OH 44432
MLS# 5257544Listed by: BAER AUCTIONEERS REALTY LLC  $205,000Active3 beds 2 baths1,560 sq. ft.
41295 Glasgow Road, Lisbon, OH 44432
MLS# 5255892Listed by: EXP REALTY, LLC.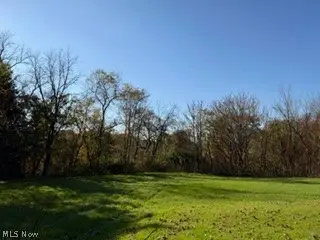 $36,000Pending5.84 Acres
St Jacob Logtown Road, Lisbon, OH 44432
MLS# 5254899Listed by: BERKSHIRE HATHAWAY HOMESERVICES STOUFFER REALTY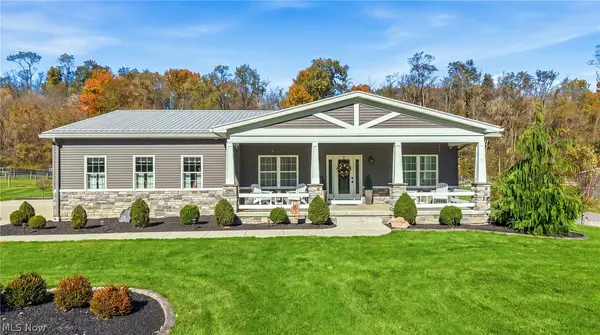 $795,000Active3 beds 4 baths2,286 sq. ft.
44216 Morris Road, Lisbon, OH 44432
MLS# 5255006Listed by: KELLER WILLIAMS CHERVENIC RLTY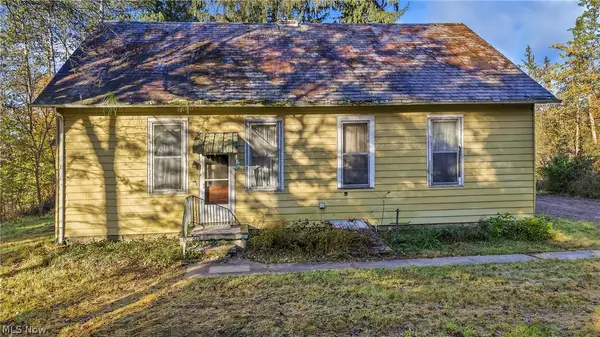 $95,000Pending3 beds 1 baths1,472 sq. ft.
42216 State Route 154, Lisbon, OH 44432
MLS# 5254574Listed by: KELLER WILLIAMS CHERVENIC RLTY $425,000Active3 beds 2 baths1,231 sq. ft.
32468 Wooddale Drive, Lisbon, OH 44432
MLS# 5254497Listed by: KELLER WILLIAMS CHERVENIC RLTY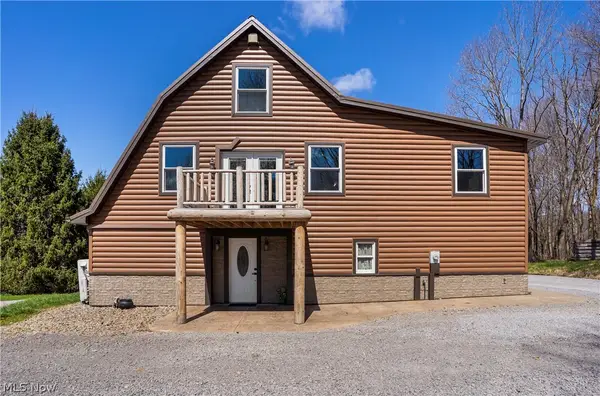 $1,390,000Pending4 beds 3 baths3,680 sq. ft.
37912 Saltwell Road, Lisbon, OH 44432
MLS# 5254630Listed by: BROKERS REALTY GROUP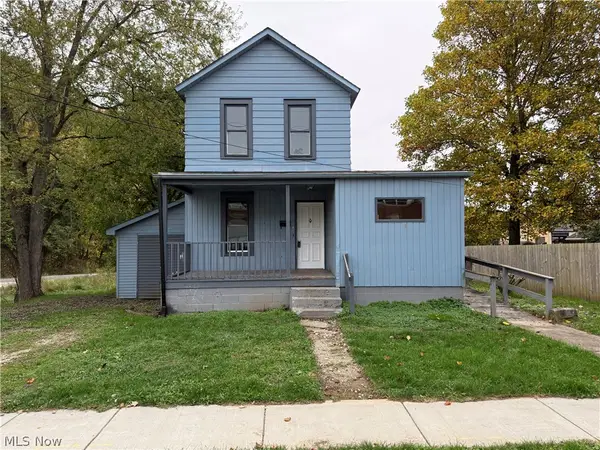 $105,000Active3 beds 2 baths1,546 sq. ft.
228 Pritchard Avenue, Lisbon, OH 44432
MLS# 5253468Listed by: HARDCASTLE REALTY, LLC


Protect your home and budget from life's surprises with an Assurant Home Warranty, backed by a partner that supports you through every step of homeownership. Explore Plans.
© 2023 - 2026 ERA Franchise Systems LLC. All rights reserved. ERA Franchise Systems LLC fully supports the principles of the Fair Housing Act and the Equal Opportunity Act. ERA, ERA Real Estate powered, and their respective logos are registered service marks of ERA Franchise Systems LLC. Each office is independently owned and operated.