
540 Westview Terrace, Lithopolis, OH 43136
Local realty services provided by:ERA Martin & Associates
540 Westview Terrace,Lithopolis, OH 43136
$374,900
- 4 Beds
- 3 Baths
- 2,320 sq. ft.
- Single family
- Active
Listed by: sherry l looney, andrew m tillis
Office: howard hannarealestateservices740-862-4700
MLS#:226033516
Source:OH_CBR
Price summary
- Price:$374,900
- Price per sq. ft.:$161.59
About this home
Tucked away at the end of a cul-de-sac on a desirable corner lot, 540 Westview Terrace offers a standout combination of space, versatility, and thoughtful updates. Built in 2013 and originally designed with eco-friendly features, this 4-bedroom, 2.5-bath home has seen several recent improvements, including newer flooring throughout, updated trim work, fresh paint, and a newer A/C system.
Inside, the spacious floor plan offers plenty of room to spread out while providing flexibility for a variety of needs. All four bedrooms are generously sized with large closets, and the primary suite features two walk-in closets--including one spacious enough to serve double duty as a small private office, dressing area, or additional flex space. The main-floor den adds another versatile space that could function as a home office, playroom, additional living area, or potential 5th bedroom.
The full basement provides an opportunity to add even more living space and is ready to be finished to fit your vision, with roughed-in plumbing already in place for a future bathroom.
Outside, step onto the back deck overlooking the fully fenced yard, offering a great setting for entertaining, relaxing, or enjoying the outdoors. With spacious rooms, abundant storage, flexible living areas, recent updates, and plenty of room to grow, 540 Westview Terrace brings together the features and possibilities that make a house feel like home....
Contact an agent
Home facts
- Year built:2013
- Subdivision & Development:Wilson Farms
- Listing ID #:226033516
- Added:1 day(s) ago
- Updated:September 04, 2026 at 11:48 PM
Rooms and interior
- Bedrooms:4
- Total bathrooms:3
- Full bathrooms:2
- Half bathrooms:1
- Flooring:Carpet, Ceramic/Porcelain, Vinyl
- Basement:Yes
- Basement Description:Full
- Living area:2,320 sq. ft.
Heating and cooling
- Heating:Forced Air, Heating
- Central air:Yes
Structure and exterior
- Year built:2013
- Building area:2,320 sq. ft.
- Lot area:0.21 Acres
Finances and disclosures
- Price:$374,900
- Price per sq. ft.:$161.59
- Tax amount:$4,478
Parking
- Parking description:Attached Garage
- Garage:Yes
New listings near 540 Westview Terrace
- New
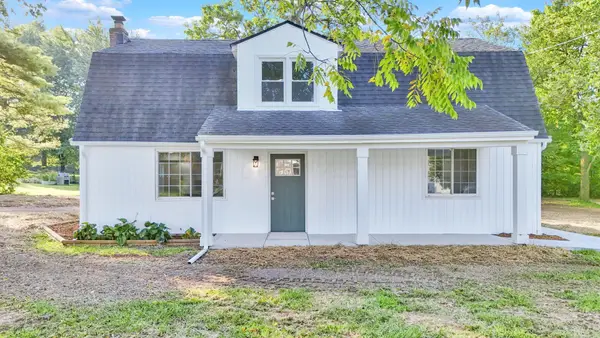 $439,000Active4 beds 3 baths2,072 sq. ft.
11745 Smith Road Nw, Lithopolis, OH 43136
MLS# 226032797Listed by: REVOLUTION REALTY LLC - New
 $329,900Active3 beds 3 baths1,891 sq. ft.
547 S Market Street, Lithopolis, OH 43136
MLS# 226032745Listed by: RED 1 REALTY 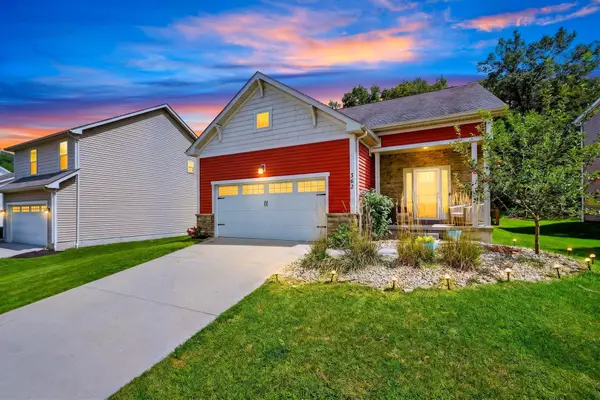 $444,900Active4 beds 4 baths2,386 sq. ft.
362 S Market Street, Lithopolis, OH 43136
MLS# 226031960Listed by: HOWARD HANNA REAL ESTATE SVCS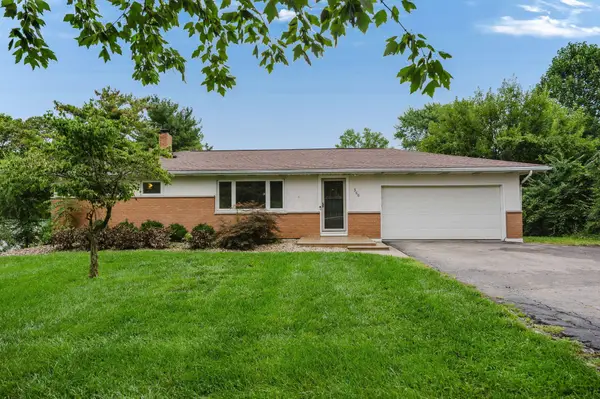 $400,000Active3 beds 3 baths2,464 sq. ft.
360 W Columbus Street, Lithopolis, OH 43136
MLS# 226030925Listed by: RE/MAX REVEALTY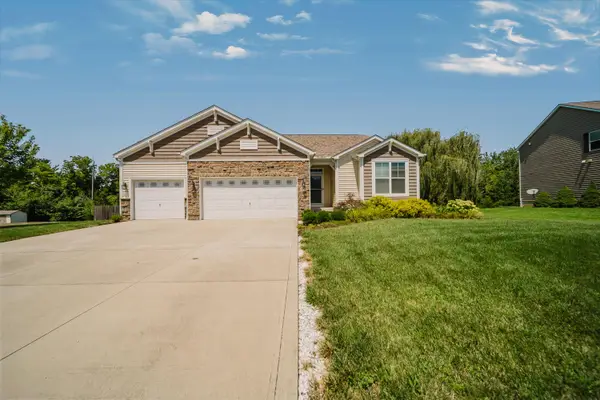 $424,900Active3 beds 3 baths3,076 sq. ft.
424 Rolling Acre Drive, Lithopolis, OH 43136
MLS# 226029722Listed by: REAL OF OHIO- Open Sat, 1 to 3pm
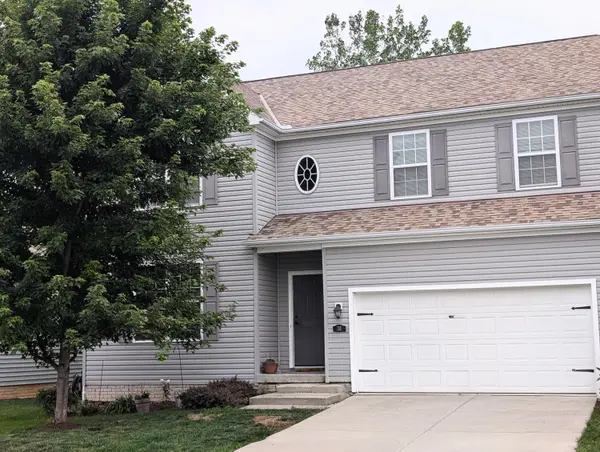 $435,000Active4 beds 3 baths3,160 sq. ft.
117 Faulkner Drive, Lithopolis, OH 43136
MLS# 226028809Listed by: COLDWELL BANKER REALTY 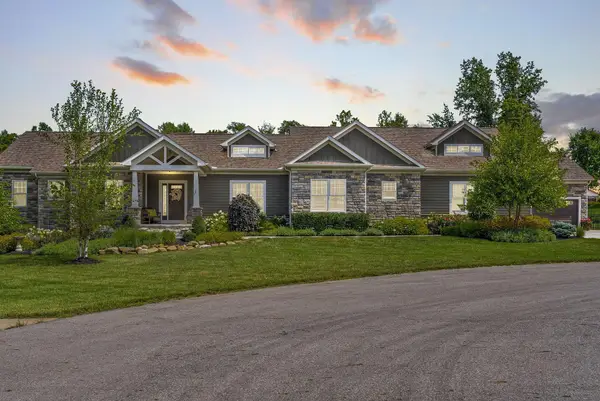 $1,200,000Active4 beds 4 baths3,740 sq. ft.
277 Robin Place, Canal Winchester, OH 43110
MLS# 226027976Listed by: REAL OF OHIO $450,000Active4 beds 3 baths2,425 sq. ft.
438 Faulkner Drive, Lithopolis, OH 43136
MLS# 226026603Listed by: JUST LISTED REAL ESTATE OH $368,900Active3 beds 3 baths2,175 sq. ft.
1410 Hansberry Drive, Lithopolis, OH 43136
MLS# 226025547Listed by: TAYLOR MADE REALTY


Protect your home and budget from life's surprises with an Assurant Home Warranty, backed by a partner that supports you through every step of homeownership. Explore Plans.
© 2023 - 2026 ERA Franchise Systems LLC. All rights reserved. ERA Franchise Systems LLC fully supports the principles of the Fair Housing Act and the Equal Opportunity Act. ERA, ERA Real Estate powered, and their respective logos are registered service marks of ERA Franchise Systems LLC. Each office is independently owned and operated.