
29 Hickory Drive, Little Hocking, OH 45742
Local realty services provided by:ERA Real Solutions Realty
Listed by: jeremy d wigal
Office: real of ohio
MLS#:5237833
Source:OH_NORMLS
Price summary
- Price:$192,500
- Price per sq. ft.:$121.53
About this home
**More space, flexibility and privacy than you'd expect in this price range.**
Located on a lower traffic loop in Riverview Estates, this 3-bedroom ranch offers 1,056 square feet of main-level living plus a walkout lower level with approximately 528 additional finished square feet, a full bath and direct access to the attached garage. The finished lower-level room does not count toward the home's bedroom count but offers excellent flexibility for a private retreat, home office, hobby space or whatever fits your lifestyle.
The main level includes three bedrooms, a full bath, convenient hallway laundry and an eat-in kitchen with a functional U-shaped layout, abundant cabinetry and plenty of workspace. Major updates where they matter include a metal roof, replacement windows, central air and a heat pump, with an existing gas furnace and gas lines already in place for potential future connection.
Outside, the .67-acre irregular lot offers a surprising sense of privacy, with no direct neighbor views behind the home. Enjoy outdoor space from decks accessible from both levels, along with additional off-street parking and a storage shed.
With public water and sewer, Warren Local Schools and room to add your own cosmetic style, this home offers a combination of usable space, privacy and functionality that's hard to find under $200,000....
Contact an agent
Home facts
- Year built:1976
- Subdivision & Development:Riverview Estates
- Listing ID #:5237833
- Added:42 day(s) ago
- Updated:October 03, 2026 at 08:27 AM
Rooms and interior
- Bedrooms:3
- Total bathrooms:2
- Full bathrooms:2
- Rooms Total:5
- Kitchen Description:Dishwasher, Disposal, Freezer, Microwave, Range, Refrigerator
- Basement:Yes
- Basement Description:Full, Partially Furnished, Walk Out Access
- Living area:1,584 sq. ft.
Heating and cooling
- Cooling:Central Air
- Heating:Electric, Forced Air, Pellet Stove
- Central air:Yes
Structure and exterior
- Roof:Metal
- Year built:1976
- Building area:1,584 sq. ft.
- Lot area:0.67 Acres
- Architectural Style:Ranch
- Construction Materials:Aluminium Siding
- Exterior Features:Deck
- Levels:1 Story, 1 Story
Utilities
- Water:Public
- Sewer:Public Sewer
Finances and disclosures
- Price:$192,500
- Price per sq. ft.:$121.53
- Tax amount:$2,064 (2025)
Features and amenities
- Appliances:Dishwasher, Disposal, Microwave, Range, Refrigerator
Parking
- Parking description:Driveway
- Garage:Yes
- Garage spaces:1

New listings near 29 Hickory Drive
- Open Sun, 12 to 2pmNew
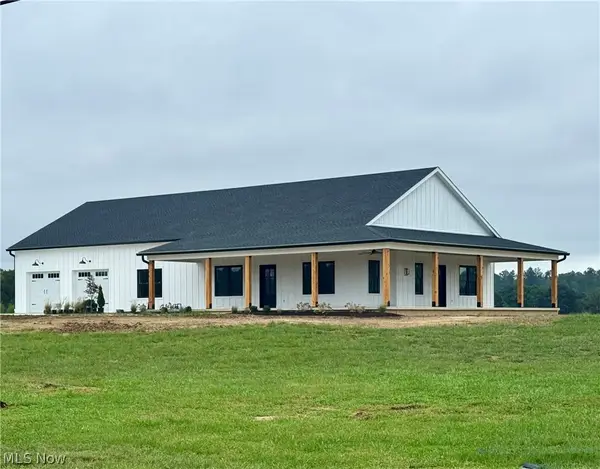 $495,000Active3 beds 3 baths2,000 sq. ft.
454 Hocking Road, Little Hocking, OH 45742
MLS# 5248368Listed by: EXIT RIVERBEND REALTY - New
 $210,000Active3 beds 1 baths1,192 sq. ft.
42 Holdren Road, Little Hocking, OH 45742
MLS# 5247575Listed by: SCOUT MOV REALTY LLC  $154,900Active3 beds 2 baths1,730 sq. ft.
120 Carson Lane, Little Hocking, OH 45742
MLS# 226035576Listed by: HOWARD HANNAREALESTATESERVICES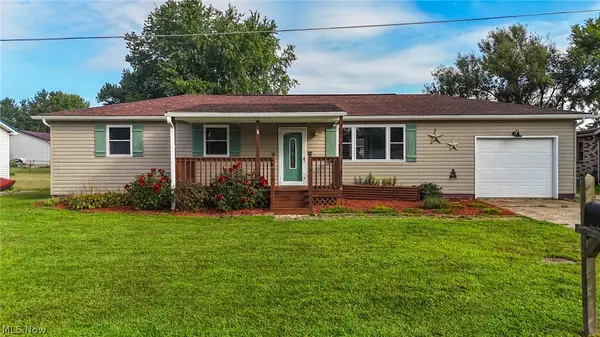 $200,000Pending3 beds 1 baths1,056 sq. ft.
20 Suzanne Street, Little Hocking, OH 45742
MLS# 5242637Listed by: CENTURY 21 FULL SERVICE, LLC.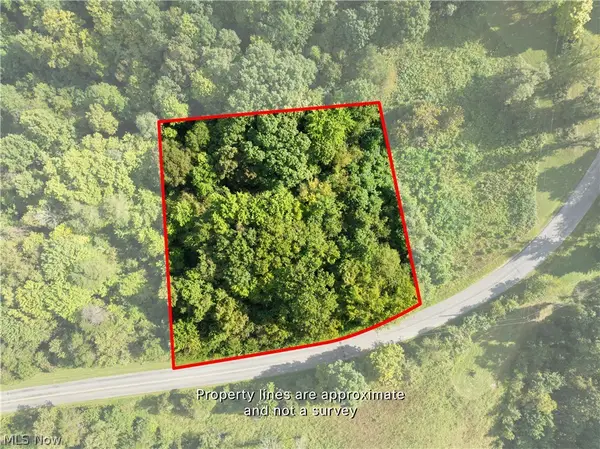 $38,500Active0.83 Acres
0 Houston Road, Little Hocking, OH 45742
MLS# 5241316Listed by: WISEMAN REAL ESTATE $223,000Pending3 beds 2 baths1,400 sq. ft.
955 Gantsville Road, Little Hocking, OH 45742
MLS# 5238924Listed by: COLDWELL BANKER SELECT PROPERTIES $199,500Active3 beds 1 baths
950 Federal Road, Little Hocking, OH 45742
MLS# 5239425Listed by: MCCARTHY REAL ESTATE, INC.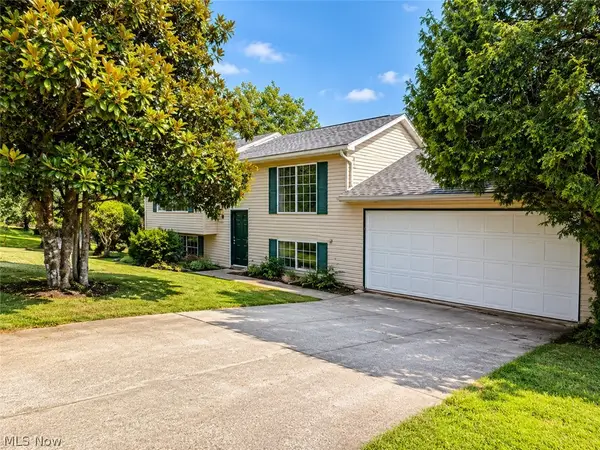 $217,500Active4 beds 2 baths1,700 sq. ft.
105 Walnut Ridge Drive, Little Hocking, OH 45742
MLS# 5229665Listed by: LISTWITHFREEDOM.COM INC.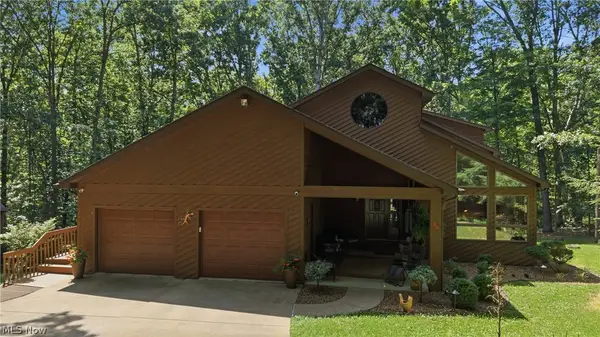 $498,500Active3 beds 3 baths2,548 sq. ft.
95 State Route 555, Little Hocking, OH 45742
MLS# 5220629Listed by: COLDWELL BANKER SELECT PROPERTIES


Protect your home and budget from life's surprises with an Assurant Home Warranty, backed by a partner that supports you through every step of homeownership. Explore Plans.
© 2023 - 2026 ERA Franchise Systems LLC. All rights reserved. ERA Franchise Systems LLC fully supports the principles of the Fair Housing Act and the Equal Opportunity Act. ERA, ERA Real Estate powered, and their respective logos are registered service marks of ERA Franchise Systems LLC. Each office is independently owned and operated.