
415 Pershing Avenue, Lockland, OH 45215
Local realty services provided by:ERA Real Solutions Realty
415 Pershing Avenue,Lockland, OH 45215
$279,900
- 3 Beds
- 2 Baths
- 1,084 sq. ft.
- Single family
- Active
Listed by: brent taylor
Office: domicile, inc.513-761-6800
MLS#:1889469
Source:OH_CINCY
Price summary
- Price:$279,900
- Price per sq. ft.:$258.21
About this home
STUNNING! This beautiful home has been remodeled from top-to-bottom with high end contemporary finishes. The home features professional exterior landscaping, gorgeous new flooring throughout, spectacular two-story ceiling with a sleek contemporary overlook of the first floor. The open 2nd floor loft area features a modern railing system that frames the nice view from above. The fully remodeled kitchen is beautifully appointed with premium quartz countertops, and stainless-steel appliances. Enjoy 2nd floor primary-bedroom-suite with full bathroom. Both of the home's full bathrooms have been beautifully upgraded with modern high-end finishes. The home also features a covered front porch complete with matching new contemporary railing. Relax in nice sized rear yard that is also great for entertaining. This home is absolutely move-in ready and filled with sophisticated, modern style!
Contact an agent
Home facts
- Year built:1946
- Listing ID #:1889469
- Added:50 day(s) ago
- Updated:September 26, 2026 at 02:22 PM
Rooms and interior
- Bedrooms:3
- Total bathrooms:2
- Full bathrooms:2
- Rooms Total:5
- Kitchen Description:Dishwasher, Microwave, Oven/Range, Quartz Counters, Refrigerator
- Basement Description:Full
- Living area:1,084 sq. ft.
Heating and cooling
- Cooling:Central Air
- Heating:Forced Air
Structure and exterior
- Roof:Shingle
- Year built:1946
- Building area:1,084 sq. ft.
- Lot area:0.13 Acres
- Architectural Style:Cape Cod
- Construction Materials:Brick
- Foundation Description:Poured
- Levels:One and One Half
Utilities
- Water:At Street
- Sewer:Public Sewer
Finances and disclosures
- Price:$279,900
- Price per sq. ft.:$258.21
Features and amenities
- Appliances:Dishwasher, Microwave, Oven/Range, Refrigerator
Parking
- Garage:Yes
- Garage spaces:1
 Information deemed reliable but not guaranteed. The data relating to real estate for sale on this web site comes in part from the Broker Reciprocity program of the Multiple Listing Service of Greater Cincinnati. Real estate listings held by brokerage firms other than ERA Real Solutions Realty are marked with the Broker Reciprocity™ logo (the small house as shown to the left) and detailed information about them includes the name of the listing brokers. 2026, MLS of Greater Cincinnati, Inc. All rights reserved. OH_CINCY Member Broker: Jeremy Raby
New listings near 415 Pershing Avenue
- New
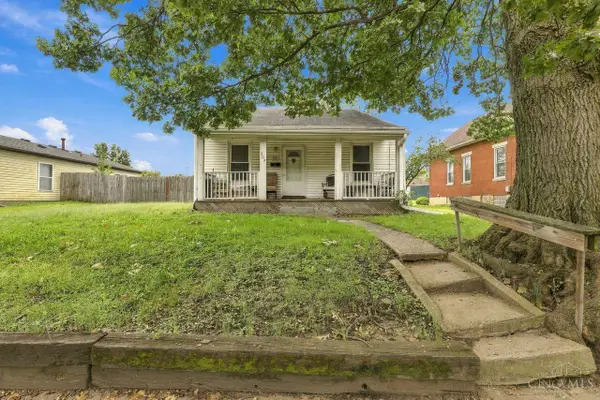 $180,000Active2 beds 1 baths1,015 sq. ft.
309 Longworth Street, Lockland, OH 45215
MLS# 1895167Listed by: COLDWELL BANKER REALTY 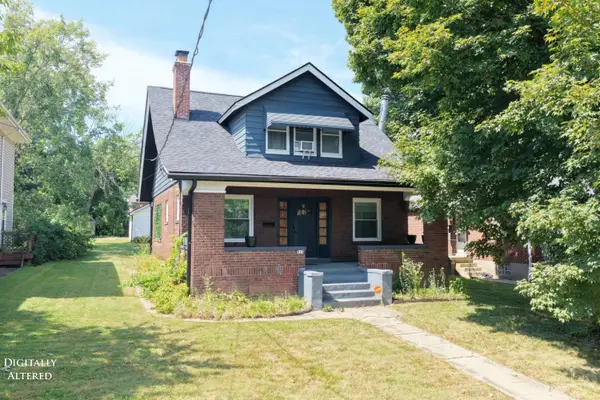 $275,000Active2 beds 3 baths1,714 sq. ft.
215 S Wayne Avenue, Lockland, OH 45215
MLS# 1893801Listed by: HUFF REALTY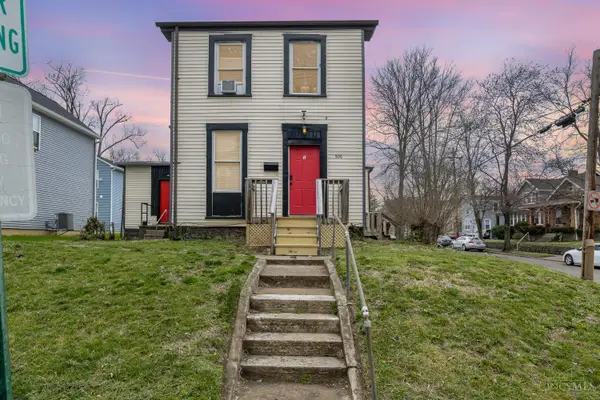 $199,900Active-- beds -- baths2,496 sq. ft.
500 W Wyoming Avenue, Lockland, OH 45215
MLS# 1893300Listed by: KELLER WILLIAMS ADVISORS $249,000Pending3 beds 3 baths1,540 sq. ft.
307 Herbert Avenue, Lockland, OH 45215
MLS# 1892247Listed by: THE SIX REALTY, LLC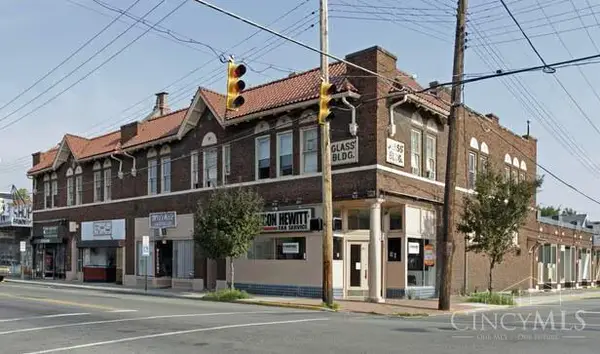 $799,900Active-- beds -- baths
600 W Wyoming Avenue, Lockland, OH 45215
MLS# 1885984Listed by: SIBCY CLINE, INC. $192,400Active3 beds 2 baths1,764 sq. ft.
708 Mclaren Avenue, Lockland, OH 45215
MLS# 1885092Listed by: REAL ESTATE PROFESSIONALS, LLC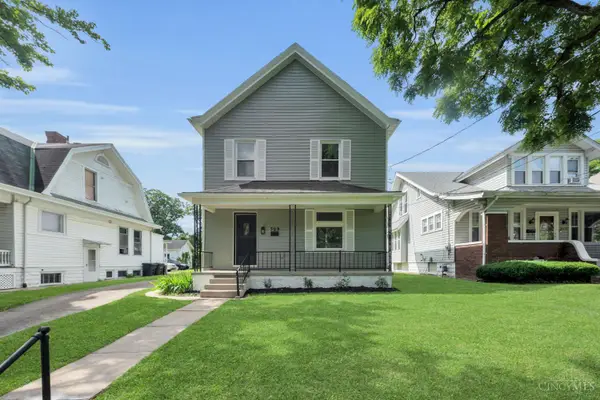 $219,000Active3 beds 2 baths1,290 sq. ft.
509 S Cooper Avenue, Lockland, OH 45215
MLS# 1883112Listed by: KELLER WILLIAMS ADVISORS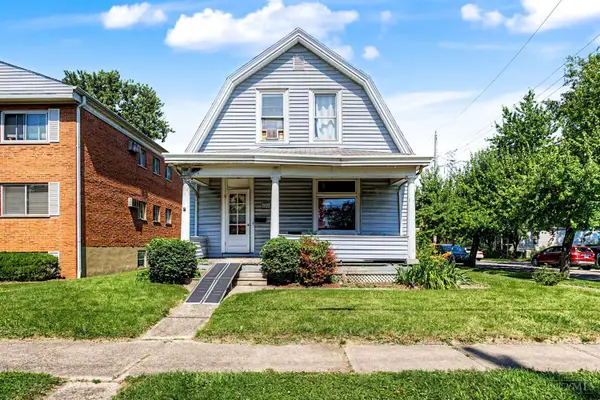 $180,000Active2 beds 2 baths1,430 sq. ft.
228 Central Avenue, Lockland, OH 45215
MLS# 1881375Listed by: REAL OF OHIO


Protect your home and budget from life's surprises with an Assurant Home Warranty, backed by a partner that supports you through every step of homeownership. Explore Plans.
© 2023 - 2026 ERA Franchise Systems LLC. All rights reserved. ERA Franchise Systems LLC fully supports the principles of the Fair Housing Act and the Equal Opportunity Act. ERA, ERA Real Estate powered, and their respective logos are registered service marks of ERA Franchise Systems LLC. Each office is independently owned and operated.