
104 Ohio Street, Lodi, OH 44254
Local realty services provided by:ERA Real Solutions Realty
Listed by: sheila m watson, carla a harbert
Office: re/max omega
MLS#:5224462
Source:OH_NORMLS
Price summary
- Price:$150,000
- Price per sq. ft.:$113.04
About this home
Could be a Charmer with some paint and a little TLC. Three-bedroom cape cod with full unfinished basement, plus family room. There are two separate garages. One car garage has electricity; the second garage is a 2-car building. Private back yard with arbor.
Property is being sold "as is", seller will not make repairs. Pre-approval or Proof of Funds Required. Buyer is responsible for all due diligence and inquiry of all property information and condition. Owner Occupancy Restrictions may apply. Call for your private showing. Equal Housing Opportunity. HUD Case# 412-962584
Contact an agent
Home facts
- Year built:1948
- Subdivision & Development:E R Howe Second Allotment
- Listing ID #:5224462
- Added:52 day(s) ago
- Updated:September 04, 2026 at 07:31 AM
Rooms and interior
- Bedrooms:3
- Total bathrooms:1
- Full bathrooms:1
- Rooms Total:6
- Kitchen Description:Range
- Basement:Yes
- Basement Description:Full, Sump Pump, Unfinished
- Living area:1,327 sq. ft.
Heating and cooling
- Cooling:Central Air
- Heating:Forced Air, Gas
- Central air:Yes
Structure and exterior
- Roof:Asphalt, Fiberglass
- Year built:1948
- Building area:1,327 sq. ft.
- Lot area:0.16 Acres
- Architectural Style:Bungalow
- Construction Materials:Vinyl Siding
- Exterior Features:Patio
- Levels:2 Story
Utilities
- Water:Public
- Sewer:Public Sewer
Finances and disclosures
- Price:$150,000
- Price per sq. ft.:$113.04
- Tax amount:$2,323 (2025)
Features and amenities
- Appliances:Range, Washer
- Laundry features:Dryer, Washer
- Amenities:Smoke Detectors
Parking
- Parking description:Detached, Garage, Paved
- Garage:Yes
- Garage spaces:3

New listings near 104 Ohio Street
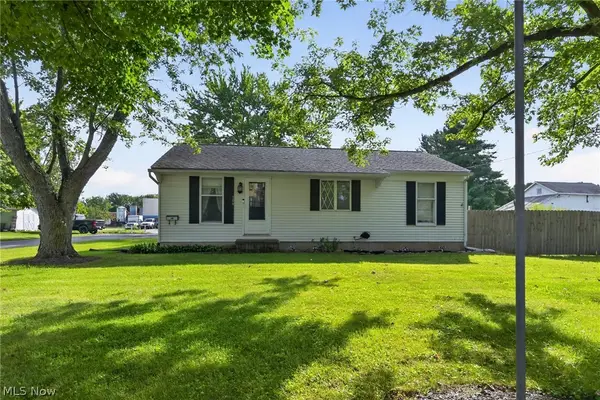 $173,000Pending3 beds 1 baths972 sq. ft.
106 Howe Street, Lodi, OH 44254
MLS# 5239915Listed by: EXP REALTY, LLC.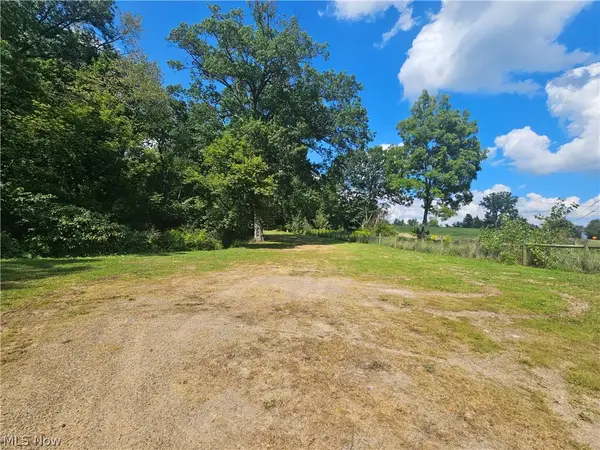 $95,000Pending3.6 Acres
9144 Lodi Road, Lodi, OH 44254
MLS# 5240098Listed by: THE EMERSON GROUP, LLC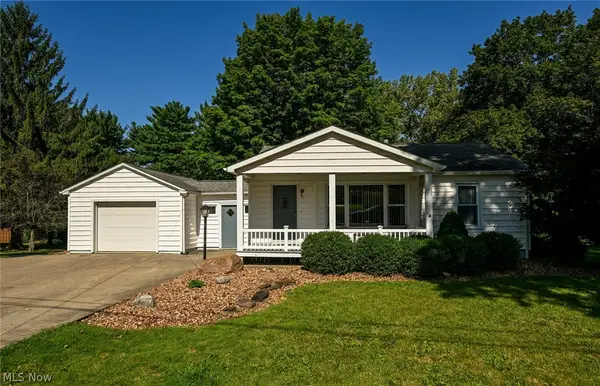 $249,900Pending3 beds 2 baths2,031 sq. ft.
105 Grove Street, Lodi, OH 44254
MLS# 5238907Listed by: THE EMERSON GROUP, LLC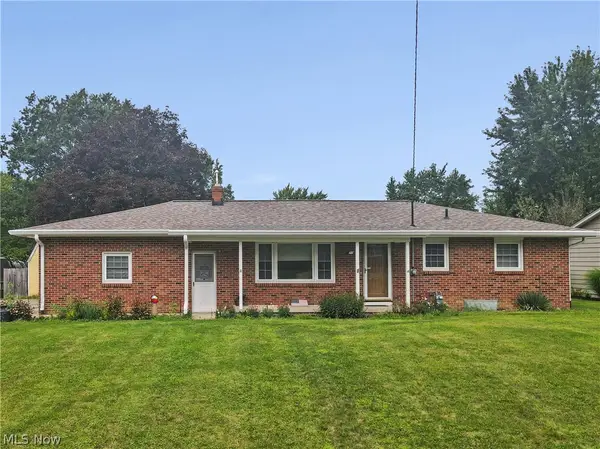 $249,000Pending3 beds 2 baths2,160 sq. ft.
311 Young Drive, Lodi, OH 44254
MLS# 5237221Listed by: KELLER WILLIAMS LEGACY GROUP REALTY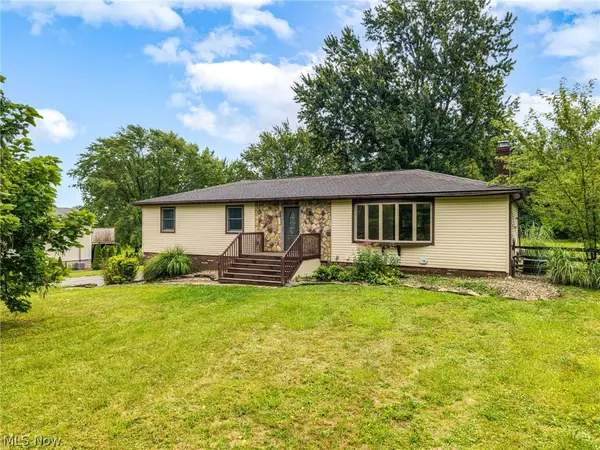 $369,900Pending3 beds 2 baths2,060 sq. ft.
8010 Buffham Road, Lodi, OH 44254
MLS# 5236404Listed by: REAL OF OHIO $430,000Pending3 beds 2 baths
7915 Kennard Road, Lodi, OH 44254
MLS# 5233161Listed by: BERKSHIRE HATHAWAY HOMESERVICES STOUFFER REALTY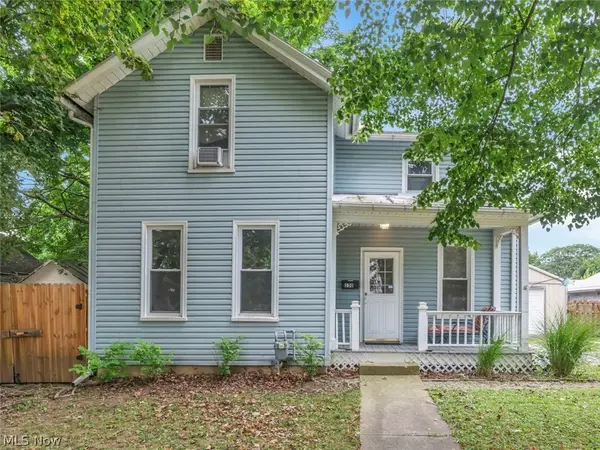 $179,000Pending3 beds 2 baths1,169 sq. ft.
130 Harris Street, Lodi, OH 44254
MLS# 5232286Listed by: MOSSY OAK PROPERTIES BAUER REALTY & AUCTIONS, LLC $304,000Pending3 beds 3 baths2,000 sq. ft.
549 Creek Bend Trail, Lodi, OH 44254
MLS# 5229858Listed by: HOMESMART REAL ESTATE MOMENTUM LLC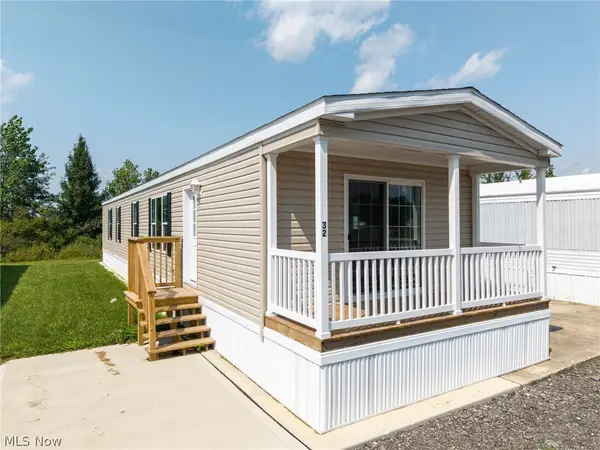 $85,000Pending3 beds 2 baths1,216 sq. ft.
120 Sunset Drive #32, Lodi, OH 44254
MLS# 5229421Listed by: KELLER WILLIAMS ELEVATE


Protect your home and budget from life's surprises with an Assurant Home Warranty, backed by a partner that supports you through every step of homeownership. Explore Plans.
© 2023 - 2026 ERA Franchise Systems LLC. All rights reserved. ERA Franchise Systems LLC fully supports the principles of the Fair Housing Act and the Equal Opportunity Act. ERA, ERA Real Estate powered, and their respective logos are registered service marks of ERA Franchise Systems LLC. Each office is independently owned and operated.