
505 Creek Bend Trail, Lodi, OH 44254
Local realty services provided by:ERA Real Solutions Realty
Upcoming open houses
- Sun, Oct 0412:00 pm - 02:00 pm
Listed by: ashley ison
Office: re/max transitions
MLS#:5249091
Source:OH_NORMLS
Price summary
- Price:$324,900
- Price per sq. ft.:$162.45
- Monthly HOA dues:$25
About this home
This newer-construction home offers approximately 2,203 square feet of living space, four bedrooms, two-and-a-half bathrooms, an attached two-car garage, and a spacious, functional floor plan designed for modern living.
The upper level features a generous primary suite with a private bathroom and walk-in closet, along with three additional bedrooms offering comfortable accommodations and excellent closet space. A large central hallway creates an open, connected feel throughout the second floor, while the conveniently located second-floor laundry adds everyday practicality. An upstairs office provides an ideal space for remote work, studying, or a quiet reading area.
The floor plan also includes multiple walk-in closets, a second full bathroom, and abundant storage throughout. The main level provides inviting living spaces, a kitchen and dining area, and an easy flow for entertaining and daily life. The microwave, stove, refrigerator, dishwasher, washer, and dryer are included with the home.
Outside, the home offers attractive curb appeal with gray vinyl siding, white trim, black shutters, a covered front entry, decorative landscaping, and a wide driveway leading to the attached two-car garage. The outdoor swing set, shed, and trampoline will also remain with the property....
Contact an agent
Home facts
- Year built:2021
- Subdivision & Development:Whisper Crk
- Listing ID #:5249091
- Added:2 day(s) ago
- Updated:October 03, 2026 at 03:06 PM
Rooms and interior
- Bedrooms:4
- Total bathrooms:3
- Full bathrooms:2
- Half bathrooms:1
- Rooms Total:7
- Kitchen Description:Dishwasher, Microwave, Range, Refrigerator
- Basement:Yes
- Basement Description:Partial, Unfinished
- Living area:2,000 sq. ft.
Heating and cooling
- Cooling:Central Air
- Heating:Fireplaces
- Central air:Yes
Structure and exterior
- Roof:Asphalt, Fiberglass
- Year built:2021
- Building area:2,000 sq. ft.
- Lot area:0.14 Acres
- Construction Materials:Vinyl Siding
- Levels:2 Stories, 2 Story
Utilities
- Water:Public
- Sewer:Public Sewer
Finances and disclosures
- Price:$324,900
- Price per sq. ft.:$162.45
- Tax amount:$4,205 (2025)
Features and amenities
- Appliances:Dishwasher, Microwave, Range, Refrigerator
Parking
- Parking description:Attached, Garage
- Garage:Yes
- Garage spaces:2

New listings near 505 Creek Bend Trail
- Open Sun, 1 to 3pmNew
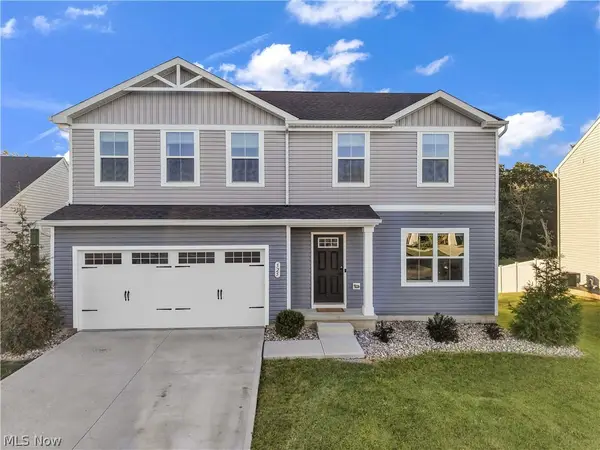 $339,000Active4 beds 3 baths1,900 sq. ft.
525 Creek Bend Trail, Lodi, OH 44254
MLS# 5249224Listed by: BERKSHIRE HATHAWAY HOMESERVICES STOUFFER REALTY 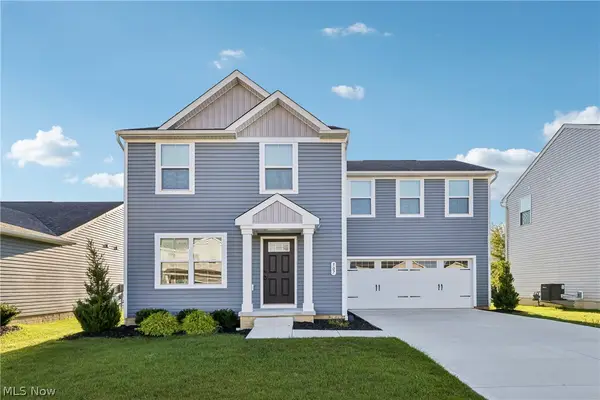 $300,000Pending4 beds 3 baths1,680 sq. ft.
507 Hinterland Court, Lodi, OH 44254
MLS# 5243666Listed by: OPENDOOR BROKERAGE LLC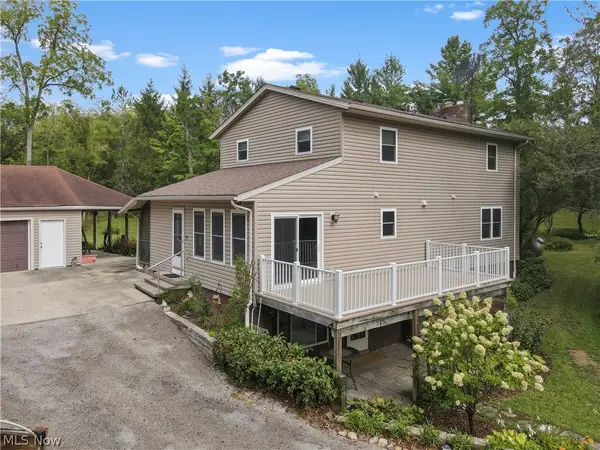 $450,000Active6 beds 3 baths2,852 sq. ft.
7878 Prouty Road, Lodi, OH 44254
MLS# 5243419Listed by: BERKSHIRE HATHAWAY HOMESERVICES LUCIEN REALTY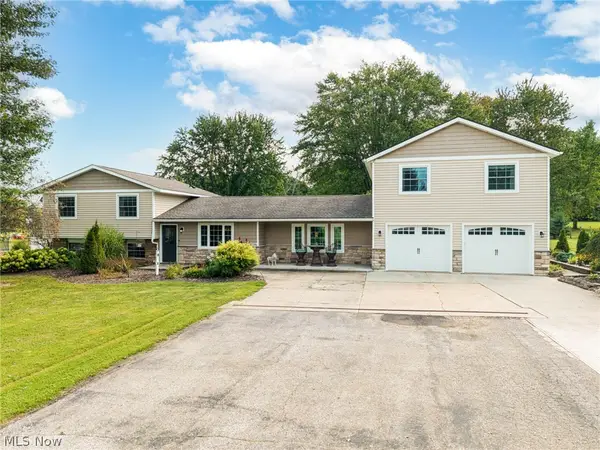 $599,900Active3 beds 3 baths3,376 sq. ft.
7996 Buffham Road, Lodi, OH 44254
MLS# 5243121Listed by: EXP REALTY, LLC. $335,000Pending3 beds 2 baths2,094 sq. ft.
7661 Vandemark Road, Lodi, OH 44254
MLS# 5241158Listed by: EXP REALTY, LLC. $175,000Active4 beds 2 baths2,112 sq. ft.
304 Wooster Street, Lodi, OH 44254
MLS# 5242819Listed by: REAL OF OHIO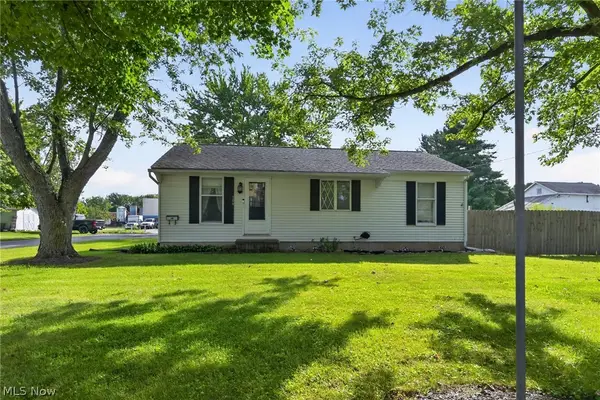 $173,000Pending3 beds 1 baths972 sq. ft.
106 Howe Street, Lodi, OH 44254
MLS# 5239915Listed by: EXP REALTY, LLC.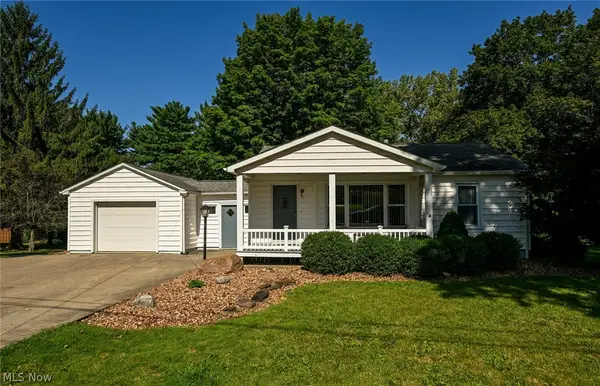 $249,900Pending3 beds 2 baths2,031 sq. ft.
105 Grove Street, Lodi, OH 44254
MLS# 5238907Listed by: THE EMERSON GROUP, LLC $430,000Pending3 beds 2 baths
7915 Kennard Road, Lodi, OH 44254
MLS# 5233161Listed by: BERKSHIRE HATHAWAY HOMESERVICES STOUFFER REALTY


Protect your home and budget from life's surprises with an Assurant Home Warranty, backed by a partner that supports you through every step of homeownership. Explore Plans.
© 2023 - 2026 ERA Franchise Systems LLC. All rights reserved. ERA Franchise Systems LLC fully supports the principles of the Fair Housing Act and the Equal Opportunity Act. ERA, ERA Real Estate powered, and their respective logos are registered service marks of ERA Franchise Systems LLC. Each office is independently owned and operated.