
660 Hawthorne Drive, Lodi, OH 44254
Local realty services provided by:ERA Real Solutions Realty
Listed by: tina kassa
Office: exp realty, llc.
MLS#:5261178
Source:OH_NORMLS
Price summary
- Price:$250,000
- Price per sq. ft.:$165.78
About this home
Charming Ranch Home in Lodi, this 3-bedroom 1.5 bath offers comfortable living with plenty of convenience and space. Enjoy the added flexibly of a bonus room, perfect for a home office, playroom or additional living room. Convenience is key with laundry hookups available on both the main floor and in the basement. The home also features a 2-car attached garage, full basement and a shed for even more space. Located on a quiet dead-end street in a peaceful setting.
Contact an agent
Home facts
- Year built:1963
- Subdivision & Development:Evergreen Circle Allotment 03
- Listing ID #:5261178
- Added:1 day(s) ago
- Updated:November 19, 2026 at 01:50 AM
Rooms and interior
- Bedrooms:3
- Total bathrooms:2
- Full bathrooms:1
- Half bathrooms:1
- Rooms Total:6
- Basement:Yes
- Basement Description:Full
- Living area:1,508 sq. ft.
Heating and cooling
- Cooling:Central Air
- Heating:Forced Air, Gas
- Central air:Yes
Structure and exterior
- Roof:Asphalt, Fiberglass
- Year built:1963
- Building area:1,508 sq. ft.
- Lot area:0.34 Acres
- Lot Features:Wooded/Treed
- Architectural Style:Ranch
- Construction Materials:Vinyl Siding
- Exterior Features:Porch, Wooded
- Levels:1 Story
Utilities
- Water:Public
- Sewer:Public Sewer
Finances and disclosures
- Price:$250,000
- Price per sq. ft.:$165.78
- Tax amount:$2,539 (2025)
Parking
- Parking description:Garage, Paved
- Garage:Yes
- Garage spaces:2

New listings near 660 Hawthorne Drive
 $300,000Active4 beds 3 baths2,320 sq. ft.
744 Whisper Creek Lane, Lodi, OH 44254
MLS# 5257901Listed by: KELLER WILLIAMS CITYWIDE $109,500Active3 beds 1 baths1,376 sq. ft.
104 High Street, Lodi, OH 44254
MLS# 5257459Listed by: WORTH CLARK $425,000Active5 beds 4 baths2,902 sq. ft.
9156 Chippewa Road, Lodi, OH 44254
MLS# 5255439Listed by: GRAY ESTATES, LLC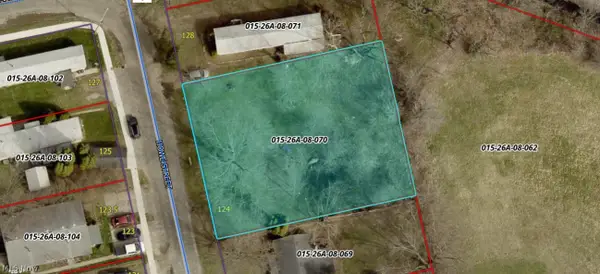 $37,500Active0.3 Acres
124 Howe Street, Lodi, OH 44254
MLS# 5255445Listed by: SOURCE ONE REALTY LLC $155,500Active5 beds 2 baths
221 Mill Street, Lodi, OH 44254
MLS# 5255662Listed by: CENTURY 21 HOMESTAR $213,500Pending4 beds 2 baths1,948 sq. ft.
123 Harris Street, Lodi, OH 44254
MLS# 5254726Listed by: LOFASO REAL ESTATE SERVICES $314,900Active4 beds 3 baths1,900 sq. ft.
731 Whisper Creek Lane, Lodi, OH 44254
MLS# 5254582Listed by: HOMESMART REAL ESTATE MOMENTUM LLC $150,000Active3 beds 2 baths1,332 sq. ft.
124 S Market Street, Lodi, OH 44254
MLS# 5252461Listed by: EXP REALTY, LLC.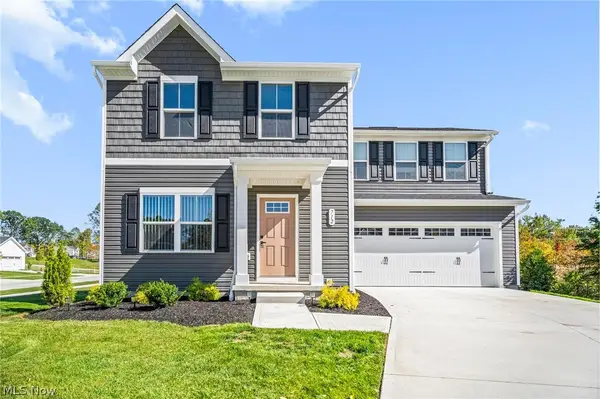 $299,900Active3 beds 3 baths2,000 sq. ft.
712 Cadmean Court, Lodi, OH 44254
MLS# 5243650Listed by: RUSSELL REAL ESTATE SERVICES


Protect your home and budget from life's surprises with an Assurant Home Warranty, backed by a partner that supports you through every step of homeownership. Explore Plans.
© 2023 - 2026 ERA Franchise Systems LLC. All rights reserved. ERA Franchise Systems LLC fully supports the principles of the Fair Housing Act and the Equal Opportunity Act. ERA, ERA Real Estate powered, and their respective logos are registered service marks of ERA Franchise Systems LLC. Each office is independently owned and operated.