
18026 Buckingham Road, Logan, OH 43138
Local realty services provided by:ERA Martin & Associates
18026 Buckingham Road,Logan, OH 43138
$735,000
- 3 Beds
- 3 Baths
- 2,288 sq. ft.
- Single family
- Active
Listed by: susie turner
Office: howard hannarealestateservices740-687-1516
MLS#:226043339
Source:OH_CBR
Price summary
- Price:$735,000
- Price per sq. ft.:$883.41
About this home
Private residence ideal for a STR in the beautiful Hocking Hills region. This Jubach built log home comes fully furnished and offers three levels of finished living space and can sleep 8-10 people. The ¾ loft provides a dramatic view with two stone fireplaces. This home was designed with the look and feel of a cabin yet features many higher end upgrades including granite throughout, baths with double head showers, hickory cabinets, oak flooring (new throughout first floor), ceramic tile, stainless appliances, skylights and new carpet in the walk out lower level. Enjoy exquisite nature views from the wrap around deck and balcony. This home was previously a vacation rental known as Bear Hollow, situated on over 8 acres with a gazebo adjacent to the cabin. Easily accessible from good roads, near the parks, ample open space for parking (room to add a garage if desired) and greenspace for outdoor activities. Expanded driveway & parking. New LL carpet & re-stain (''One Time'' brand) 2012.
Contact an agent
Home facts
- Year built:2005
- Subdivision & Development:Hocking Hills Region
- Listing ID #:226043339
- Added:1 day(s) ago
- Updated:November 18, 2026 at 09:44 PM
Rooms and interior
- Bedrooms:3
- Total bathrooms:3
- Full bathrooms:3
- Flooring:Carpet, Ceramic/Porcelain
- Basement:Yes
- Basement Description:Egress Window(s), Full
- Living area:2,288 sq. ft.
Heating and cooling
- Heating:Electric, Forced Air, Heat Pump, Heating, Propane
- Central air:Yes
Structure and exterior
- Year built:2005
- Building area:2,288 sq. ft.
- Lot area:8.17 Acres
- Lot Features:Ravine Lot, Wooded
- Exterior Features:Waste Tr/Sys
Finances and disclosures
- Price:$735,000
- Price per sq. ft.:$883.41
- Tax amount:$5,763
New listings near 18026 Buckingham Road
- Coming Soon
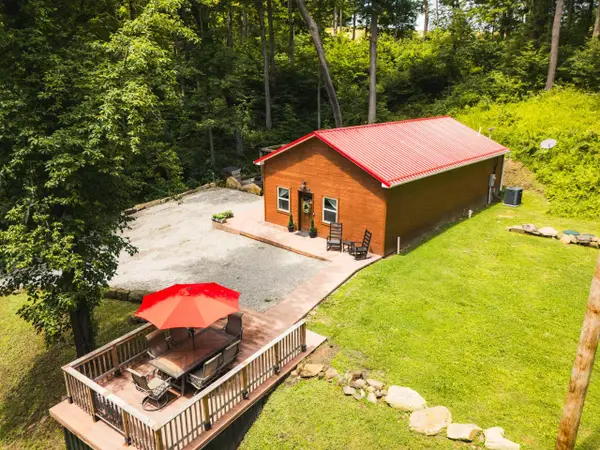 $499,000Coming Soon2 beds 1 baths960 sq. ft.
17978 Nixon Road, Logan, OH 43138
MLS# 226043117Listed by: HAVEN HOME REALTY - New
 $259,000Active3 beds 2 baths800 sq. ft.
1113 Tolliver Road, Logan, OH 43138
MLS# 226043300Listed by: KEY REALTY - New
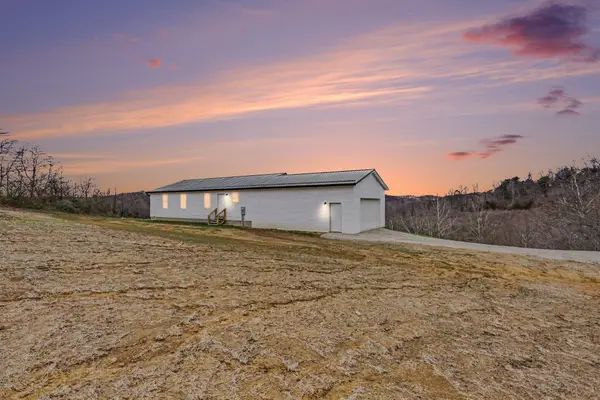 $469,999Active3 beds 3 baths2,250 sq. ft.
11848 Maysville-williams Road, Logan, OH 43138
MLS# 226043273Listed by: BARTLETT BENNER REALTY - New
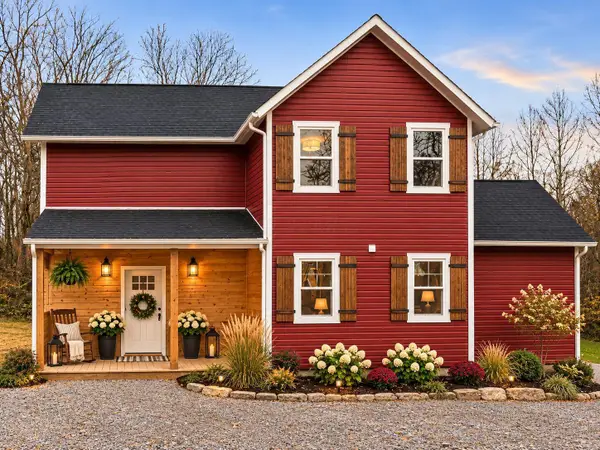 $499,000Active3 beds 3 baths1,920 sq. ft.
12965 Stout Road, Logan, OH 43138
MLS# 226043084Listed by: E-MERGE REAL ESTATE - New
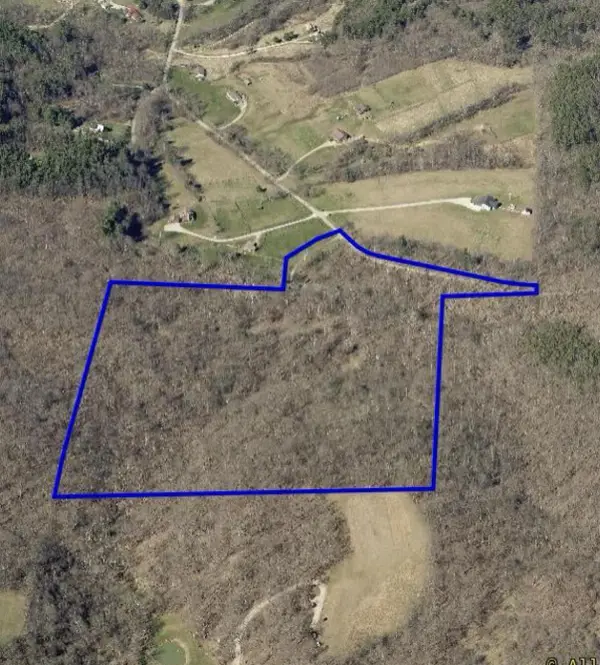 $408,000Active27.65 Acres
37667 Price Road, Logan, OH 43138
MLS# 226043041Listed by: RE/MAX AFFILIATES, INC. - New
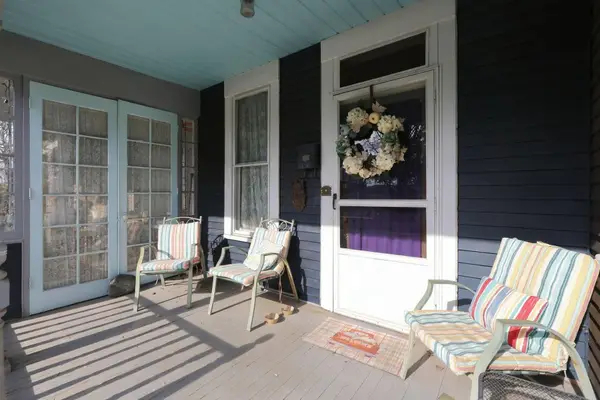 $319,000Active4 beds 3 baths4,253 sq. ft.
156 Mound Street, Logan, OH 43138
MLS# 226042897Listed by: KEY REALTY - New
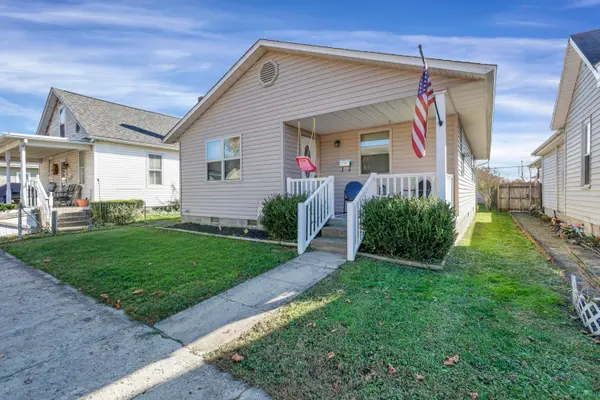 $210,000Active2 beds 2 baths1,116 sq. ft.
653 Church Street, Logan, OH 43138
MLS# 226042793Listed by: RISE REALTY - New
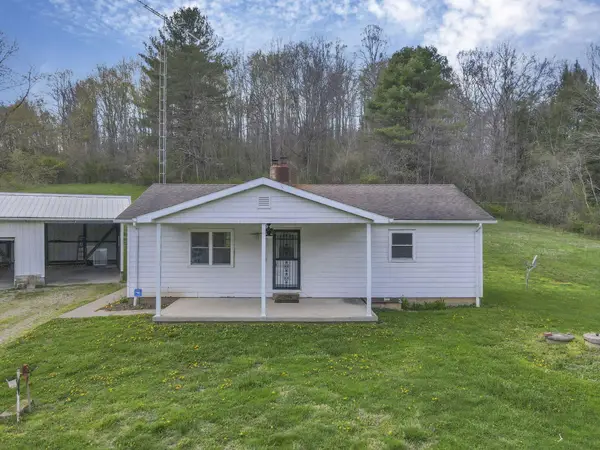 $259,000Active1 beds 1 baths960 sq. ft.
22497 State Route 93 S, Logan, OH 43138
MLS# 226042739Listed by: HOWARD HANNAREALESTATESERVICES - New
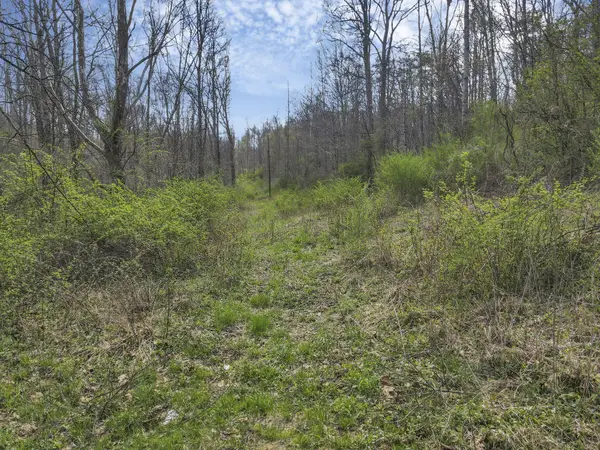 $259,000Active20.9 Acres
0 State Route 93 S, Logan, OH 43138
MLS# 226042740Listed by: HOWARD HANNAREALESTATESERVICES


Protect your home and budget from life's surprises with an Assurant Home Warranty, backed by a partner that supports you through every step of homeownership. Explore Plans.
© 2023 - 2026 ERA Franchise Systems LLC. All rights reserved. ERA Franchise Systems LLC fully supports the principles of the Fair Housing Act and the Equal Opportunity Act. ERA, ERA Real Estate powered, and their respective logos are registered service marks of ERA Franchise Systems LLC. Each office is independently owned and operated.