
691 E Main Street, Logan, OH 43138
Local realty services provided by:ERA Martin & Associates
Listed by: trisha hale, walter norris, jr.
Office: era martin & associates (wl)
MLS#:201118
Source:OH_SVAOR
Price summary
- Price:$224,500
- Price per sq. ft.:$167.04
About this home
Need to move and very motivated seller! Welcome home to this beautifully updated 2-story home in the heart of Logan! Offering 4 bedrooms, 2 full bathrooms, and a full basement. The main level showcases beautiful hardwood floors, while the upstairs bedrooms feature brand-new carpet for added comfort. Fresh paint throughout gives the entire home a bright, move-in-ready feel. Enjoy relaxing mornings or evenings on the large covered front porch, or entertain family and friends in the fenced backyard, complete with a 1-car detached garage. Conveniently located in town, you'll be just minutes from the Hocking County Fairgrounds, approximately 2 miles from Lake Logan, and only 10 miles from the breathtaking Hocking Hills State Park, making this home an excellent choice for those who love both small-town living and outdoor adventure. Don't miss your opportunity to own this spacious, updated home in one of southeastern Ohio's most desirable locations!
Contact an agent
Home facts
- Year built:1900
- Subdivision & Development:No Subdivision
- Listing ID #:201118
- Added:45 day(s) ago
- Updated:September 10, 2026 at 02:32 PM
Rooms and interior
- Bedrooms:4
- Total bathrooms:2
- Full bathrooms:2
- Rooms Total:9
- Flooring:Carpet, Tile-Ceramic, Wood
- Basement Description:Full
- Living area:1,344 sq. ft.
Heating and cooling
- Cooling:Heat Pump
- Heating:Forced Air, Heat Pump, Natural Gas
Structure and exterior
- Roof:Asphalt
- Year built:1900
- Building area:1,344 sq. ft.
- Construction Materials:Vinyl Siding
- Exterior Features:Driveway-Concrete, Fenced Yard
- Foundation Description:Block
- Levels:2 Story
Utilities
- Water:Public
- Sewer:Public Sewer
Finances and disclosures
- Price:$224,500
- Price per sq. ft.:$167.04
- Tax amount:$1,596 (2025)
Parking
- Parking description:1 Car
New listings near 691 E Main Street
- New
 $975,000Active3 beds 4 baths2,468 sq. ft.
0 Hawthorne Way, Logan, OH 43138
MLS# 226034320Listed by: THE BROKERAGE HOUSE - New
 $995,000Active3 beds 4 baths2,468 sq. ft.
0 Hawthorne Way, Logan, OH 43138
MLS# 226034323Listed by: THE BROKERAGE HOUSE - New
 $147,500Active1 beds 2 baths696 sq. ft.
996 3rd Street, Logan, OH 43138
MLS# 226034312Listed by: CENTURY 21 HOMESTAR - New
 $339,900Active5 beds 3 baths2,936 sq. ft.
352 Mound Street, Logan, OH 43138
MLS# 226033969Listed by: WALKER TIU REAL ESTATE GROUP - New
 $165,000Active2 beds 1 baths930 sq. ft.
606 E Hunter Street, Logan, OH 43138
MLS# 226033966Listed by: FATHOM REALTY OHIO - New
 $325,000Active3 beds 2 baths1,248 sq. ft.
13534 Hildebrandt Road, Logan, OH 43138
MLS# 226033725Listed by: EXP REALTY, LLC - New
 $275,000Active3 beds 1 baths1,296 sq. ft.
33477 Till Road, Logan, OH 43138
MLS# 226033676Listed by: WALKER TIU REAL ESTATE GROUP - New
 $159,000Active8.03 Acres
14132 Old Mcarthur Road, Logan, OH 43138
MLS# 226033645Listed by: RE/MAX REVEALTY - New
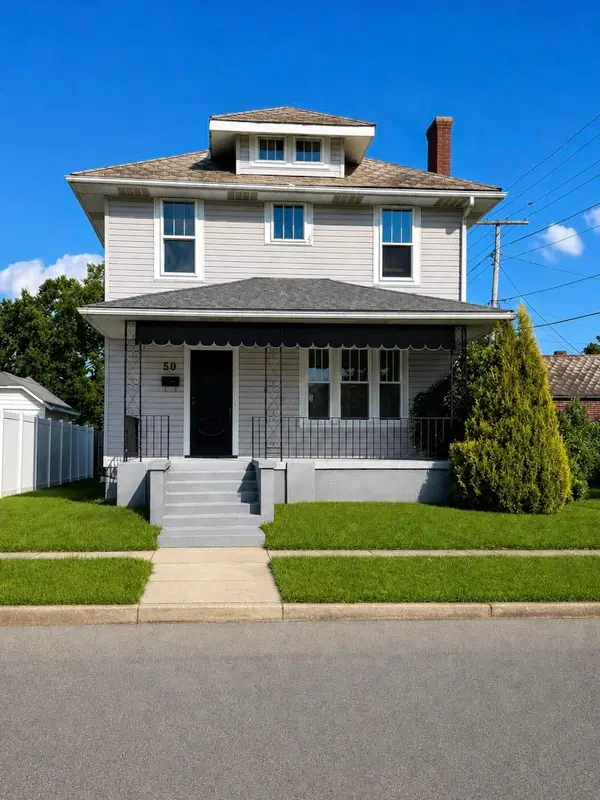 $199,900Active3 beds 2 baths1,632 sq. ft.
50 N Depot Street, Logan, OH 43138
MLS# 226033530Listed by: FATHOM REALTY OHIO - New
 $799,000Active4 beds 4 baths2,576 sq. ft.
16236 Collison Road, Logan, OH 43138
MLS# 226033461Listed by: ASSOCIATES REALTY


Protect your home and budget from life's surprises with an Assurant Home Warranty, backed by a partner that supports you through every step of homeownership. Explore Plans.
© 2023 - 2026 ERA Franchise Systems LLC. All rights reserved. ERA Franchise Systems LLC fully supports the principles of the Fair Housing Act and the Equal Opportunity Act. ERA, ERA Real Estate powered, and their respective logos are registered service marks of ERA Franchise Systems LLC. Each office is independently owned and operated.