
729 Glenwood Drive, Logan, OH 43138
Local realty services provided by:ERA Martin & Associates
729 Glenwood Drive,Logan, OH 43138
$319,900
- 4 Beds
- 2 Baths
- 1,860 sq. ft.
- Single family
- Active
Listed by: amanda myers, jamie nihiser
Office: rock house realty llc.614-245-8267
MLS#:226028285
Source:OH_CBR
Price summary
- Price:$319,900
- Price per sq. ft.:$171.99
About this home
Check out this meticulously maintained 3-level split centrally located on the hilltop of Logan, Ohio. offering 4 bedrooms and 1.5 bathrooms. A home that is truly move in ready!
Designed with both comfort and entertaining in mind, the open-concept living room and kitchen create the perfect gathering space. The Kitchen features beautiful granite countertops, plenty of cabinet storage, and a functional layout for everyday living. The living room also boasts a cozy fireplace making those chilly winter evenings even more inviting.
Step outside onto the walkout deck and enjoy your own private backyard- perfect for relaxing, grilling, or spending time with family and friends.
The upper level offers 3 bedrooms, providing privacy away from the main living area. Downstairs, you'll find a spacious second living room with another fireplace, along with a 4th bedroom, making it an ideal space for guests, a home office, or a growing family.
Additional features include an oversized one-car garage with plenty of room for parking and extra storage.
And a new roof in 2024!
This home you won't want to miss!...
Contact an agent
Home facts
- Year built:1960
- Listing ID #:226028285
- Added:60 day(s) ago
- Updated:September 26, 2026 at 02:55 PM
Rooms and interior
- Bedrooms:4
- Total bathrooms:2
- Full bathrooms:1
- Half bathrooms:1
- Flooring:Carpet
- Basement:Yes
- Basement Description:Partial
- Living area:1,860 sq. ft.
Heating and cooling
- Heating:Forced Air, Heating
- Central air:Yes
Structure and exterior
- Year built:1960
- Building area:1,860 sq. ft.
- Lot area:0.4 Acres
Finances and disclosures
- Price:$319,900
- Price per sq. ft.:$171.99
- Tax amount:$3,016
Parking
- Parking description:Attached Garage, On Street, Side Load
- Garage:Yes
New listings near 729 Glenwood Drive
- Coming Soon
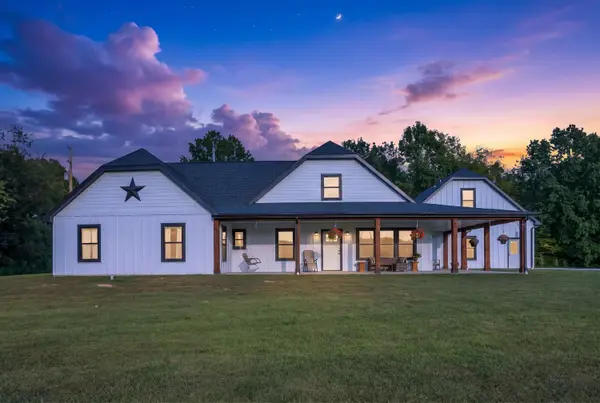 $889,000Coming Soon6 beds 4 baths3,416 sq. ft.
13950 Nickel Plate Road, Logan, OH 43138
MLS# 226036465Listed by: BAUER REALTY & AUCTIONS - Coming Soon
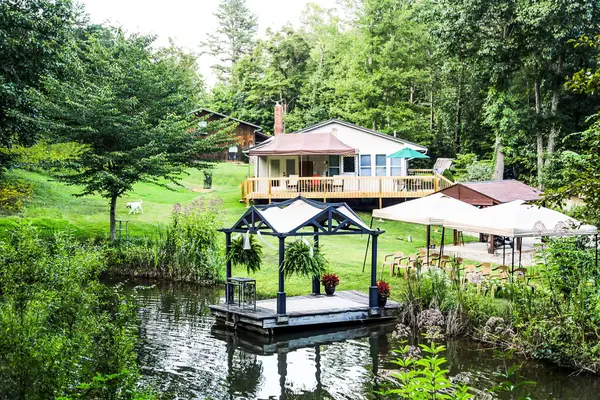 $1,150,000Coming Soon3 beds 3 baths2,352 sq. ft.
16961 Harble Griffith Road, Logan, OH 43138
MLS# 226035775Listed by: SORRELL & COMPANY, INC. - New
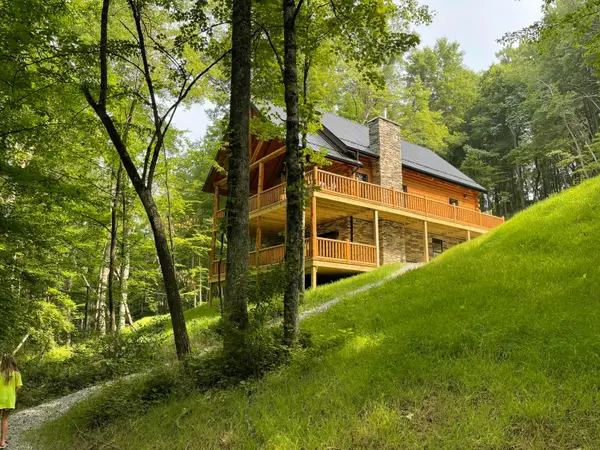 $1,050,000Active3 beds 2 baths2,288 sq. ft.
8922 Voris Road, Logan, OH 43138
MLS# 226036674Listed by: PINKERTON REAL ESTATE SERVICES - New
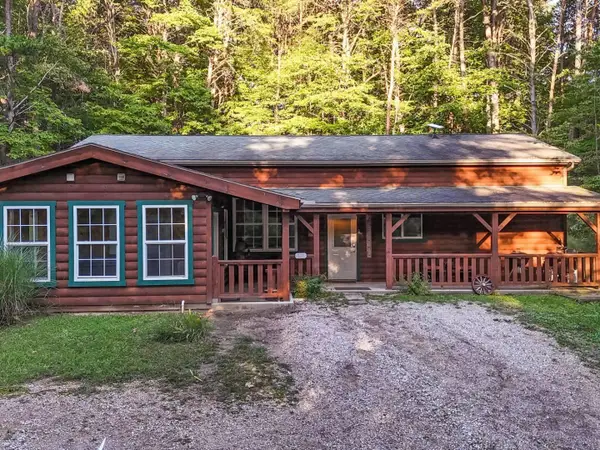 $379,000Active2 beds 1 baths1,440 sq. ft.
29802 Fairview Ridge Road, Logan, OH 43138
MLS# 226036426Listed by: BAUER REALTY & AUCTIONS - New
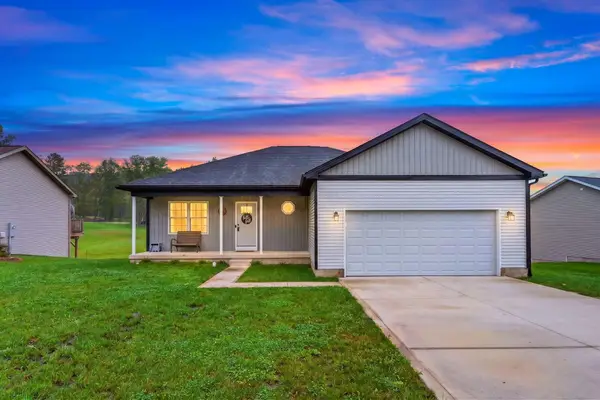 $389,900Active4 beds 3 baths2,056 sq. ft.
13922 Hemlock Parkway, Logan, OH 43138
MLS# 226036239Listed by: VENTURE IN REAL ESTATE - New
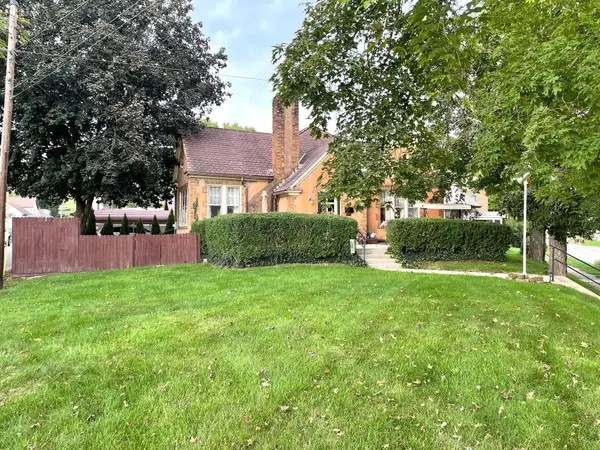 $269,900Active4 beds 2 baths1,544 sq. ft.
133 Zanesville Avenue, Logan, OH 43138
MLS# 226035909Listed by: WALKER TIU REAL ESTATE GROUP - New
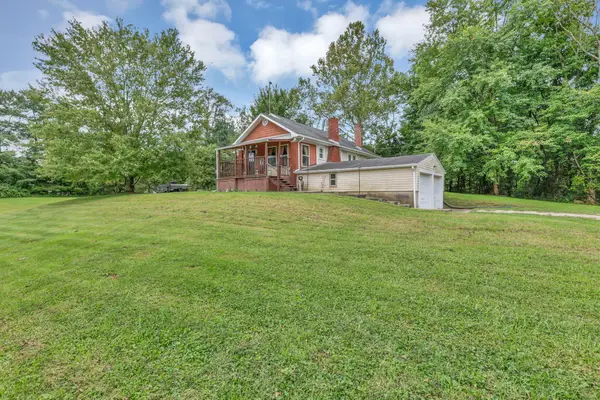 $204,900Active2 beds 1 baths936 sq. ft.
37651 Maysville Greendale Road, Logan, OH 43138
MLS# 226035908Listed by: RISE REALTY - New
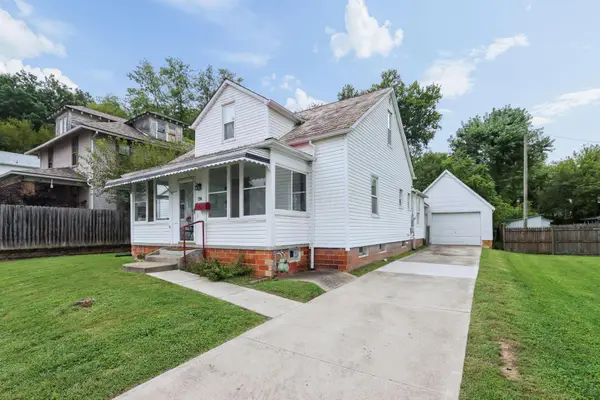 $184,900Active2 beds 2 baths1,380 sq. ft.
396 N Orchard Street, Logan, OH 43138
MLS# 226035849Listed by: RISE REALTY - New
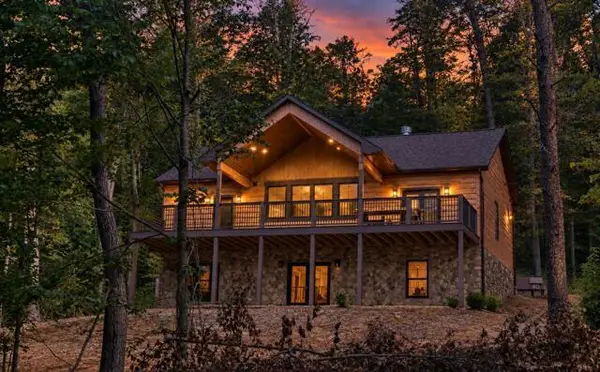 $789,900Active4 beds 3 baths2,146 sq. ft.
31472 Bensonhaver Road, Logan, OH 43138
MLS# 226035851Listed by: J. BENTLEY REAL ESTATE, LLC - New
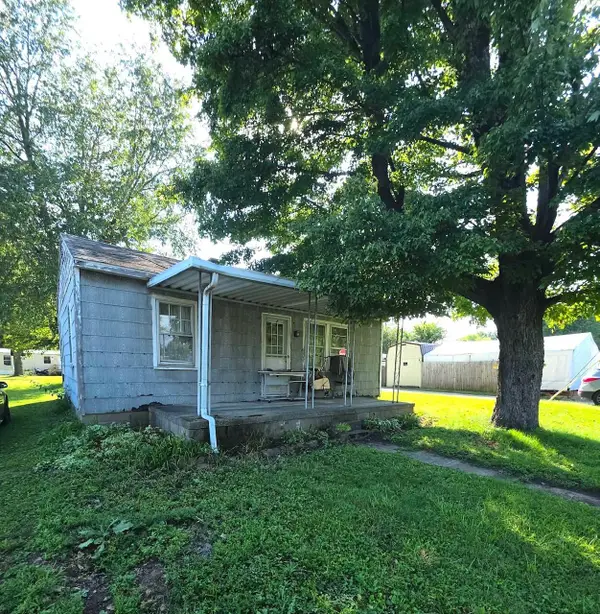 $64,900Active2 beds 1 baths696 sq. ft.
1045 Homer Street, Logan, OH 43138
MLS# 226035702Listed by: WALKER TIU REAL ESTATE GROUP


Protect your home and budget from life's surprises with an Assurant Home Warranty, backed by a partner that supports you through every step of homeownership. Explore Plans.
© 2023 - 2026 ERA Franchise Systems LLC. All rights reserved. ERA Franchise Systems LLC fully supports the principles of the Fair Housing Act and the Equal Opportunity Act. ERA, ERA Real Estate powered, and their respective logos are registered service marks of ERA Franchise Systems LLC. Each office is independently owned and operated.