
1123 Hampton Lane, London, OH 43140
Local realty services provided by:ERA Petkus Weiss
Listed by: cassaundra rankin
Office: luma realty
MLS#:972116
Source:OH_DABR
Price summary
- Price:$359,900
- Price per sq. ft.:$160.53
- Monthly HOA dues:$22.5
About this home
This beautifully updated home features fresh paint throughout, brand-new carpet, brand-new upgraded high-mil luxury vinyl plank flooring, and brand-new tile flooring in the bathrooms. The upgraded kitchen features beautiful granite countertops and a brand-new refrigerator. Enjoy the cozy gas fireplace and brand-new concrete patio, perfect for relaxing or entertaining. With modern finishes, thoughtful upgrades, and outdoor living space already complete, this home offers exceptional value without the added expense of upgrades after closing. Move right in and enjoy!
Contact an agent
Home facts
- Year built:2022
- Subdivision & Development:Chevington Place Sec 4
- Listing ID #:972116
- Added:12 day(s) ago
- Updated:November 11, 2026 at 01:04 AM
Rooms and interior
- Bedrooms:3
- Total bathrooms:3
- Full bathrooms:2
- Half bathrooms:1
- Rooms Total:6
- Kitchen Description:Microwave, Range, Refrigerator
- Living area:2,242 sq. ft.
Heating and cooling
- Central air:Yes
Structure and exterior
- Year built:2022
- Building area:2,242 sq. ft.
- Construction Materials:Frame
- Exterior Features:Patio, Porch
- Levels:2 Stories
Finances and disclosures
- Price:$359,900
- Price per sq. ft.:$160.53
Parking
- Garage:Yes
- Garage spaces:2
New listings near 1123 Hampton Lane
- New
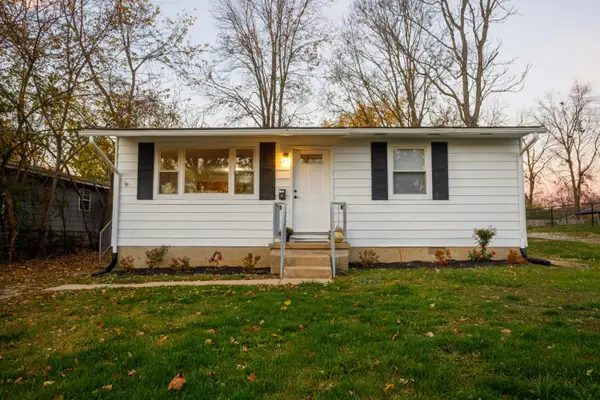 $215,000Active2 beds 1 baths768 sq. ft.
54 Kendall Street, London, OH 43140
MLS# 226042466Listed by: WEBSTER REAL ESTATE - New
 $199,900Active3 beds 1 baths975 sq. ft.
33 Birchwood Drive, London, OH 43140
MLS# 226042262Listed by: CUTLER REAL ESTATE - New
 $359,900Active3 beds 2 baths2,288 sq. ft.
531 Markley Road, London, OH 43140
MLS# 226042178Listed by: RE/MAX LEADING EDGE - New
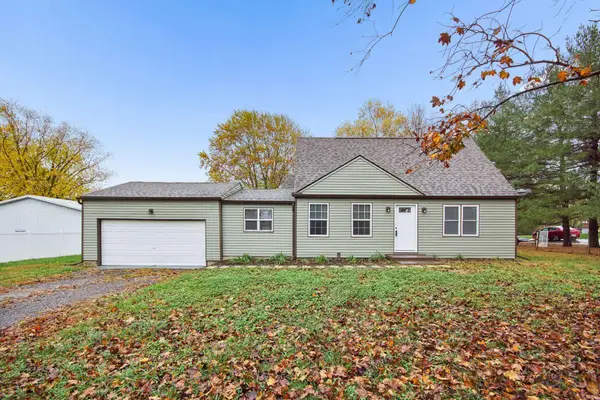 $349,900Active4 beds 2 baths1,359 sq. ft.
6238 Graessle Road, London, OH 43140
MLS# 226042102Listed by: COLDWELL BANKER REALTY - New
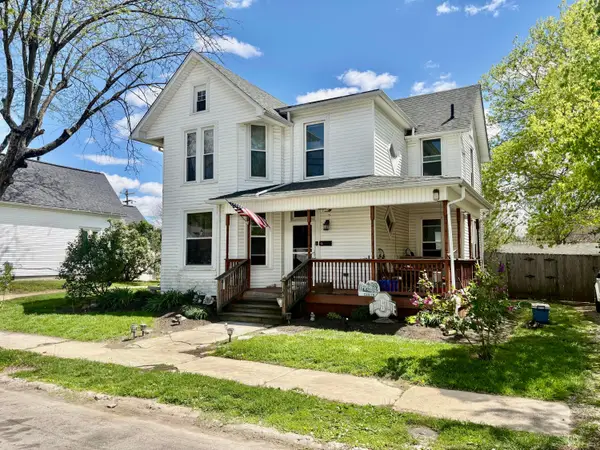 $200,000Active3 beds 2 baths2,160 sq. ft.
122 Logan Avenue, London, OH 43140
MLS# 226042065Listed by: RE/MAX LEADING EDGE - New
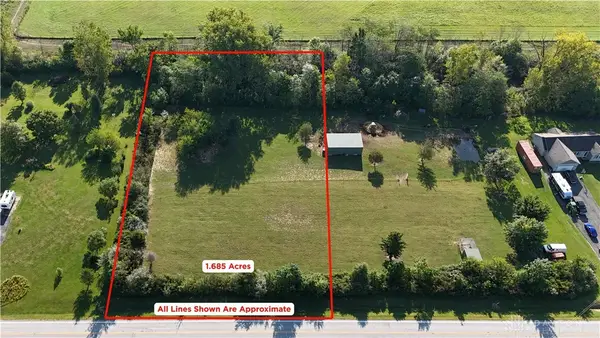 $149,000Active1.69 Acres
0 State Route 187, London, OH 43140
MLS# 972593Listed by: RE/MAX LEADING EDGE - New
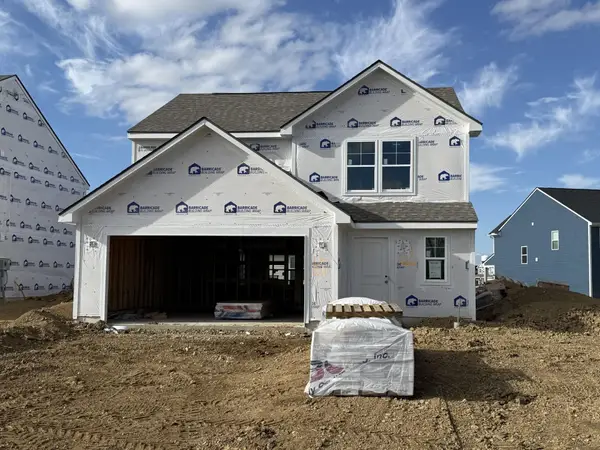 $339,990Active3 beds 3 baths1,879 sq. ft.
229 Maddoxx Drive, London, OH 43140
MLS# 226041941Listed by: HOWARD HANNAREALESTATESERVICES - New
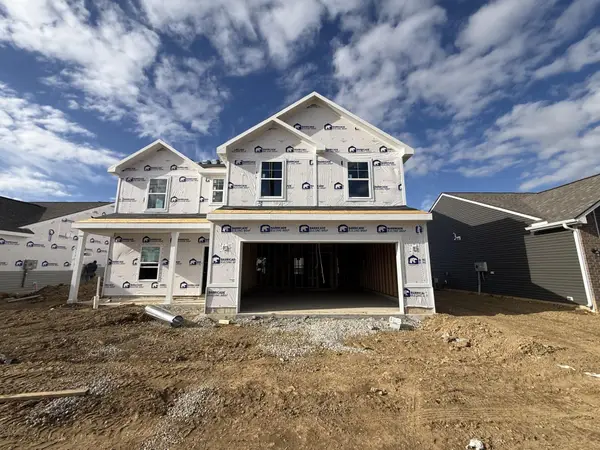 $379,990Active5 beds 3 baths2,656 sq. ft.
223 Maddoxx Drive, London, OH 43140
MLS# 226041944Listed by: HOWARD HANNAREALESTATESERVICES - New
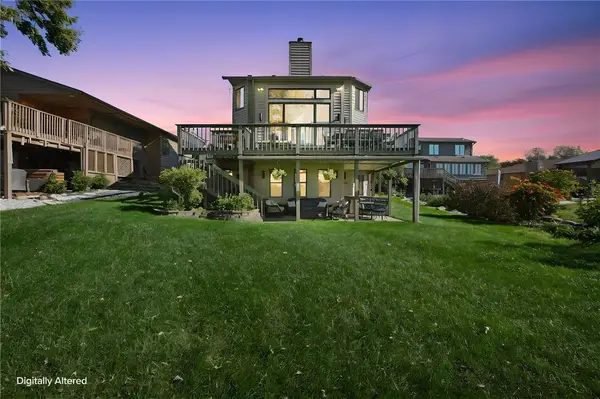 $925,000Active3 beds 4 baths3,140 sq. ft.
1200 E Choctaw Drive, London, OH 43140
MLS# 972474Listed by: E-MERGE REAL ESTATE - New
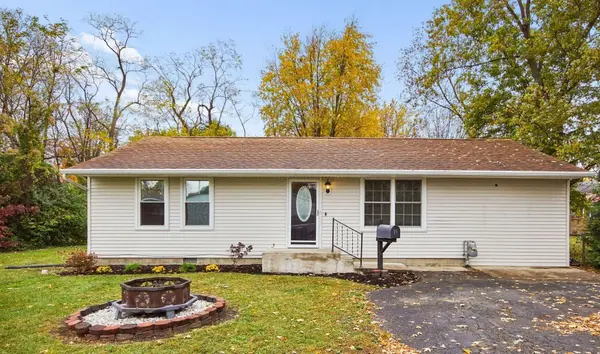 $242,500Active3 beds 2 baths1,104 sq. ft.
15 Clark Street, London, OH 43140
MLS# 226041741Listed by: COLDWELL BANKER REALTY


Protect your home and budget from life's surprises with an Assurant Home Warranty, backed by a partner that supports you through every step of homeownership. Explore Plans.
© 2023 - 2026 ERA Franchise Systems LLC. All rights reserved. ERA Franchise Systems LLC fully supports the principles of the Fair Housing Act and the Equal Opportunity Act. ERA, ERA Real Estate powered, and their respective logos are registered service marks of ERA Franchise Systems LLC. Each office is independently owned and operated.