
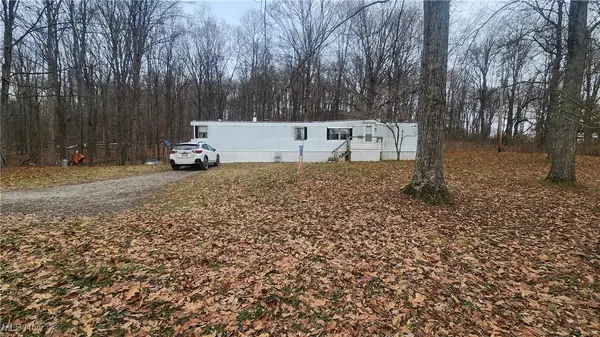
1149 Poes Run Road, Londonderry, OH 45647
Local realty services provided by:ERA Martin & Associates
Listed by: lisa diehl
Office: dwell real estate llc.
MLS#:200750
Source:OH_SVAOR
Price summary
- Price:$394,900
- Price per sq. ft.:$261.18
About this home
This home is a VERY NICE 2013 Mansion manufactured home. It has extra high 5/12 pitch new metal roof to include the addition, 6'' walls, all drywalled on a block foundation. It has been added on and now is 5 bedrooms and 3 baths. Former 2 car garage is finished and carpeted and currently being used as a church, could return to a garage or be used as a large family room, theater room, MIL suite, home based business or Airbnb. After a leak in the kitchen, owners spent over $20,000 for new cupboards, walls and flooring through kitchen and living room, as well as fresh paint. Nice large front and back porches and a deck to the above ground pool. There is a one car garage attached to former garage. There's a chicken coop and fenced area for the chickens and a Kids play set that will stay. Lot is 1.18 acres in Southeastern schools. They have had fiber optic, now use Starlink. Neighbor has deeded easemenet drive & water tap on left side of property. Propane tank is leased from Cline Energy.
Contact an agent
Home facts
- Year built:2013
- Listing ID #:200750
- Added:2 day(s) ago
- Updated:May 22, 2026 at 05:01 AM
Rooms and interior
- Bedrooms:5
- Total bathrooms:3
- Full bathrooms:3
- Rooms Total:11
- Flooring:Carpet, Vinyl Plank
- Kitchen Description:Built-in Microwave, Range, Refrigerator
- Living area:1,512 sq. ft.
Heating and cooling
- Cooling:Central, Heat Pump
- Heating:Electric, Forced Air, LP Gas
Structure and exterior
- Roof:Metal
- Year built:2013
- Building area:1,512 sq. ft.
- Lot area:1.18 Acres
- Construction Materials:Vinyl Siding
- Exterior Features:Deck-Covered, Driveway-Gravel, Patio, Porch-Covered
- Foundation Description:Block
- Levels:1 Story
Utilities
- Water:Public
- Sewer:Aeration Tank, Leach Field, Private Sewer
Finances and disclosures
- Price:$394,900
- Price per sq. ft.:$261.18
- Tax amount:$925 (2025)
Features and amenities
- Appliances:Range, Refrigerator
- Laundry features:Clothes Dryer, Clothes Washer
- Amenities:Cable/DSL, Ceiling Fan, Pantry
- Pool features:Pool-Above Ground
Parking
- Parking description:1 Car, Attached
New listings near 1149 Poes Run Road



Protect your home and budget from life's surprises with an Assurant Home Warranty, backed by a partner that supports you through every step of homeownership. Explore Plans.
© 2023 - 2026 ERA Franchise Systems LLC. All rights reserved. ERA Franchise Systems LLC fully supports the principles of the Fair Housing Act and the Equal Opportunity Act. ERA, ERA Real Estate powered, and their respective logos are registered service marks of ERA Franchise Systems LLC. Each office is independently owned and operated.