
34090 Us Highway 50, Londonderry, OH 45647
Local realty services provided by:ERA Martin & Associates
34090 Us Highway 50,Londonderry, OH 45647
$198,900
- 3 Beds
- 2 Baths
- 1,288 sq. ft.
- Single family
- Active
Listed by: elizabeth brown
Office: m3k real estate network inc.740-500-1277
MLS#:226023614
Source:OH_CBR
Price summary
- Price:$198,900
- Price per sq. ft.:$154.43
About this home
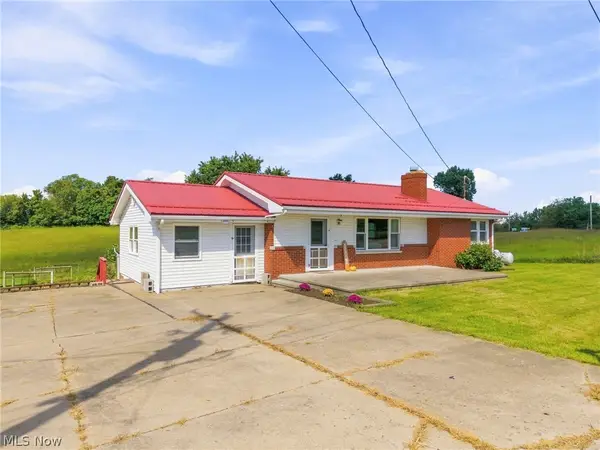
Completely updated and ready for its next owner, this move-in ready home offers modern improvements, generous outdoor space, and immediate possession. Situated on a large lot with an expansive backyard, the property provides plenty of room for outdoor enjoyment, entertaining, gardening, or recreation.
Inside, you'll find numerous recent upgrades throughout, including new flooring, fresh interior paint, stylish LED recessed lighting, and beautiful butcher block countertops that add warmth and character to the kitchen. Additional improvements include a newer air conditioning system and newer hot water tank, providing added comfort and peace of mind.
Outside, a spacious detached two-car-plus garage offers excellent storage and workspace, while the private shed with electric creates the perfect retreat for hobbies, a workshop, or additional flex space. The home is served by city water, and septic system.
With extensive updates already completed, this property is ready for you to move in and start enjoying from day one. Vacant and easy to show!...
Contact an agent
Home facts
- Year built:2006
- Listing ID #:226023614
- Added:102 day(s) ago
- Updated:October 06, 2026 at 03:12 PM
Rooms and interior
- Bedrooms:3
- Total bathrooms:2
- Full bathrooms:2
- Living area:1,288 sq. ft.
Heating and cooling
- Central air:Yes
Structure and exterior
- Year built:2006
- Building area:1,288 sq. ft.
- Lot area:0.62 Acres
Finances and disclosures
- Price:$198,900
- Price per sq. ft.:$154.43
- Tax amount:$1,656
Parking
- Parking description:Detached Garage
- Garage:Yes
New listings near 34090 Us Highway 50


Protect your home and budget from life's surprises with an Assurant Home Warranty, backed by a partner that supports you through every step of homeownership. Explore Plans.
© 2023 - 2026 ERA Franchise Systems LLC. All rights reserved. ERA Franchise Systems LLC fully supports the principles of the Fair Housing Act and the Equal Opportunity Act. ERA, ERA Real Estate powered, and their respective logos are registered service marks of ERA Franchise Systems LLC. Each office is independently owned and operated.