
2131 E 40th Street, Lorain, OH 44055
Local realty services provided by:ERA Real Solutions Realty
Listed by: brittany burkey
Office: russell real estate services
MLS#:5260183
Source:OH_NORMLS
Price summary
- Price:$185,000
- Price per sq. ft.:$112.12
About this home
Welcome home to this charming 3 bedroom, 1.5 bath split level home situated on a cul-de-sac street! Boasting inviting curb appeal, fresh paint, and new flooring throughout, this home offers a functional layout and plenty of space to make your own. The kitchen provides ample cabinetry and counter space, while the dining area features sliding glass doors leading to the backyard. The lower level offers additional living space with walkout access to the backyard. Step outside to enjoy the fully fenced backyard and covered patio, perfect for relaxing or entertaining. A detached garage provides additional storage and convenience. With its inviting layout, recent updates, and great outdoor space, this home has so much to offer. Schedule your private tour today!
Contact an agent
Home facts
- Year built:1961
- Subdivision & Development:Oakwood Acres
- Listing ID #:5260183
- Added:2 day(s) ago
- Updated:November 14, 2026 at 03:20 PM
Rooms and interior
- Bedrooms:3
- Total bathrooms:2
- Full bathrooms:1
- Half bathrooms:1
- Rooms Total:6
- Kitchen Description:Microwave, Range, Refrigerator
- Basement:Yes
- Basement Description:Finished, Walk Out Access
- Living area:1,650 sq. ft.
Heating and cooling
- Cooling:Central Air
- Heating:Forced Air, Gas
- Central air:Yes
Structure and exterior
- Roof:Asphalt, Fiberglass
- Year built:1961
- Building area:1,650 sq. ft.
- Lot area:0.17 Acres
- Construction Materials:Vinyl Siding
- Exterior Features:Patio
- Levels:2 Story, 3 Stories
Utilities
- Water:Public
- Sewer:Public Sewer
Finances and disclosures
- Price:$185,000
- Price per sq. ft.:$112.12
- Tax amount:$1,515 (2025)
Features and amenities
- Appliances:Microwave, Range, Refrigerator, Washer
- Laundry features:Dryer, Washer
Parking
- Parking description:Carport, Detached, Driveway, Garage
- Garage:Yes
- Garage spaces:1
- Carport spaces:1

New listings near 2131 E 40th Street
- New
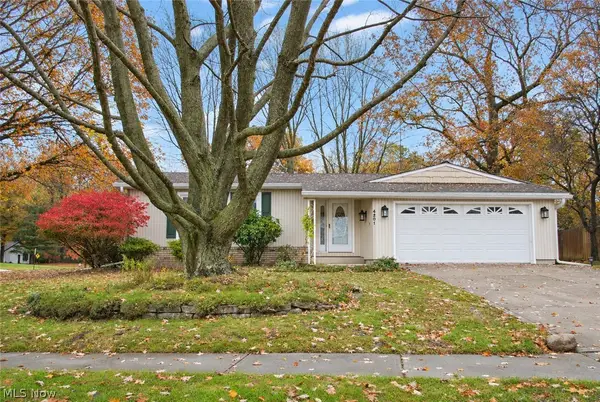 $199,900Active3 beds 2 baths1,895 sq. ft.
4201 Hickory Hill Avenue, Lorain, OH 44052
MLS# 5259626Listed by: RE/MAX REAL ESTATE GROUP - New
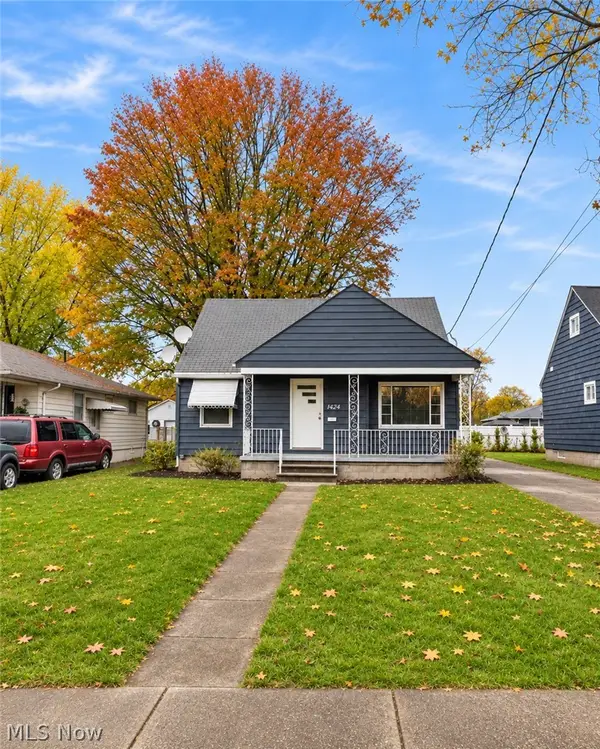 $109,900Active3 beds 1 baths2,562 sq. ft.
1424 W 23 Street, Lorain, OH 44052
MLS# 5260839Listed by: MCDOWELL HOMES REAL ESTATE SERVICES - New
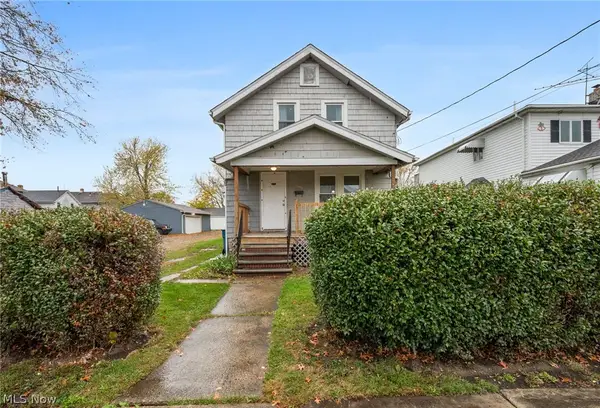 $117,000Active3 beds 2 baths1,104 sq. ft.
1050 W 19th Street, Lorain, OH 44052
MLS# 5260857Listed by: EXP REALTY, LLC. - New
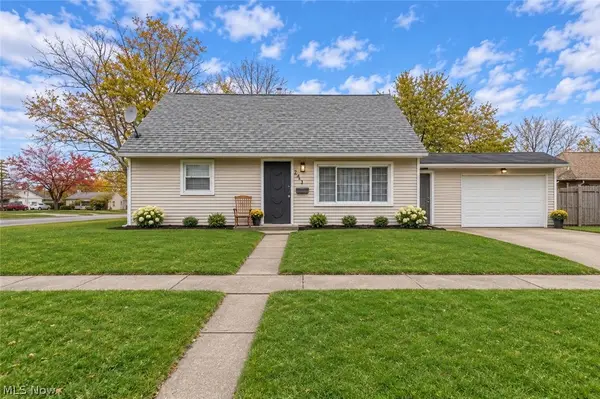 $185,000Active4 beds 1 baths1,322 sq. ft.
2817 Sterling Road, Lorain, OH 44052
MLS# 5260299Listed by: KELLER WILLIAMS GREATER METROPOLITAN - New
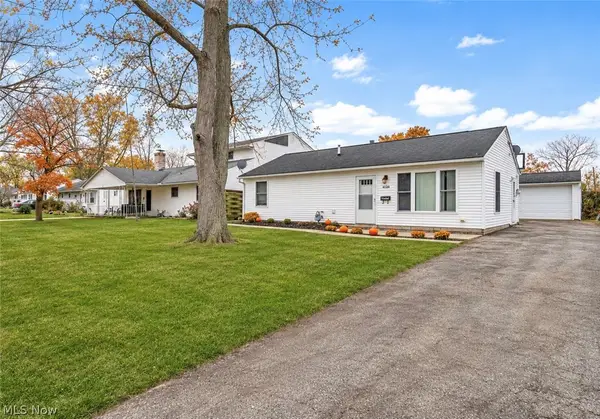 $179,900Active3 beds 1 baths960 sq. ft.
4120 Talbot Lane, Lorain, OH 44055
MLS# 5259948Listed by: RE/MAX CROSSROADS PROPERTIES - New
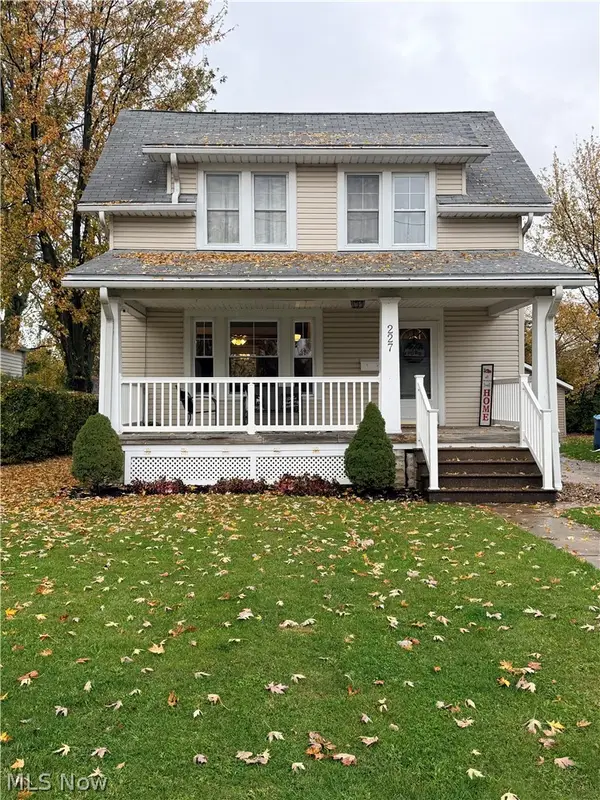 $124,900Active3 beds 1 baths1,510 sq. ft.
227 Indiana Avenue, Lorain, OH 44052
MLS# 5260704Listed by: THE SWANZER AGENCY - New
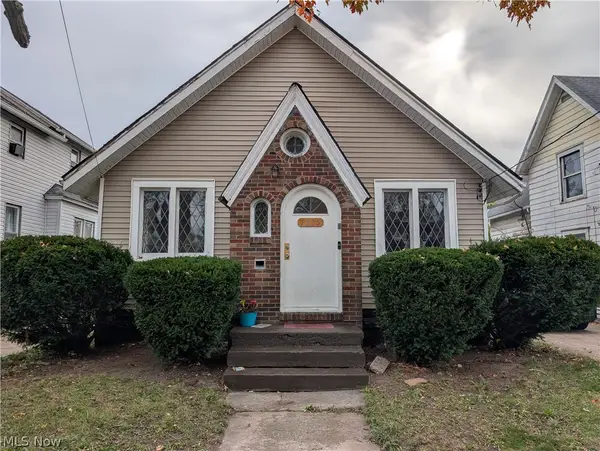 $118,000Active3 beds 1 baths1,218 sq. ft.
1035 W 9th Street, Lorain, OH 44052
MLS# 5260796Listed by: CENTURY 21 HOMESTAR - New
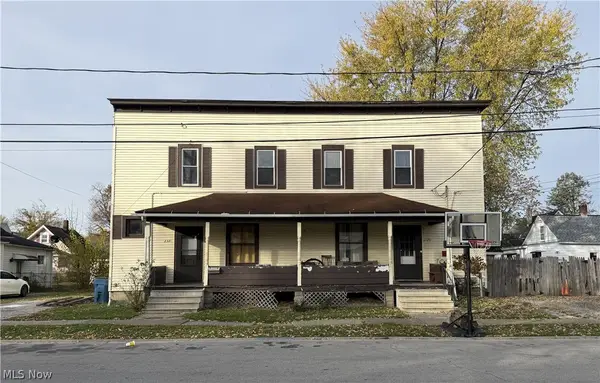 $139,900Active6 beds 2 baths2,400 sq. ft.
2320 Lexington Avenue, Lorain, OH 44052
MLS# 5259472Listed by: RUSSELL REAL ESTATE SERVICES - New
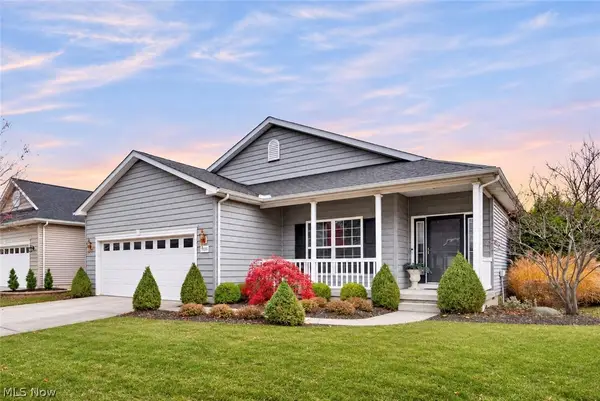 $374,900Active2 beds 2 baths2,750 sq. ft.
5233 Cardinal Court, Lorain, OH 44053
MLS# 5260312Listed by: RE/MAX CROSSROADS PROPERTIES


Protect your home and budget from life's surprises with an Assurant Home Warranty, backed by a partner that supports you through every step of homeownership. Explore Plans.
© 2023 - 2026 ERA Franchise Systems LLC. All rights reserved. ERA Franchise Systems LLC fully supports the principles of the Fair Housing Act and the Equal Opportunity Act. ERA, ERA Real Estate powered, and their respective logos are registered service marks of ERA Franchise Systems LLC. Each office is independently owned and operated.