
4036 Leavitt Road, Lorain, OH 44053
Local realty services provided by:ERA Real Solutions Realty
Listed by: fabian candelario, edward d ayala
Office: russell real estate services
MLS#:5237965
Source:OH_NORMLS
Price summary
- Price:$270,000
- Price per sq. ft.:$158.92
About this home
Welcome to 4036 Leavitt Road! This beautifully updated home is ready for its new owner and offers a fresh, modern feel from the moment you walk in. The remodeled kitchen features new appliances and updated finishes, while both bathrooms have been beautifully renovated with modern finishes. Throughout the home, you’ll find new flooring, new carpet, fresh paint, new interior doors, and new ceiling fans, creating a clean and cohesive look throughout. With the major cosmetic updates already completed, you can simply move in and enjoy. Conveniently located near shopping, dining, schools, and highway access. Schedule your private showing today and see everything this move-in-ready Lorain home has to offer!
Contact an agent
Home facts
- Year built:1970
- Subdivision & Development:Skyline Park 03
- Listing ID #:5237965
- Added:1 day(s) ago
- Updated:August 20, 2026 at 11:45 PM
Rooms and interior
- Bedrooms:3
- Total bathrooms:2
- Full bathrooms:1
- Half bathrooms:1
- Rooms Total:6
- Kitchen Description:Dishwasher, Range
- Basement:Yes
- Basement Description:Finished
- Living area:1,699 sq. ft.
Heating and cooling
- Cooling:Central Air
- Heating:Forced Air, Gas
- Central air:Yes
Structure and exterior
- Roof:Asphalt, Fiberglass
- Year built:1970
- Building area:1,699 sq. ft.
- Lot area:0.24 Acres
- Construction Materials:Aluminium Siding
- Levels:2 Stories, 2 Story
Utilities
- Water:Public
- Sewer:Public Sewer
Finances and disclosures
- Price:$270,000
- Price per sq. ft.:$158.92
- Tax amount:$1,970 (2025)
Features and amenities
- Appliances:Dishwasher, Range
- Laundry features:Dryer
Parking
- Parking description:Detached, Garage
- Garage:Yes
- Garage spaces:2

New listings near 4036 Leavitt Road
- New
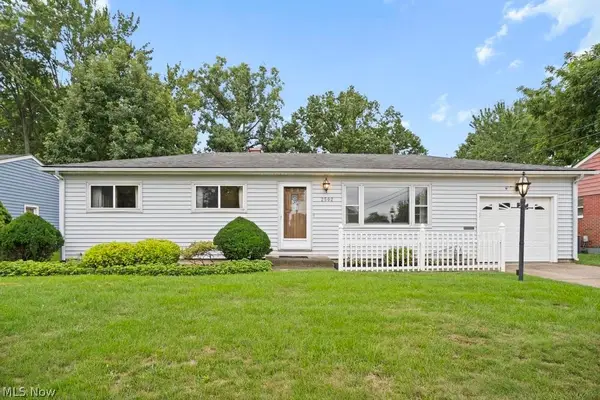 $179,900Active4 beds 2 baths2,208 sq. ft.
2502 Eastlawn Street, Lorain, OH 44052
MLS# 5234889Listed by: BERKSHIRE HATHAWAY HOMESERVICES PROFESSIONAL REALTY - New
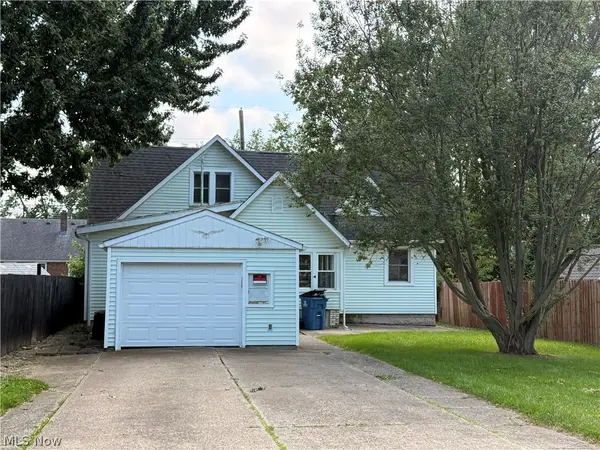 $99,900Active4 beds 1 baths1,260 sq. ft.
1868 E 34th Street, Lorain, OH 44055
MLS# 5238019Listed by: RUSSELL REAL ESTATE SERVICES - New
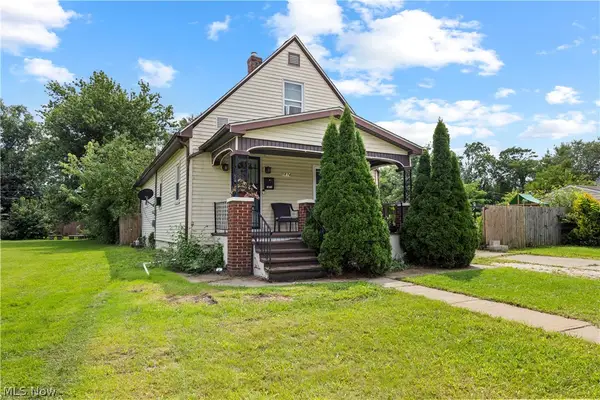 $150,000Active3 beds 2 baths1,250 sq. ft.
1674 E 32nd Street, Lorain, OH 44055
MLS# 5237879Listed by: RUSSELL REAL ESTATE SERVICES - Open Sat, 12:30 to 1:30pm
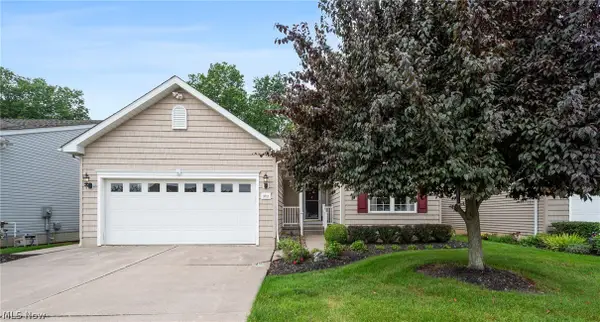 $339,500Pending3 beds 3 baths1,645 sq. ft.
3712 Heron Drive, Lorain, OH 44053
MLS# 5235612Listed by: KELLER WILLIAMS CITYWIDE - Open Sat, 1 to 3pmNew
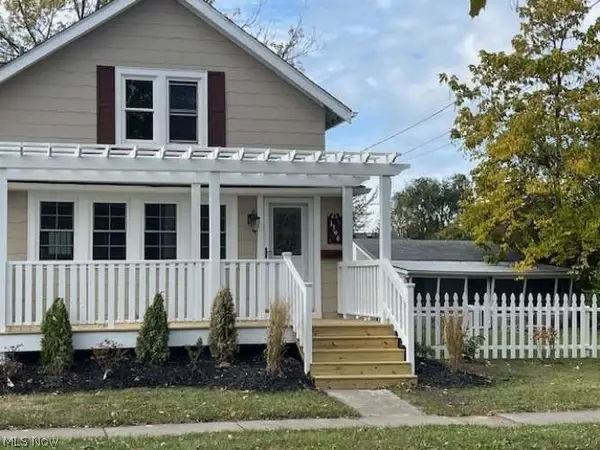 $205,000Active3 beds 2 baths1,840 sq. ft.
1396 Madison Avenue, Lorain, OH 44053
MLS# 5236755Listed by: CHOSEN REAL ESTATE GROUP - New
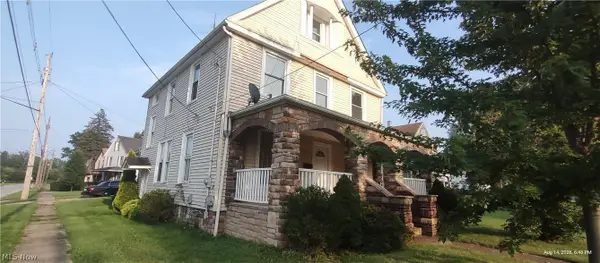 $140,000Active5 beds 3 baths
2505 Elyria Avenue, Lorain, OH 44055
MLS# 5236858Listed by: D.A.R.E - New
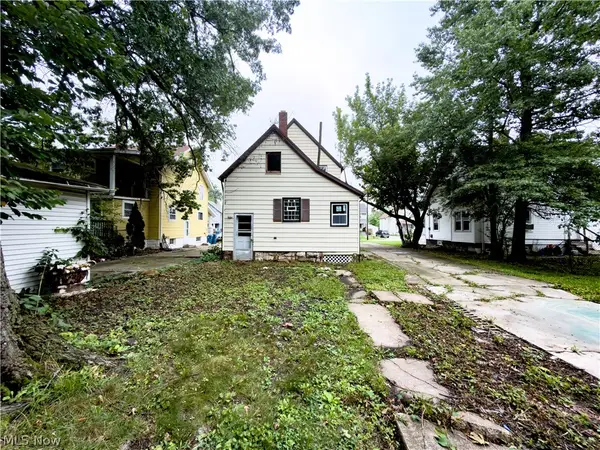 $149,900Active4 beds 2 baths
823 W 21st Street, Lorain, OH 44052
MLS# 5236335Listed by: KELLER WILLIAMS GREATER METROPOLITAN - New
 $149,900Active3 beds 2 baths1,137 sq. ft.
633 Vermont Drive, Lorain, OH 44052
MLS# 5234128Listed by: KELLER WILLIAMS CITYWIDE - Open Sat, 11am to 12:30pmNew
 $240,000Active3 beds 2 baths
1719 Narragansett Boulevard, Lorain, OH 44053
MLS# 5236238Listed by: RUSSELL REAL ESTATE SERVICES


Protect your home and budget from life's surprises with an Assurant Home Warranty, backed by a partner that supports you through every step of homeownership. Explore Plans.
© 2023 - 2026 ERA Franchise Systems LLC. All rights reserved. ERA Franchise Systems LLC fully supports the principles of the Fair Housing Act and the Equal Opportunity Act. ERA, ERA Real Estate powered, and their respective logos are registered service marks of ERA Franchise Systems LLC. Each office is independently owned and operated.