
4843 Meadow Lark Drive, Lorain, OH 44053
Local realty services provided by:ERA Real Solutions Realty
Listed by: chad j parsons
Office: the sweda group, llc.
MLS#:5250118
Source:OH_NORMLS
Price summary
- Price:$360,000
- Price per sq. ft.:$214.93
- Monthly HOA dues:$252
About this home
Welcome to easy, comfortable living in Morningside, a desirable 55+ community offering wonderful amenities and an active lifestyle! This beautiful, move-in-ready ranch provides the convenience of first-floor living along with plenty of space to relax, entertain, and make yourself at home.
Step inside to a thoughtfully designed floor plan featuring a gourmet kitchen, dining room, and spacious great room highlighted by a stunning cathedral ceiling. The inviting four-season room is the perfect place to enjoy your morning coffee, curl up with a good book, or simply relax and enjoy the view throughout the year.
The first-floor laundry room adds everyday convenience, while a wheelchair-accessible ramp from the garage provides an additional accessibility feature. Downstairs, the partially finished basement expands your living options and offers plenty of additional storage.
Outside, enjoy a beautiful paver patio that's ideal for entertaining friends, dining outdoors, or unwinding at the end of the day. A new roof installed in 2024 provides an added benefit for the next owner.
Living in Morningside means there's even more to enjoy beyond your front door. Community amenities include a clubhouse, indoor and outdoor swimming pools, and tennis courts—offering plenty of opportunities to stay active, socialize, or simply enjoy your leisure time.
If you've been looking for a home that combines comfortable first-floor living, generous space, and the amenities of a vibrant 55+ community, this one deserves a closer look. Schedule your private showing today and discover the Morningside lifestyle!...
Contact an agent
Home facts
- Year built:2007
- Subdivision & Development:Gardens/Morningside 01
- Listing ID #:5250118
- Added:1 day(s) ago
- Updated:October 03, 2026 at 03:06 PM
Rooms and interior
- Bedrooms:2
- Total bathrooms:2
- Full bathrooms:2
- Rooms Total:6
- Kitchen Description:Dishwasher, Disposal, Microwave, Range, Refrigerator
- Basement:Yes
- Basement Description:Partially Furnished, Sump Pump
- Living area:1,675 sq. ft.
Heating and cooling
- Heating:Forced Air, Gas
Structure and exterior
- Roof:Asphalt
- Year built:2007
- Building area:1,675 sq. ft.
- Lot area:0.13 Acres
- Architectural Style:Ranch
- Construction Materials:Vinyl Siding
- Exterior Features:Patio, Porch
- Levels:1 Story, 1 Story, 2 Story
Utilities
- Water:Public
- Sewer:Public Sewer
Finances and disclosures
- Price:$360,000
- Price per sq. ft.:$214.93
- Tax amount:$3,525 (2025)
Features and amenities
- Appliances:Dishwasher, Disposal, Microwave, Range, Refrigerator, Washer
- Laundry features:Dryer, Washer
- Amenities:Carbon Monoxide Detectors
- Pool features:Community
Parking
- Parking description:Attached, Garage
- Garage:Yes
- Garage spaces:2

New listings near 4843 Meadow Lark Drive
- New
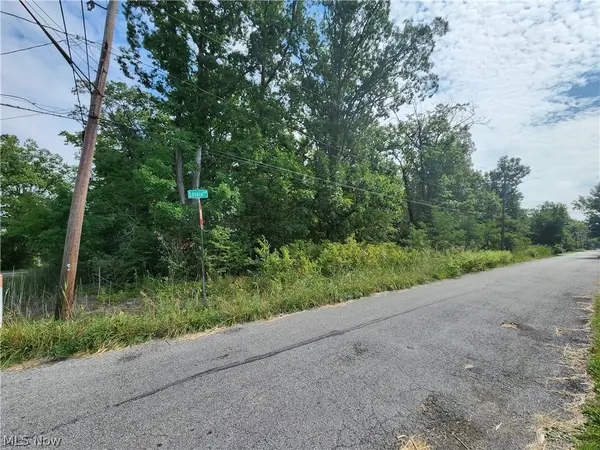 $14,900Active0.24 Acres
3841 Lorain Avenue, Lorain, OH 44055
MLS# 5250122Listed by: HOMECOIN.COM - New
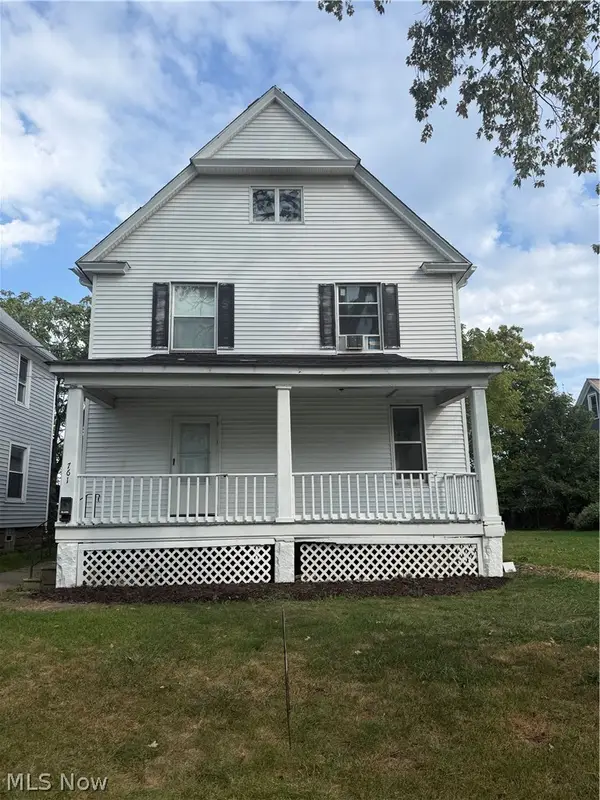 $220,000Active6 beds 4 baths2,000 sq. ft.
761 Washington Avenue, Lorain, OH 44052
MLS# 5247598Listed by: THE AGENCY CLEVELAND NORTHCOAST - New
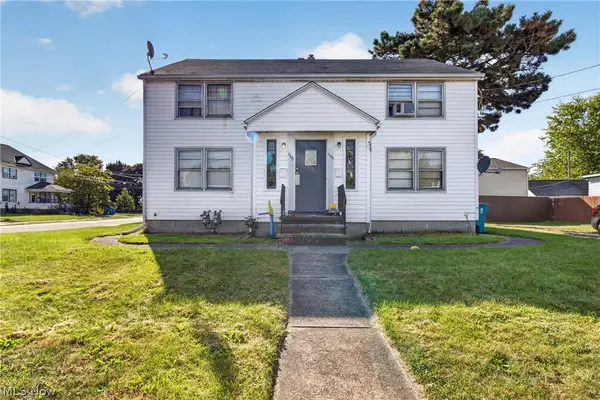 $159,900Active4 beds 2 baths2,066 sq. ft.
1101 W 5th Street, Lorain, OH 44052
MLS# 5249688Listed by: RUSSELL REAL ESTATE SERVICES - New
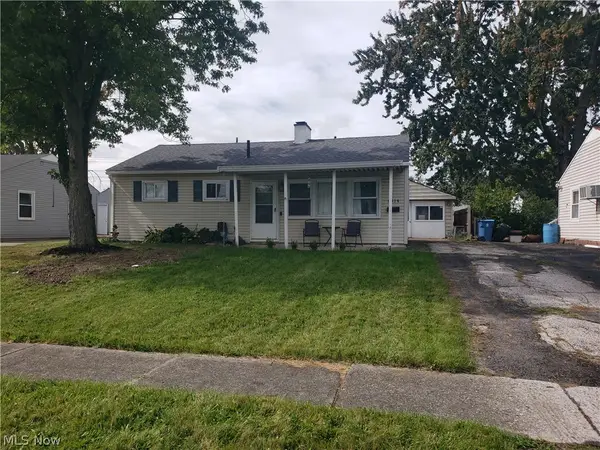 $134,900Active3 beds 1 baths864 sq. ft.
4314 Charleston Avenue, South Lorain, OH 44055
MLS# 5250078Listed by: RUSSELL REAL ESTATE SERVICES - New
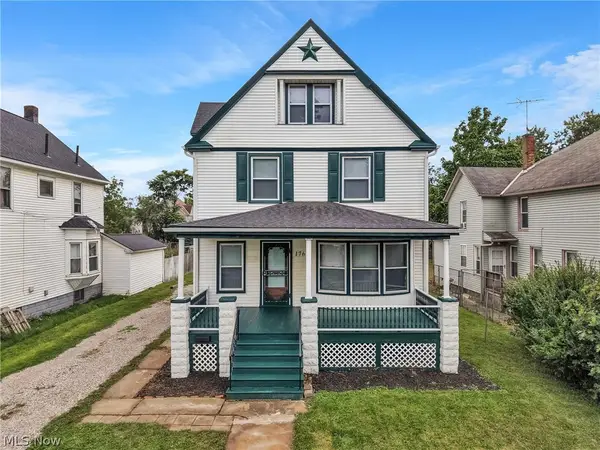 $219,000Active5 beds 3 baths3,774 sq. ft.
1768 E 31st Street, Lorain, OH 44055
MLS# 5249622Listed by: CENTURY 21 DEANNA REALTY - New
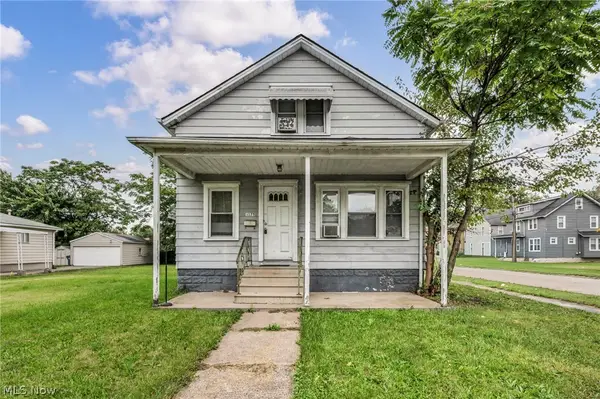 $89,900Active3 beds 2 baths1,030 sq. ft.
3175 Caroline Avenue, Lorain, OH 44055
MLS# 5250075Listed by: REAL OF OHIO - New
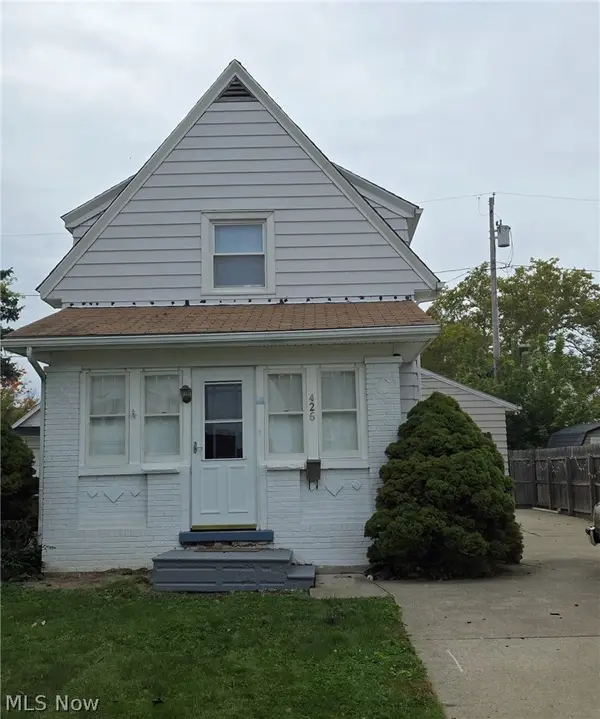 $139,900Active2 beds 1 baths1,766 sq. ft.
426 Kentucky Avenue, Lorain, OH 44052
MLS# 5249942Listed by: THE HOLDEN AGENCY - New
 $225,000Active2 beds 2 baths1,152 sq. ft.
610 Broadway #5, Lorain, OH 44052
MLS# 5249936Listed by: CENTURY 21 DEANNA REALTY - New
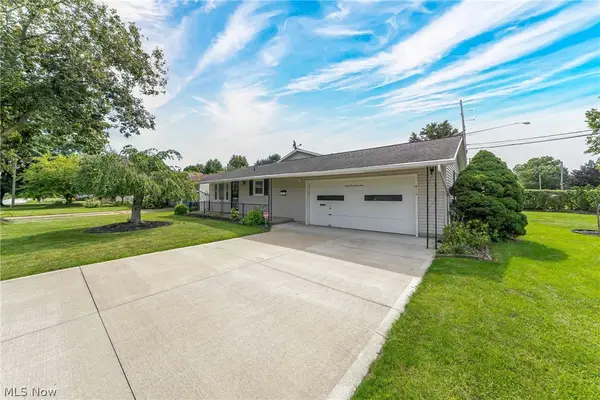 $299,000Active3 beds 3 baths1,705 sq. ft.
6117 Yorktown Road, Lorain, OH 44053
MLS# 5247861Listed by: KELLER WILLIAMS GREATER METROPOLITAN


Protect your home and budget from life's surprises with an Assurant Home Warranty, backed by a partner that supports you through every step of homeownership. Explore Plans.
© 2023 - 2026 ERA Franchise Systems LLC. All rights reserved. ERA Franchise Systems LLC fully supports the principles of the Fair Housing Act and the Equal Opportunity Act. ERA, ERA Real Estate powered, and their respective logos are registered service marks of ERA Franchise Systems LLC. Each office is independently owned and operated.