
6045 Audriana Way, Lorain, OH 44053
Local realty services provided by:ERA Real Solutions Realty
6045 Audriana Way,Lorain, OH 44053
$414,555
- 3 Beds
- 4 Baths
- 3,264 sq. ft.
- Single family
- Active
Listed by: karen e richardson
Office: keller williams citywide
MLS#:5255957
Source:OH_NORMLS
Price summary
- Price:$414,555
- Price per sq. ft.:$127.01
- Monthly HOA dues:$32.92
About this home
Come tour this beautiful 3-bedroom, 3.5 bath home in the Amherst school district! Brand new construction with Ryan Homes at Sandy Springs Trail, this home offers spacious open concept with an oversized kitchen island, natural lighting and ample space for entertaining. Included are stainless steel appliances, granite stone countertops, upgraded white cabinets, a double door pantry and mud room. Enjoy extra space with a full finished basement and full bath in the basement as well. Interested in being in the Amherst school district and close to shopping such as Target, Lowe’s and eating spots like Panera and Starbucks? Schedule a tour today!
Contact an agent
Home facts
- Year built:2026
- Subdivision & Development:Sandy Springs Trail
- Listing ID #:5255957
- Added:1 day(s) ago
- Updated:October 28, 2026 at 03:41 AM
Rooms and interior
- Bedrooms:3
- Total bathrooms:4
- Full bathrooms:3
- Half bathrooms:1
- Kitchen Description:Dishwasher, Disposal, Microwave, Range
- Basement:Yes
- Basement Description:Finished, Full, Sump Pump
- Living area:3,264 sq. ft.
Heating and cooling
- Cooling:Central Air
- Heating:Forced Air, Gas
- Central air:Yes
Structure and exterior
- Roof:Asphalt, Fiberglass
- Year built:2026
- Building area:3,264 sq. ft.
- Lot area:0.2 Acres
- Construction Materials:Vinyl Siding
- Levels:2 Story
Utilities
- Water:Public
- Sewer:Public Sewer
Finances and disclosures
- Price:$414,555
- Price per sq. ft.:$127.01
Features and amenities
- Appliances:Dishwasher, Disposal, Microwave, Range
- Amenities:Smoke Detectors
Parking
- Parking description:Attached, Driveway, Garage, Paved
- Garage:Yes
- Garage spaces:2

New listings near 6045 Audriana Way
- New
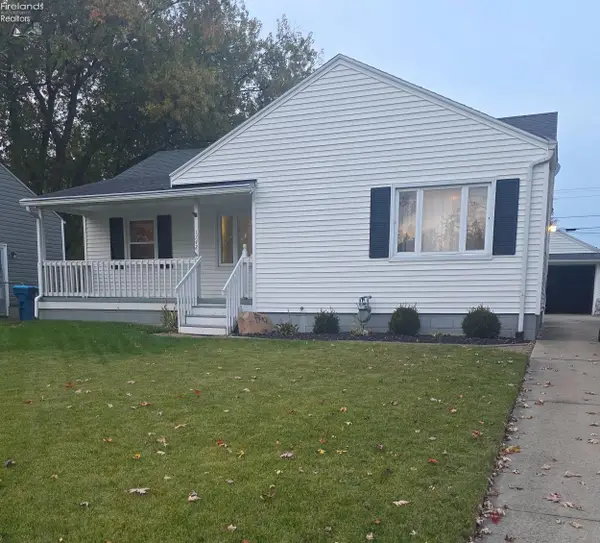 $135,000Active3 beds 2 baths996 sq. ft.
1742 W 12th, Lorain, OH 44052
MLS# 20264375Listed by: RUSSELL REAL ESTATE SERVICES - SANDUSKY - New
 $149,900Active3 beds 2 baths1,290 sq. ft.
418 W 17th Street, Lorain, OH 44052
MLS# 5256545Listed by: RE/MAX INFINITY - New
 $129,000Active3 beds 1 baths1,234 sq. ft.
1762 Oakdale Avenue, Lorain, OH 44052
MLS# 5256551Listed by: RE/MAX INFINITY - New
 $164,900Active4 beds 1 baths1,052 sq. ft.
2024 Homewood Drive, Lorain, OH 44055
MLS# 5256233Listed by: RUSSELL REAL ESTATE SERVICES - New
 $139,900Active3 beds 1 baths1,338 sq. ft.
1118 W 8th Street, Lorain, OH 44052
MLS# 5256402Listed by: RE/MAX INFINITY - New
 $150,000Active3 beds 1 baths1,374 sq. ft.
3015 Riverside Drive, Lorain, OH 44055
MLS# 5256172Listed by: RUSSELL REAL ESTATE SERVICES - New
 $99,500Active3 beds 1 baths1,196 sq. ft.
1020 W 19th Street, Lorain, OH 44052
MLS# 5255651Listed by: RE/MAX ABOVE & BEYOND - New
 $85,000Active5 beds 2 baths2,464 sq. ft.
308 Florida Avenue, Lorain, OH 44052
MLS# 5250077Listed by: RE/MAX ABOVE & BEYOND - Open Sun, 10:30am to 12pmNew
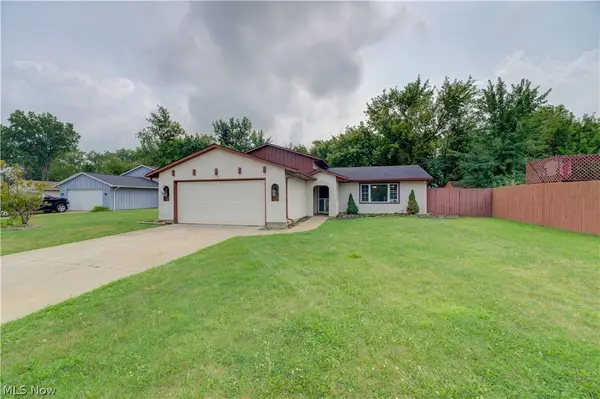 $234,900Active3 beds 2 baths
1719 Narragansett Boulevard, Lorain, OH 44053
MLS# 5254810Listed by: RUSSELL REAL ESTATE SERVICES - New
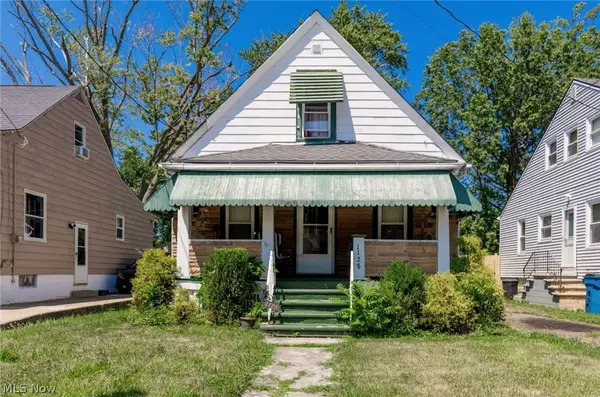 $54,900Active3 beds 1 baths882 sq. ft.
1128 W 19th Street, Lorain, OH 44052
MLS# 5255872Listed by: RUSSELL REAL ESTATE SERVICES


Protect your home and budget from life's surprises with an Assurant Home Warranty, backed by a partner that supports you through every step of homeownership. Explore Plans.
© 2023 - 2026 ERA Franchise Systems LLC. All rights reserved. ERA Franchise Systems LLC fully supports the principles of the Fair Housing Act and the Equal Opportunity Act. ERA, ERA Real Estate powered, and their respective logos are registered service marks of ERA Franchise Systems LLC. Each office is independently owned and operated.