
223 Monroe Street, Loudonville, OH 44842
Local realty services provided by:ERA Real Solutions Realty
Listed by: tracy l kauffman
Office: howard hanna real estate services
MLS#:5254411
Source:OH_NORMLS
Price summary
- Price:$199,500
- Price per sq. ft.:$161.93
About this home
Welcome home to this charming two-story home situated on a spacious corner lot in the heart of Loudonville and the Mohican area! Offering 1,232 sq. ft. of living space, this home features 2 bedrooms, a convenient first-floor bathroom and laundry, plus 2 upstairs bedrooms and a full bath. Enjoy relaxing on the covered front porch or enclosed seasonal sun porch overlooking the backyard. Need extra storage or hobby space? You'll appreciate the basement, multiple storage sheds, carport, and barn with loft! Updates include windows and hot water heater in 2016, along with a newer roof, siding, and fresh interior paint in the past couple years. Convenient in-town location with a generously sized lot and plenty of possibilities! Attractively priced and easy to show. Schedule your private tour today!
Contact an agent
Home facts
- Year built:1901
- Subdivision & Development:Wales
- Listing ID #:5254411
- Added:1 day(s) ago
- Updated:October 20, 2026 at 02:13 PM
Rooms and interior
- Bedrooms:2
- Total bathrooms:2
- Full bathrooms:2
- Rooms Total:7
- Kitchen Description:Dishwasher, Microwave, Range, Refrigerator
- Basement:Yes
- Basement Description:Full
- Living area:1,232 sq. ft.
Heating and cooling
- Heating:Forced Air, Gas
Structure and exterior
- Year built:1901
- Building area:1,232 sq. ft.
- Lot area:0.25 Acres
- Architectural Style:Conventional
- Construction Materials:Vinyl Siding
- Exterior Features:Patio, Porch
- Levels:2 Stories, 2 Story
Utilities
- Water:Public
- Sewer:Public Sewer
Finances and disclosures
- Price:$199,500
- Price per sq. ft.:$161.93
- Tax amount:$1,287 (2025)
Features and amenities
- Appliances:Dishwasher, Microwave, Range, Refrigerator, Washer
- Laundry features:Dryer, Washer
Parking
- Parking description:Carport
- Carport spaces:2

New listings near 223 Monroe Street
- New
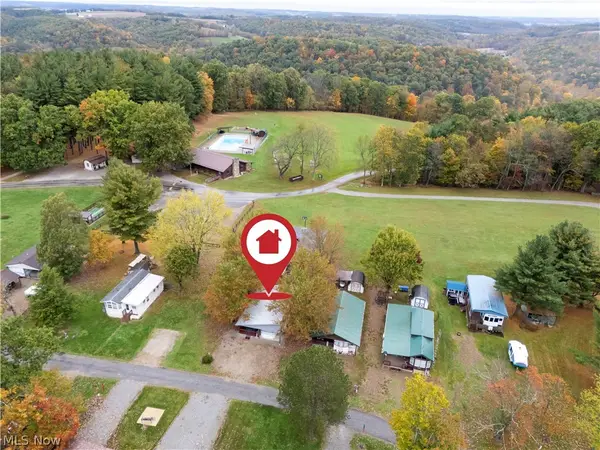 $89,500Active2 beds 1 baths
16310 County Road 23 #203, Loudonville, OH 44842
MLS# 5254490Listed by: HOWARD HANNA REAL ESTATE SERVICES  $1Active5.69 Acres
Tr 463, Loudonville, OH 44842
MLS# 5250583Listed by: KAUFMAN REALTY & AUCTION, LLC.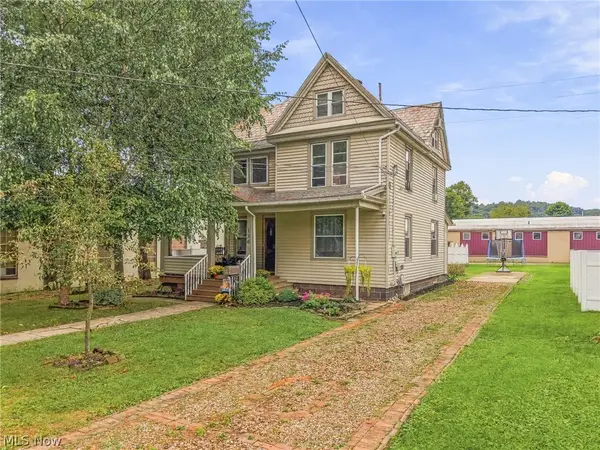 $230,000Activeundercontract3 beds 2 baths1,698 sq. ft.
136 W Campbell Street, Loudonville, OH 44842
MLS# 5245957Listed by: EXP REALTY, LLC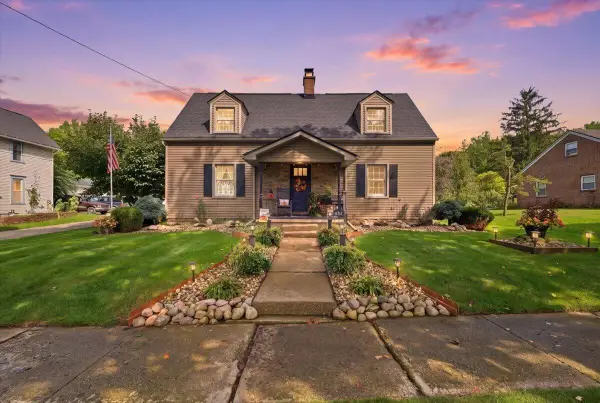 $335,000Active3 beds 2 baths1,694 sq. ft.
623 E Main Street, Loudonville, OH 44842
MLS# 226035708Listed by: E-MERGE REAL ESTATE CHAMPIONS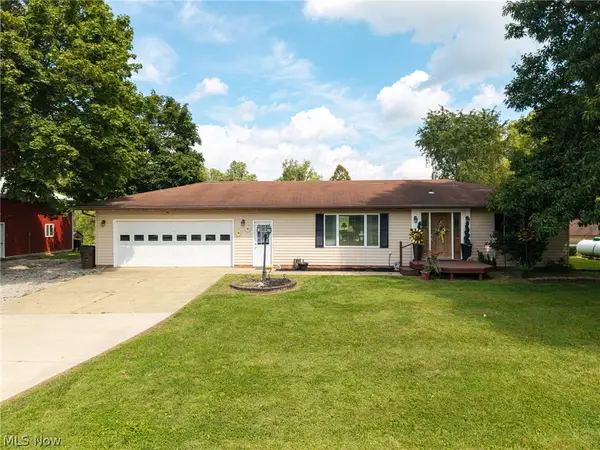 $345,000Activeundercontract2 beds 2 baths2,267 sq. ft.
2817 County Road 775, Loudonville, OH 44842
MLS# 5246050Listed by: KELLER WILLIAMS ELEVATE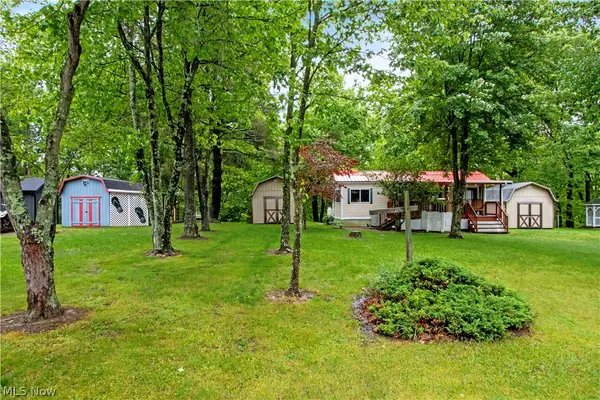 $109,000Active2 beds 1 baths
0 Ridgeview Drive #79-80, Loudonville, OH 44842
MLS# 5215068Listed by: HOWARD HANNA REAL ESTATE SERVICES $414,900Pending3 beds 2 baths1,386 sq. ft.
552 County Road 2575, Loudonville, OH 44842
MLS# 5243224Listed by: SLUSS REALTY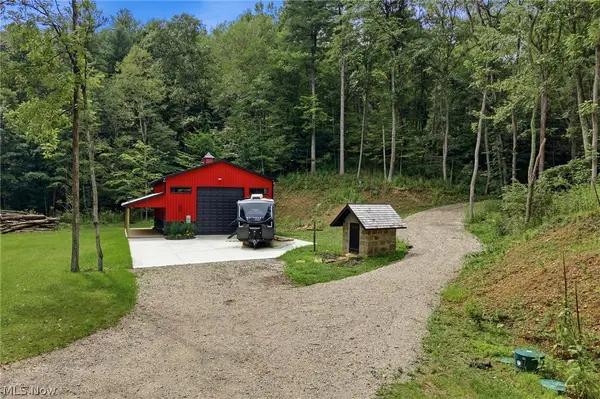 $720,000Active40.5 Acres
650 Township Road 3292, Loudonville, OH 44842
MLS# 5240427Listed by: HOWARD HANNA REAL ESTATE SERVICES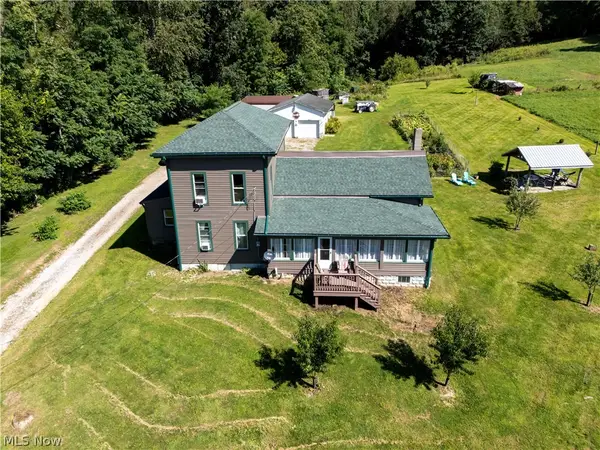 $350,000Active4 beds 2 baths2,601 sq. ft.
944 Mill Road, Loudonville, OH 44842
MLS# 5240434Listed by: HOWARD HANNA REAL ESTATE SERVICES


Protect your home and budget from life's surprises with an Assurant Home Warranty, backed by a partner that supports you through every step of homeownership. Explore Plans.
© 2023 - 2026 ERA Franchise Systems LLC. All rights reserved. ERA Franchise Systems LLC fully supports the principles of the Fair Housing Act and the Equal Opportunity Act. ERA, ERA Real Estate powered, and their respective logos are registered service marks of ERA Franchise Systems LLC. Each office is independently owned and operated.